
2034 Stanley Court, Schaumburg, IL 60194
Local realty services provided by:CENTURY 21 Broughton Team
2034 Stanley Court,Schaumburg, IL 60194
$299,900
- 3 Beds
- 2 Baths
- 1,370 sq. ft.
- Townhouse
- Active
Listed by: steve burke
Office: re/max suburban
MLS#:12793407
Source:MLSNI
Price summary
- Price:$299,900
- Price per sq. ft.:$218.91
- Monthly HOA dues:$200
About this home
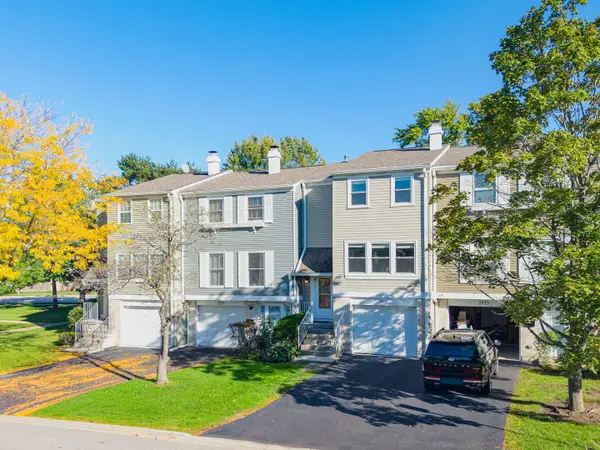
Spacious Kent Model with endless potential. Welcome to the largest model in the subdivision featuring a convenient attached garage. There is an incredible opportunity here for sweat equity. While this home is ready for your personal cosmetic updates and remodeling touches, major big ticket items have already been taken care of, including updated windows throughout the entire home along with the furnace and air conditioning system. The main level boasts a large eat-in kitchen complete with raised panel oak cabinets, a built-in microwave and a stainless steel side by side refrigerator. Downstairs, the partially finished walk-out basement features a sliding door leading straight out to a large, fenced-in backyard--ideal for entertaining or relaxing. Full size washer and dryer in Basement. Enjoy the low monthly association fee of only $200 per month that cover fantastic community amenities: a large pool, playground, basketball court and clubhouse. Perfectly situated within highly rated Schaumburg schools and convenient to shopping, restaurants and expressways....
Contact an agent
Home facts
- Year built:1973
- Subdivision & Development:Sheffield Towne
- Listing ID #:12793407
- Updated:October 24, 2026 at 06:40 PM
Rooms and interior
- Bedrooms:3
- Total bathrooms:2
- Full bathrooms:1
- Half bathrooms:1
- Rooms Total:7
- Dining Description:Combined With Living Room
- Kitchen Description:Dishwasher, Disposal, Microwave, Range, Refrigerator
- Basement Description:Finished, Full, Partially Finished
- Living area:1,370 sq. ft.
Heating and cooling
- Cooling:Central Air
- Heating:Gas
- Central air:Yes
Structure and exterior
- Roof:Asphalt
- Year built:1973
- Building area:1,370 sq. ft.
- Foundation Description:Concrete Perimeter
Schools
- High school:Hoffman Estates High School
- Middle school:Keller Junior High School
- Elementary school:Neil Armstrong Elementary School
Utilities
- Water:Lake Michigan
Finances and disclosures
- Price:$299,900
- Price per sq. ft.:$218.91
- Tax amount:$1,500 (2025)
Features and amenities
- Laundry features:Dryer, Washer
- Amenities:Ceiling Fan(s)
- Pool features:Pool
Parking
- Total parking spaces:1
- Parking description:Asphalt, Attached Garage, Garage
- Garage:Yes
- Garage spaces:1
 Copyright 2026 Midwest Real Estate Data LLC. All rights reserved. The data relating to real estate for sale on this web site comes in part from the Broker Reciprocity Program of the Midwest Real Estate Data LLC. Listing information is deemed reliable but not guaranteed. MLSNI Member Broker: Barbara K. Broughton
New listings near 2034 Stanley Court
- New
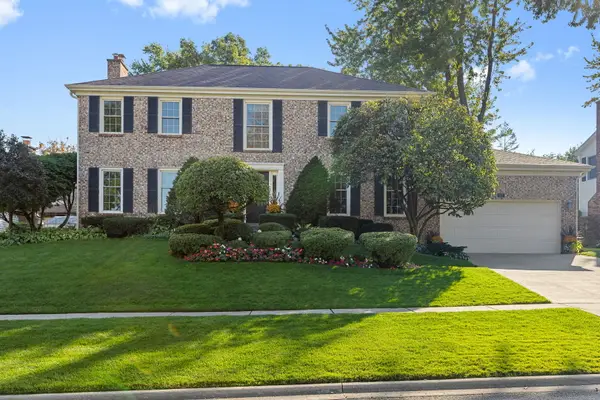 $700,000Active4 beds 3 baths2,402 sq. ft.
321 Forest Lane, Schaumburg, IL 60193
MLS# 12793041Listed by: COLDWELL BANKER REALTY - New
 $449,900Active2 beds 3 baths2,016 sq. ft.
21 Jasmine Court, Schaumburg, IL 60194
MLS# 12793263Listed by: ROYAL FAMILY REAL ESTATE - New
 $590,000Active5 beds 4 baths3,044 sq. ft.
37 Yardley Lane, Schaumburg, IL 60194
MLS# 12792874Listed by: MISTERHOMES REAL ESTATE - New
 $330,000Active2 beds 3 baths1,200 sq. ft.
1146 Regency Court, Schaumburg, IL 60193
MLS# 12790336Listed by: @PROPERTIES CHRISTIES INTERNATIONAL REAL ESTATE - New
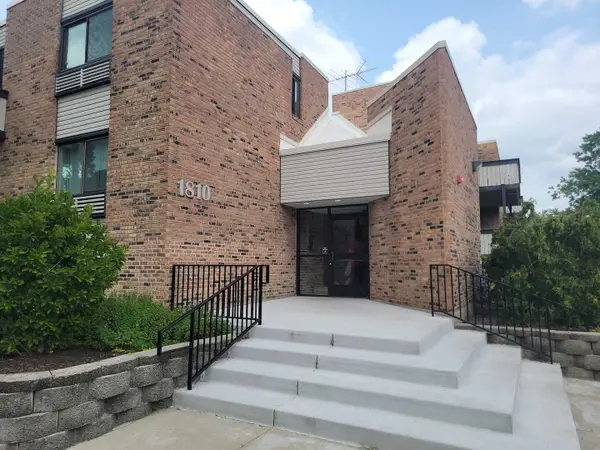 $175,000Active1 beds 1 baths790 sq. ft.
1810 Hemlock Place #204, Schaumburg, IL 60173
MLS# 12791771Listed by: PROPERTY ECONOMICS, INC. - New
 $389,900Active3 beds 2 baths1,386 sq. ft.
608 Andrew Court, Schaumburg, IL 60193
MLS# 12792467Listed by: RE/MAX SUBURBAN - New
 $159,900Active-- beds 1 baths520 sq. ft.
1919 Prairie Square #302, Schaumburg, IL 60173
MLS# 12782854Listed by: RCI REAL ESTATE GROUP - New
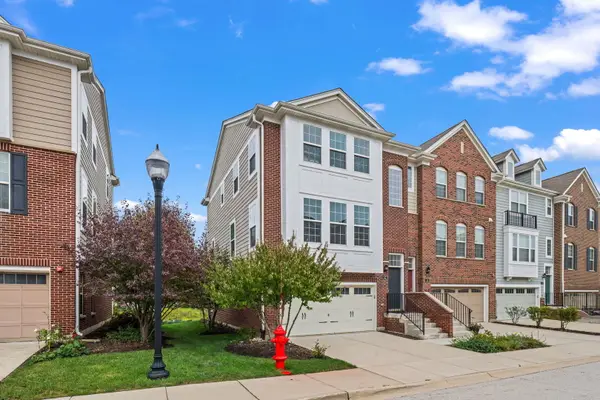 $529,000Active3 beds 4 baths2,400 sq. ft.
42 Marcel Lane, Schaumburg, IL 60194
MLS# 12792261Listed by: @PROPERTIES CHRISTIE'S INTERNATIONAL REAL ESTATE - Open Sun, 1 to 4pmNew
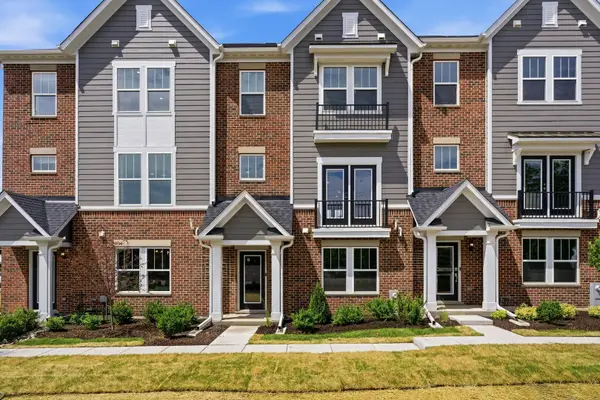 $599,990Active3 beds 4 baths2,219 sq. ft.
210 Steeple Bush Lane #9238, Schaumburg, IL 60193
MLS# 12791865Listed by: TWIN VINES REAL ESTATE SVCS - New
 $329,000Active3 beds 2 baths1,320 sq. ft.
1931 Farnham Court, Schaumburg, IL 60194
MLS# 12792239Listed by: COLDWELL BANKER REALTY


Protect your home and budget from life's surprises with an Assurant Home Warranty, backed by a partner that supports you through every step of homeownership. Explore Plans.
©2026 Century 21 Real Estate LLC. All rights reserved. CENTURY 21®, the CENTURY 21 Logo and C21® are service marks owned by Century 21 Real Estate LLC. Century 21 Real Estate LLC fully supports the principles of the Fair Housing Act and the Equal Opportunity Act. Each office is independently owned and operated. Listing information is deemed reliable but not guaranteed accurate.