
258 Mary Drive #04114, Schaumburg, IL 60193
Local realty services provided by:CENTURY 21 New Heritage
258 Mary Drive #04114,Schaumburg, IL 60193
$773,251
- 5 Beds
- 5 Baths
- 2,722 sq. ft.
- Townhouse
- Active
Listed by: nicholas solano
Office: twin vines real estate svcs
MLS#:12682194
Source:MLSNI
Price summary
- Price:$773,251
- Price per sq. ft.:$284.07
- Monthly HOA dues:$354
About this home
Waterfront Views Meets Four Levels of Luxury in Schaumburg! Nestled against a stunning, serene wetland preserve, this rare, brand-new townhome offers 2,722 square feet of exquisitely designed space across four finished levels. The Isleton floorplan showcases 5 bedrooms, 4 full baths, and 1 half bath. This home features a private patio and yard, a second-floor deck, and a fourth-floor roof level terrace overlooking the preserve. There are premium, high-end upgrades added into the home, yet there is still time to visit the design studio to select custom finishes and personalize the space. Townhome 4114 is a great end unit you will love. Expected to deliver in early February, this home is perfectly situated in the acclaimed Schaumburg District 211. Opportunities facing the preserve are highly limited. Call today to view the site, tour the models, and start designing this dream townhome from the ground up.
Contact an agent
Home facts
- Year built:2026
- Listing ID #:12682194
- Updated:July 14, 2026 at 12:45 PM
Rooms and interior
- Bedrooms:5
- Total bathrooms:5
- Full bathrooms:4
- Half bathrooms:1
- Rooms Total:7
- Dining Description:Eating Area
- Bathrooms Description:Double Sinks, Separate Shower
- Kitchen Description:Cooktop, Dishwasher, Disposal, Microwave, Range Hood, Stainless Steel Appliance(s)
- Living area:2,722 sq. ft.
Heating and cooling
- Cooling:Central Air
- Heating:Natural Gas
- Central air:Yes
Structure and exterior
- Year built:2026
- Building area:2,722 sq. ft.
Schools
- Middle school:Robert Frost Junior High School
Utilities
- Water:Public
- Sewer:Public Sewer
Finances and disclosures
- Price:$773,251
- Price per sq. ft.:$284.07
Parking
- Total parking spaces:2
- Parking description:Asphalt, Attached Garage, Garage
- Garage:Yes
- Garage spaces:2
 Copyright 2026 Midwest Real Estate Data LLC. All rights reserved. The data relating to real estate for sale on this web site comes in part from the Broker Reciprocity Program of the Midwest Real Estate Data LLC. Listing information is deemed reliable but not guaranteed. MLSNI Member Broker: Lisa Rossow
New listings near 258 Mary Drive #04114
- New
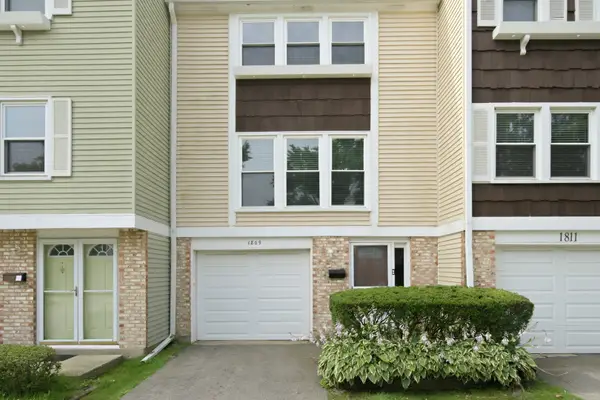 $340,000Active3 beds 3 baths1,500 sq. ft.
1809 Dumont Lane, Schaumburg, IL 60194
MLS# 12700986Listed by: EXP REALTY - New
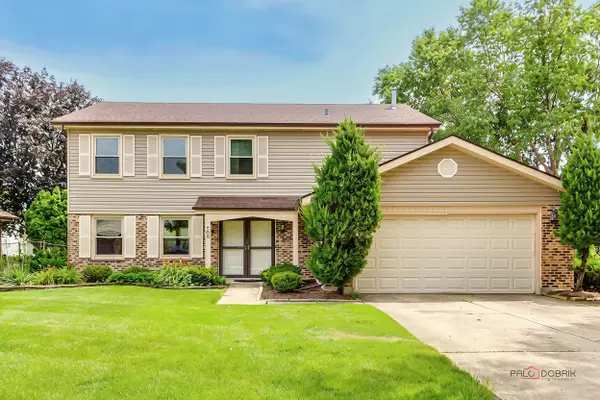 $550,000Active3 beds 3 baths2,351 sq. ft.
705 Partridge Drive, Schaumburg, IL 60193
MLS# 12700541Listed by: RE/MAX LIBERTY - New
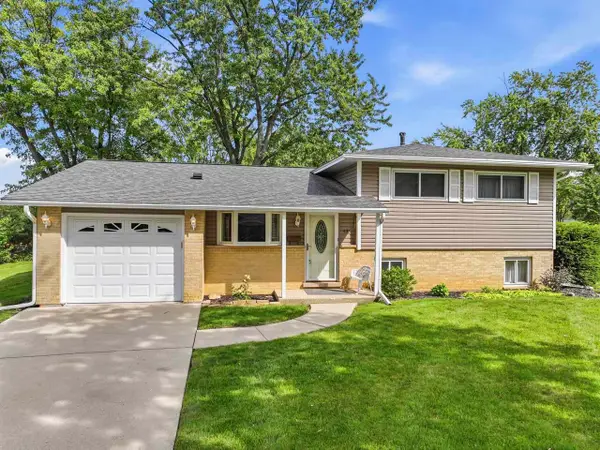 $384,900Active3 beds 2 baths1,260 sq. ft.
133 Sumac Court, Schaumburg, IL 60193
MLS# 12646905Listed by: RE/MAX SUBURBAN - New
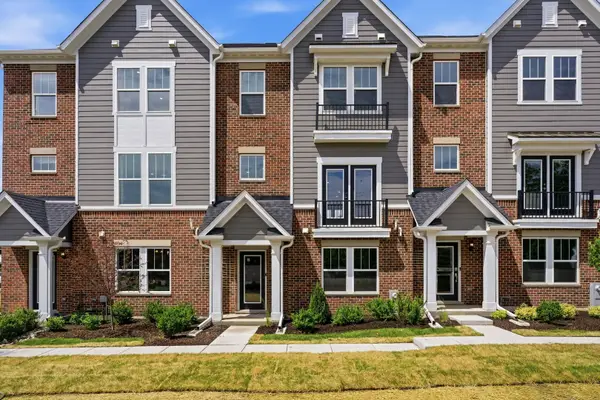 $599,833Active3 beds 4 baths2,219 sq. ft.
210 Steeple Bush Lane #9238, Schaumburg, IL 60193
MLS# 12641394Listed by: TWIN VINES REAL ESTATE SVCS - Open Tue, 12 to 3pmNew
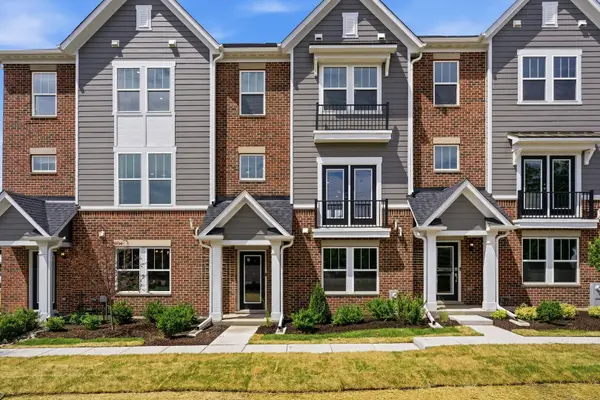 $604,114Active3 beds 4 baths2,219 sq. ft.
247 Mary Drive #14564, Schaumburg, IL 60193
MLS# 12649683Listed by: TWIN VINES REAL ESTATE SVCS - Open Tue, 12 to 3pmNew
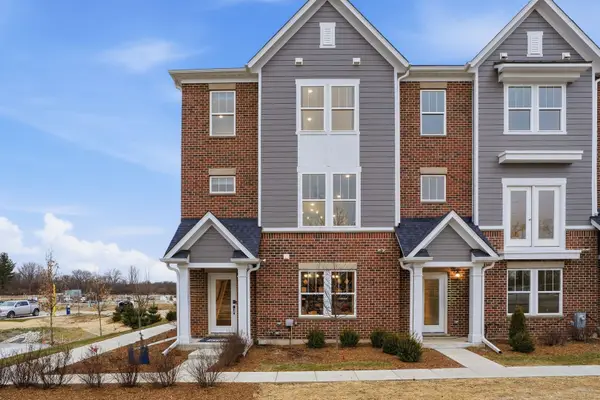 $669,900Active4 beds 4 baths2,399 sq. ft.
222 Steeple Bush Lane #9440, Schaumburg, IL 60193
MLS# 12666808Listed by: TWIN VINES REAL ESTATE SVCS - New
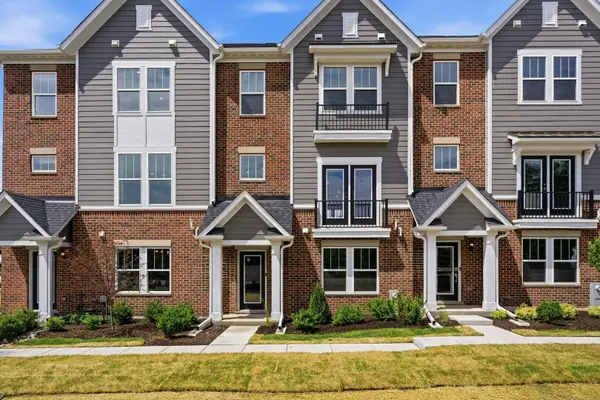 $549,900Active3 beds 4 baths2,219 sq. ft.
268 Warren Lane #12354, Schaumburg, IL 60193
MLS# 12675551Listed by: TWIN VINES REAL ESTATE SVCS - New
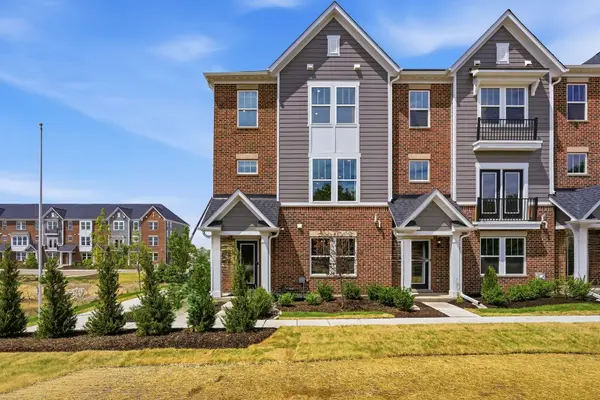 $588,314Active3 beds 4 baths2,219 sq. ft.
217 Steeple Bush Lane #10242, Schaumburg, IL 60193
MLS# 12678405Listed by: TWIN VINES REAL ESTATE SVCS - New
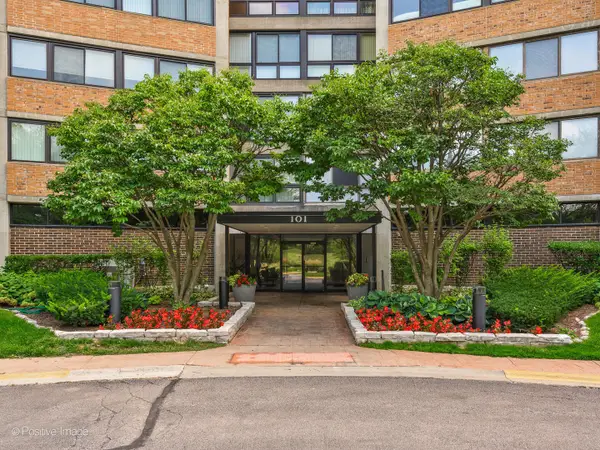 $279,990Active2 beds 2 baths1,300 sq. ft.
101 Bar Harbour Road #2M, Schaumburg, IL 60193
MLS# 12702825Listed by: KALE REALTY


Protect your home and budget from life's surprises with an Assurant Home Warranty, backed by a partner that supports you through every step of homeownership. Explore Plans.
©2026 Century 21 Real Estate LLC. All rights reserved. CENTURY 21®, the CENTURY 21 Logo and C21® are service marks owned by Century 21 Real Estate LLC. Century 21 Real Estate LLC fully supports the principles of the Fair Housing Act and the Equal Opportunity Act. Each office is independently owned and operated. Listing information is deemed reliable but not guaranteed accurate.