
2204 Kensington Drive, Schaumburg, IL 60194
Local realty services provided by:CENTURY 21 Circle
2204 Kensington Drive,Schaumburg, IL 60194
$505,000
- 4 Beds
- 3 Baths
- 2,000 sq. ft.
- Single family
- Active
Listed by: david schwartz
Office: baird & warner
MLS#:12745306
Source:MLSNI
Price summary
- Price:$505,000
- Price per sq. ft.:$252.5
About this home
Stop the search...This home IS the one! Incredibly maintained & light filled Schaumburg STUNNER now available in highly sought after Hoffman Estates High! Showcasing 2000 finished sq ft., 4 bedrooms / 2.5 baths, finished basement & large fenced in yard! Hardwood flooring throughout most of the home! Spacious dining room with room for the largest of gatherings! Large eat-in kitchen w/ stainless steel appliances! Sun drenched living room! 4 spacious bedrooms upstairs w/ wood floors. Spacious Primary Suite w/ huge walk-in closet. Full finished basement w/ wet bar & separate utility / flex room. 2 car garage, too! Fenced in yard w/ accomodating concrete patio, shed & playset. Main level Laundry / mudroom awaits your cubby design! So much has been replaced: Hot Water Tank 2024, Sump pump 2/ backup 2025, Furnace & A/C 2018, Fridge & stove 2018, dishwasher 2025, Micro 2023, Furnace & A/C 2018, windows & roof ~ 2017 & playset 2020. HVAC has a service plan in place with routine scheduled maintenance! Close proximity to major transportation and all good things Schaumburg! See it NOW!...
Contact an agent
Home facts
- Year built:1978
- Subdivision & Development:Sheffield Ridge
- Listing ID #:12745306
- Updated:September 01, 2026 at 11:35 AM
Rooms and interior
- Bedrooms:4
- Total bathrooms:3
- Full bathrooms:2
- Half bathrooms:1
- Rooms Total:9
- Dining Description:Eating Area, Separate Dining Room
- Kitchen Description:Dishwasher, Microwave, Range, Refrigerator
- Basement Description:Finished, Full
- Living area:2,000 sq. ft.
Heating and cooling
- Cooling:Central Air
- Heating:Forced Air, Natural Gas
- Central air:Yes
Structure and exterior
- Roof:Asphalt
- Year built:1978
- Building area:2,000 sq. ft.
- Lot area:0.19 Acres
- Architectural Style:Colonial
- Foundation Description:Concrete Perimeter
- Levels:2 Story
Schools
- High school:Hoffman Estates High School
- Middle school:Eisenhower Junior High School
- Elementary school:Neil Armstrong Elementary School
Utilities
- Water:Public
- Sewer:Public Sewer
Finances and disclosures
- Price:$505,000
- Price per sq. ft.:$252.5
- Tax amount:$10,846 (2025)
Features and amenities
- Laundry features:Dryer, Washer
- Amenities:Backup Sump Pump, CO Detectors, Sump Pump
Parking
- Total parking spaces:2
- Parking description:Attached Garage, Concrete, Garage
- Garage:Yes
- Garage spaces:2
 Copyright 2026 Midwest Real Estate Data LLC. All rights reserved. The data relating to real estate for sale on this web site comes in part from the Broker Reciprocity Program of the Midwest Real Estate Data LLC. Listing information is deemed reliable but not guaranteed.
New listings near 2204 Kensington Drive
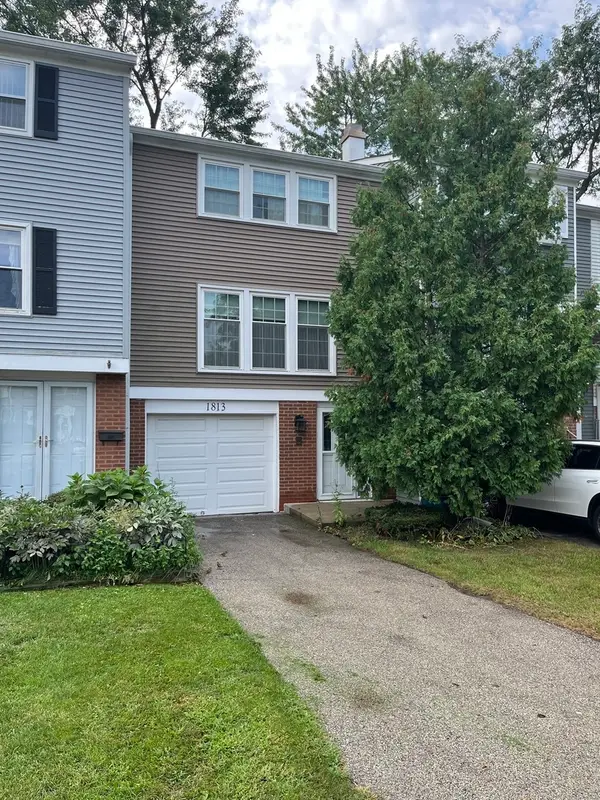 $275,000Pending2 beds 2 baths1,300 sq. ft.
1813 Bromley Court, Schaumburg, IL 60194
MLS# 12746983Listed by: RE/MAX SUBURBAN- Open Sat, 3 to 5pmNew
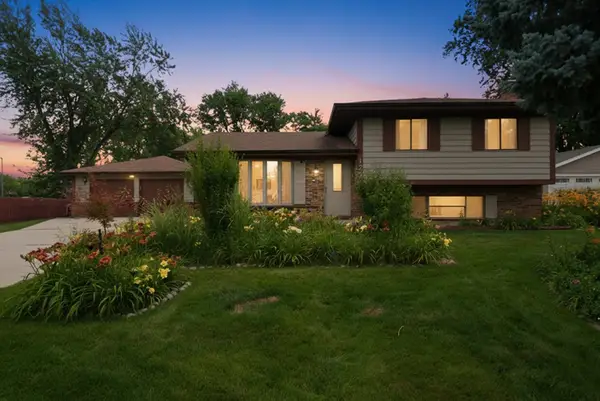 $505,000Active4 beds 3 baths1,845 sq. ft.
127 Barrett Lane, Schaumburg, IL 60193
MLS# 12747005Listed by: KELLER WILLIAMS INFINITY - New
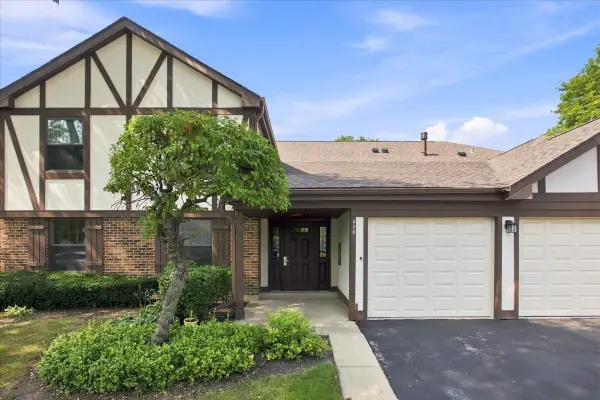 $275,000Active2 beds 1 baths1,000 sq. ft.
326 Woodbury Court #C1, Schaumburg, IL 60193
MLS# 12682517Listed by: REAL BROKER LLC - New
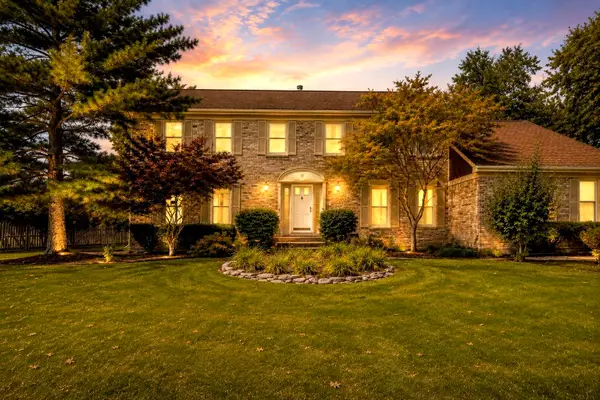 $749,900Active5 beds 4 baths3,000 sq. ft.
17 Cherrywood Drive, Schaumburg, IL 60194
MLS# 12745175Listed by: INTER PROPERTIES INC - New
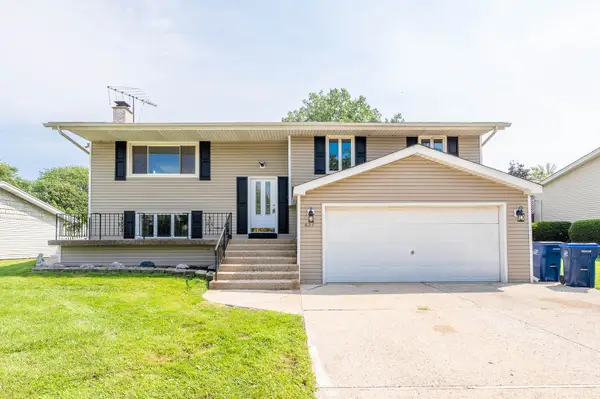 $474,900Active3 beds 3 baths1,563 sq. ft.
437 S Braintree Drive, Schaumburg, IL 60193
MLS# 12730422Listed by: GRANDVIEW REALTY, LLC - New
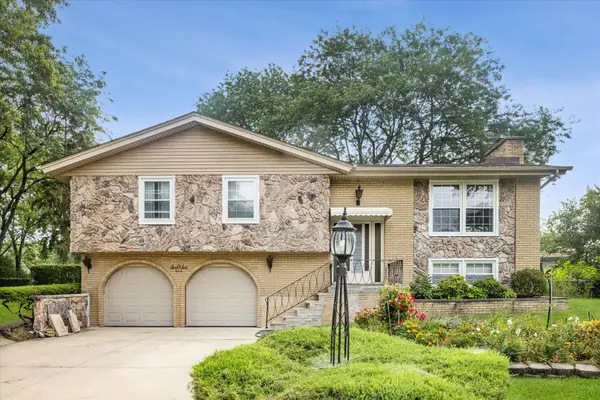 $485,000Active4 beds 3 baths1,470 sq. ft.
606 Bahama Court, Schaumburg, IL 60193
MLS# 12736973Listed by: COMPASS - New
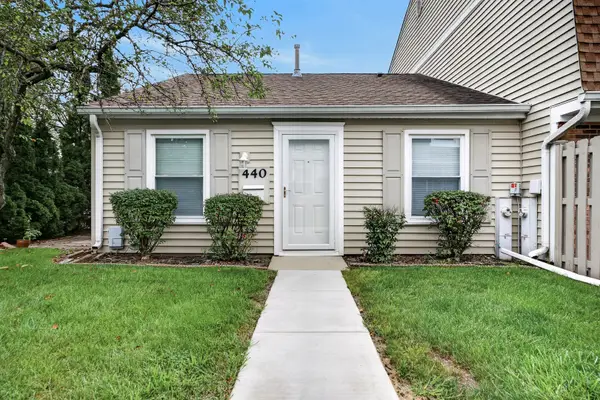 $245,000Active2 beds 1 baths1,000 sq. ft.
440 Lear Court, Schaumburg, IL 60194
MLS# 12743284Listed by: REDFIN CORPORATION - New
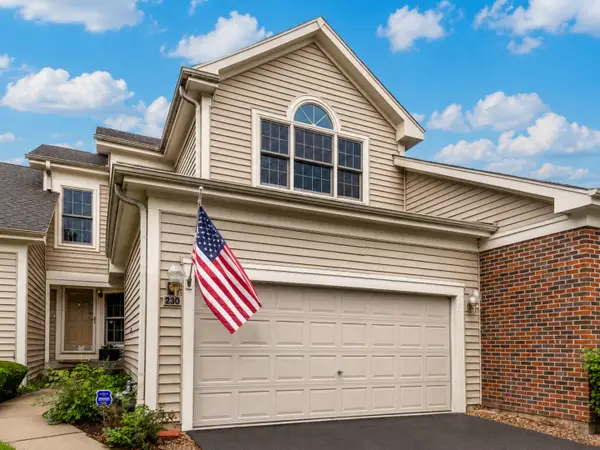 $490,000Active2 beds 4 baths1,567 sq. ft.
230 Parktrail Court, Schaumburg, IL 60173
MLS# 12744886Listed by: KELLER WILLIAMS THRIVE - New
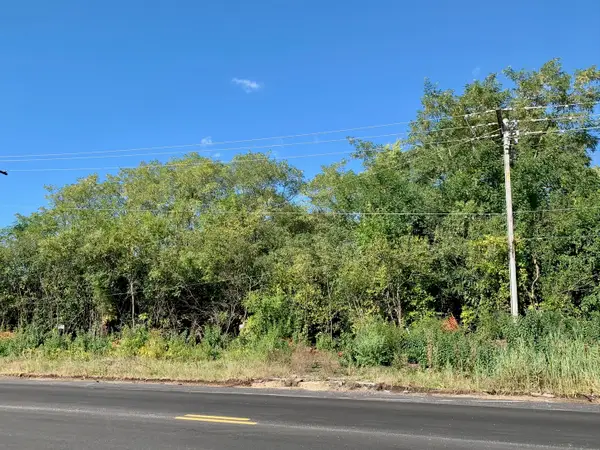 $475,000Active1.2 Acres
460 W Irving Park Road, Roselle, IL 60172
MLS# 12744957Listed by: RE/MAX SUBURBAN


Protect your home and budget from life's surprises with an Assurant Home Warranty, backed by a partner that supports you through every step of homeownership. Explore Plans.
©2026 Century 21 Real Estate LLC. All rights reserved. CENTURY 21®, the CENTURY 21 Logo and C21® are service marks owned by Century 21 Real Estate LLC. Century 21 Real Estate LLC fully supports the principles of the Fair Housing Act and the Equal Opportunity Act. Each office is independently owned and operated. Listing information is deemed reliable but not guaranteed accurate.