
17 Cherrywood Drive, Schaumburg, IL 60194
Local realty services provided by:CENTURY 21 Broughton Team
17 Cherrywood Drive,Schaumburg, IL 60194
$749,900
- 5 Beds
- 4 Baths
- 3,000 sq. ft.
- Single family
- Active
Listed by: sofiia daramanchuk
Office: inter properties inc
MLS#:12745175
Source:MLSNI
Price summary
- Price:$749,900
- Price per sq. ft.:$249.97
- Monthly HOA dues:$41.67
About this home
NEW PRICE! MOVE-IN READY IN THE HEART OF SCHAUMBURG! Spacious 5-bedroom, 3.5-bath home offering over 3,000 sq ft of total finished living space. The main level features wood flooring throughout, including hardwood underneath the existing white flooring, and offers an incredibly flexible layout with a spacious living room, formal dining room, plus an additional room that can be used as a home office, den, guest space, or potentially an additional main-level bedroom. The family room features a cozy gas fireplace, while the kitchen is equipped with brand-new stainless steel appliances (2026). Upstairs, you'll find four spacious bedrooms with plenty of flexibility for family, guests, or a home office. The impressive primary suite features high ceilings, a large walk-in closet, and a spacious private bathroom with a jacuzzi tub, separate shower, and double vanity. The fully renovated basement (2026) features designer finishes, new flooring, a 5th bedroom, full bathroom, and a large recreation area - perfect for guests, extended family, entertainment, or additional living space. Enjoy the private fenced yard with a beautiful wood deck completed in 2025, mature trees, and plenty of outdoor space. Major updates include roof & Hardie Board siding (2017), windows (2021), water heater (2023), and A/C (2014). Additional highlights include a 3-car garage with extended driveway and generous storage. The property also offers flexibility for additional fencing and the potential to install solar panels, subject to applicable requirements and approvals. Conveniently located near shopping, dining, parks, golf courses, and major expressways. Schedule your private showing today!...
Contact an agent
Home facts
- Year built:1992
- Listing ID #:12745175
- Updated:September 01, 2026 at 11:35 AM
Rooms and interior
- Bedrooms:5
- Total bathrooms:4
- Full bathrooms:3
- Half bathrooms:1
- Rooms Total:9
- Dining Description:Separate Dining Room
- Kitchen Description:Dishwasher, Microwave, Range, Refrigerator, Stainless Steel Appliance(s)
- Basement Description:Finished, Full
- Living area:3,000 sq. ft.
Heating and cooling
- Cooling:Central Air
- Heating:Forced Air, Natural Gas
- Central air:Yes
Structure and exterior
- Roof:Asphalt
- Year built:1992
- Building area:3,000 sq. ft.
- Lot area:0.29 Acres
- Lot Features:Corner Lot, Mature Trees
- Levels:2 Story
Schools
- High school:J B Conant High School
- Middle school:Robert Frost Junior High School
- Elementary school:Dirksen Elementary School
Utilities
- Water:Lake Michigan
- Sewer:Public Sewer
Finances and disclosures
- Price:$749,900
- Price per sq. ft.:$249.97
- Tax amount:$14,006 (2023)
Features and amenities
- Laundry features:Dryer, Washer
Parking
- Total parking spaces:7
- Parking description:Attached Garage, Brick Driveway, Driveway, Garage
- Garage:Yes
- Garage spaces:3
 Copyright 2026 Midwest Real Estate Data LLC. All rights reserved. The data relating to real estate for sale on this web site comes in part from the Broker Reciprocity Program of the Midwest Real Estate Data LLC. Listing information is deemed reliable but not guaranteed. MLSNI Member Broker: Barbara K. Broughton
New listings near 17 Cherrywood Drive
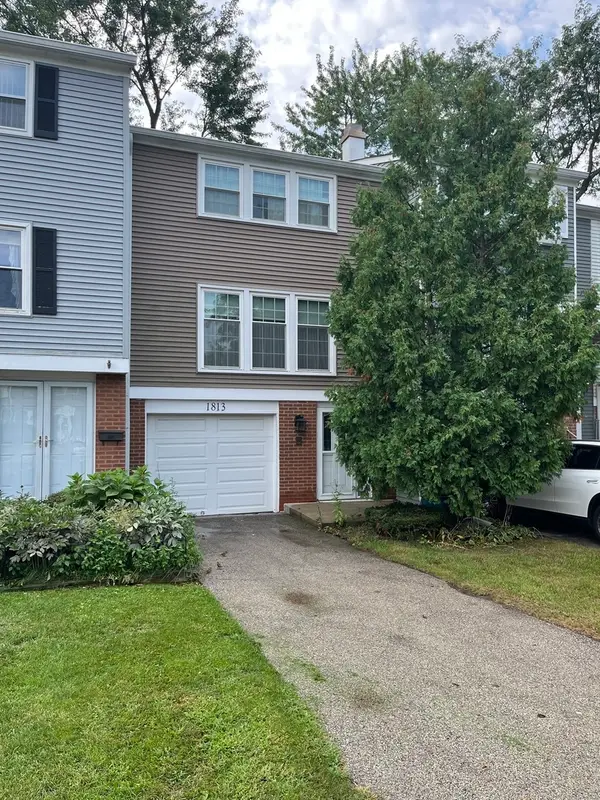 $275,000Pending2 beds 2 baths1,300 sq. ft.
1813 Bromley Court, Schaumburg, IL 60194
MLS# 12746983Listed by: RE/MAX SUBURBAN- Open Sat, 3 to 5pmNew
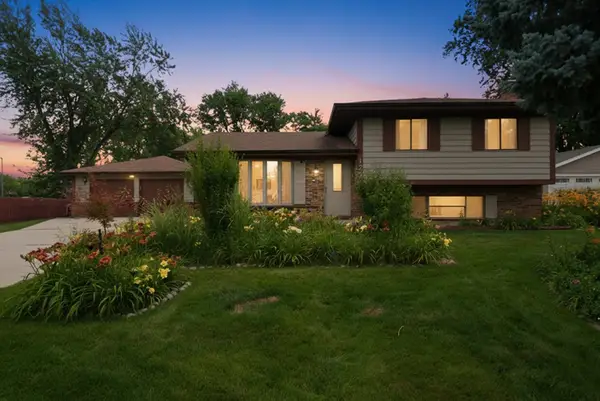 $505,000Active4 beds 3 baths1,845 sq. ft.
127 Barrett Lane, Schaumburg, IL 60193
MLS# 12747005Listed by: KELLER WILLIAMS INFINITY - New
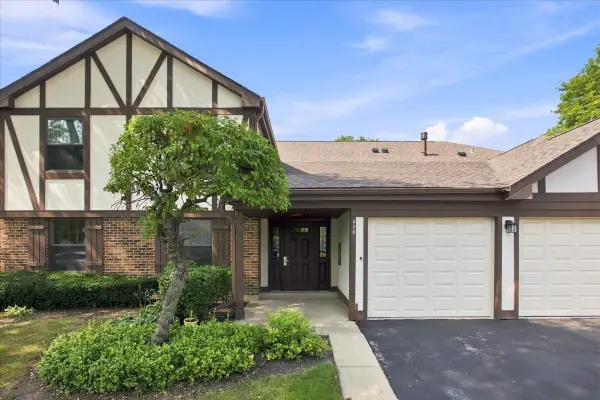 $275,000Active2 beds 1 baths1,000 sq. ft.
326 Woodbury Court #C1, Schaumburg, IL 60193
MLS# 12682517Listed by: REAL BROKER LLC - New
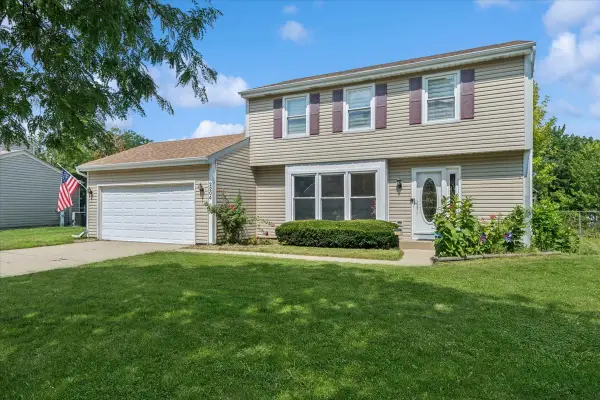 $505,000Active4 beds 3 baths2,000 sq. ft.
2204 Kensington Drive, Schaumburg, IL 60194
MLS# 12745306Listed by: BAIRD & WARNER - New
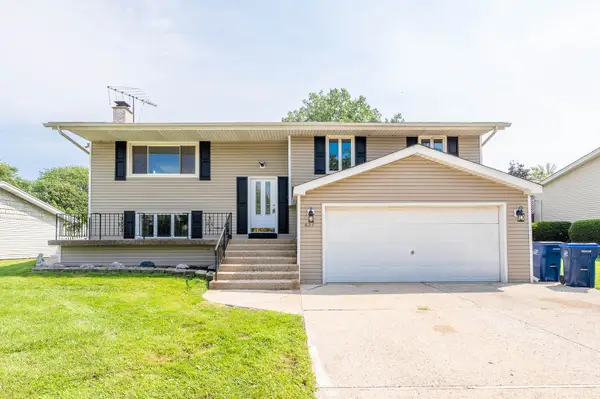 $474,900Active3 beds 3 baths1,563 sq. ft.
437 S Braintree Drive, Schaumburg, IL 60193
MLS# 12730422Listed by: GRANDVIEW REALTY, LLC - New
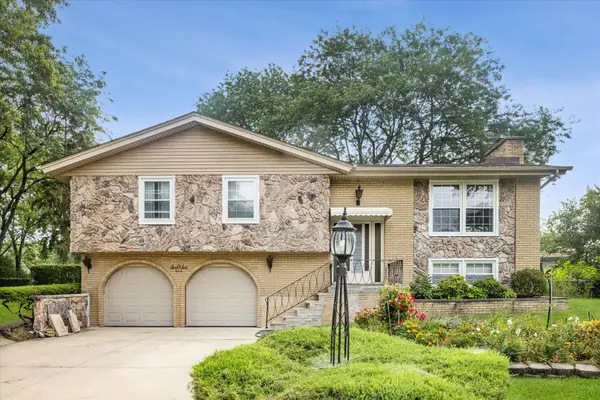 $485,000Active4 beds 3 baths1,470 sq. ft.
606 Bahama Court, Schaumburg, IL 60193
MLS# 12736973Listed by: COMPASS - New
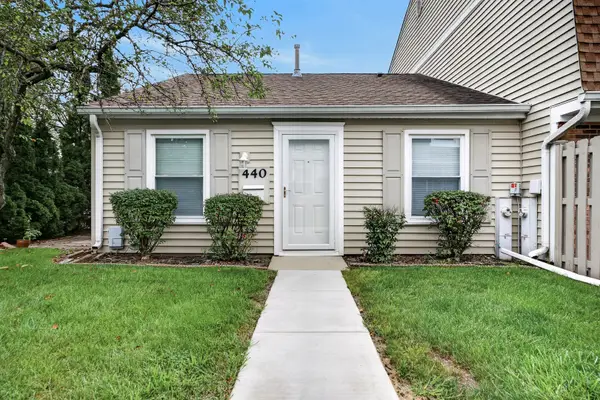 $245,000Active2 beds 1 baths1,000 sq. ft.
440 Lear Court, Schaumburg, IL 60194
MLS# 12743284Listed by: REDFIN CORPORATION - New
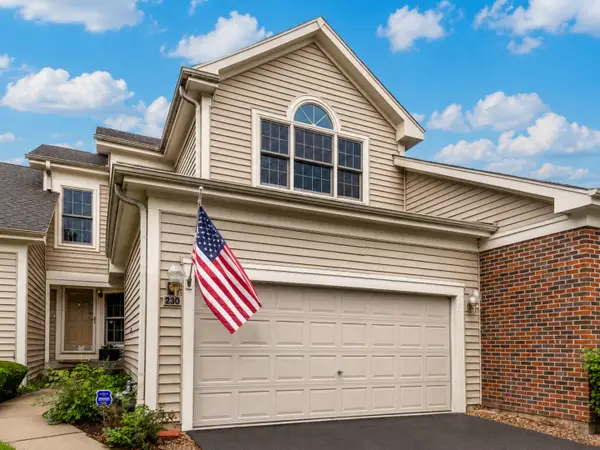 $490,000Active2 beds 4 baths1,567 sq. ft.
230 Parktrail Court, Schaumburg, IL 60173
MLS# 12744886Listed by: KELLER WILLIAMS THRIVE - New
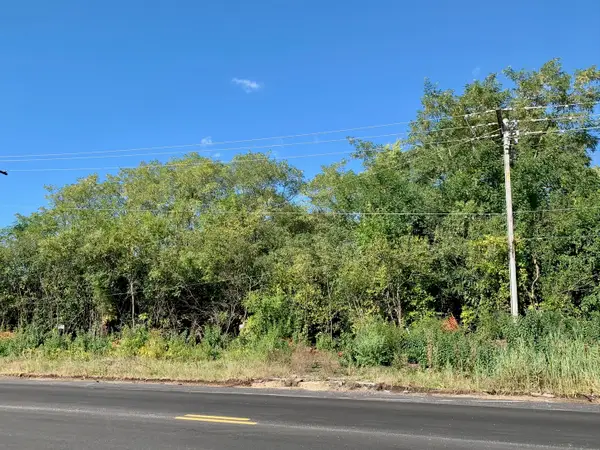 $475,000Active1.2 Acres
460 W Irving Park Road, Roselle, IL 60172
MLS# 12744957Listed by: RE/MAX SUBURBAN


Protect your home and budget from life's surprises with an Assurant Home Warranty, backed by a partner that supports you through every step of homeownership. Explore Plans.
©2026 Century 21 Real Estate LLC. All rights reserved. CENTURY 21®, the CENTURY 21 Logo and C21® are service marks owned by Century 21 Real Estate LLC. Century 21 Real Estate LLC fully supports the principles of the Fair Housing Act and the Equal Opportunity Act. Each office is independently owned and operated. Listing information is deemed reliable but not guaranteed accurate.