
706 Huntington Lane, Schaumburg, IL 60193
Local realty services provided by:CENTURY 21 Affiliated
Listed by: mary myzia
Office: re/max suburban
MLS#:12721078
Source:MLSNI
Price summary
- Price:$624,900
- Price per sq. ft.:$268.66
About this home
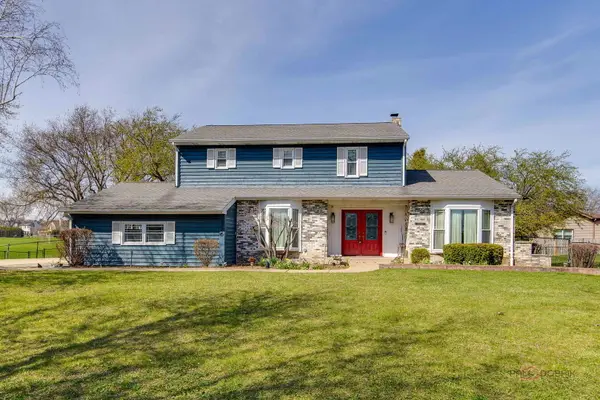
Bright, clean, and ready for you, this four bedroom, 2.5 bath, split level, Scottvale Model, in the always desirable Lancer Park Subdivision. The front door is just steps away from Lancer Creek Park's walking/biking path. Beautiful hardwood flooring, six panel solid oak wood doors, and updated Pella windows throughout. Enter the foyer with hardwood flooring, updated entry door and full, etched glass storm door. Large foyer makes for a perfect place to greet your family and guests. The spacious, carpeted, living room has multiple window for loads of natural light. The living room flows seamlessly into the dining room. It is the perfect arrangement for entertaining. Updated kitchen with recessed lighting, oak cabinets, under cabinet lighting, Corian counter tops, moveable island, hardwood flooring, and stainless steel appliances. There is a double oven and a countertop range. The breakfast nook has a three-panel bay window, with built-in blinds and looks out into the backyard. Large family room, hardwood flooring, with a bay window that provides a lovely view of the yard and cement patio with built in gas grill. The gas grill is included "as-is", there is gas line in the yard going to the gas grill. Masonry accent wall with gas log fireplace. Updated powder room conveniently located off the family room. Generous sized carpeted master bedroom with plenty of windows. Attached ensuite has been updated to include a step-in shower. Additional bedrooms are nicely sized, hardwood floors, and good size closets. There is a nice sized share full bath. A large linen closet is in the hallway. Finished sub-basement. Perfect for you to decide how to use. New vinyl plank flooring, and a large closet. This could easily be an office, exercise room, playroom, or man cave. There is a large work/utility room with epoxy flooring. It is fully equipped with a work bench, utility sink, washer and dryer, and shelving. Roof, siding, gutters, furnace and air conditioning-2017. Hot water heater 2022. Beautifully landscaped front yard. Enjoy a fully fenced back yard with gates for easy access. Attached two car garage with opener and transmitters. Plenty of storage space available in the garage. Large cement driveway can accommodate multiple cars. Enjoy the many features of the community such as Schaumburg Township Library, SeptemberFest, Art Fair, Prairie Center for the Arts and Summer Breeze Concerts. The Trickster Gallery. The beautiful Municipal grounds also include scenic pond and Art Walk. Located in the immediate area are multiple parks, The Spring Valley Nature Sanctuary, Bison's Bluff Nature Playground, Volkening Lake, Schaumburg Park District and so much more! Award winning Schools include Michael Collins Elementary School, Robert Frost Junior High School and District 211 J B Conant High School. Minutes from Woodfield, the library, shopping, expressways and train station....
Contact an agent
Home facts
- Year built:1968
- Subdivision & Development:Lancer Park
- Listing ID #:12721078
- Updated:September 19, 2026 at 10:28 AM
Rooms and interior
- Bedrooms:4
- Total bathrooms:3
- Full bathrooms:2
- Half bathrooms:1
- Rooms Total:10
- Dining Description:Breakfast Room, Combined With Living Room
- Kitchen Description:Cooktop, Dishwasher, Double Oven, Gas Cooktop, Microwave, Refrigerator, Stainless Steel Appliance(s)
- Basement Description:Finished, Partial
- Living area:2,326 sq. ft.
Heating and cooling
- Cooling:Central Air
- Heating:Forced Air, Natural Gas
- Central air:Yes
Structure and exterior
- Roof:Asphalt
- Year built:1968
- Building area:2,326 sq. ft.
- Lot area:0.2 Acres
- Foundation Description:Concrete Perimeter
- Levels:Split Level with Sub
Schools
- High school:J B Conant High School
- Middle school:Robert Frost Junior High School
- Elementary school:Michael Collins Elementary Schoo
Utilities
- Water:Lake Michigan
- Sewer:Public Sewer
Finances and disclosures
- Price:$624,900
- Price per sq. ft.:$268.66
- Tax amount:$10,205 (2024)
Features and amenities
- Laundry features:Dryer, Washer
- Amenities:CO Detectors, Ceiling Fan(s), Sump Pump
Parking
- Total parking spaces:2
- Parking description:Attached Garage, Concrete, Garage
- Garage:Yes
- Garage spaces:2
 Copyright 2026 Midwest Real Estate Data LLC. All rights reserved. The data relating to real estate for sale on this web site comes in part from the Broker Reciprocity Program of the Midwest Real Estate Data LLC. Listing information is deemed reliable but not guaranteed. MLSNI Member Broker: David Try
New listings near 706 Huntington Lane
- New
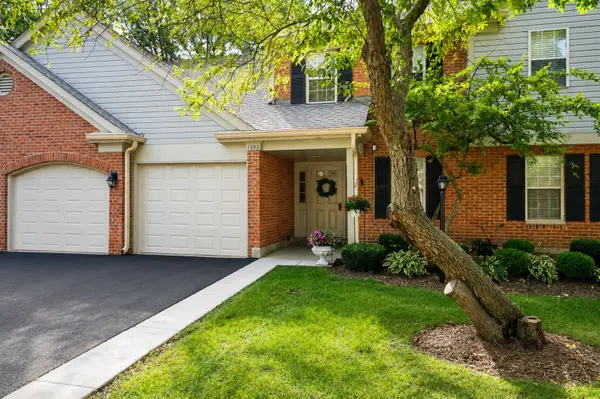 $239,900Active1 beds 1 baths1,090 sq. ft.
1253 Beechwood Court, Schaumburg, IL 60193
MLS# 12764204Listed by: RE/MAX LIBERTY - New
 $314,900Active2 beds 2 baths
1547 7 Pines Road #D-1, Schaumburg, IL 60193
MLS# 12763576Listed by: BERKSHIRE HATHAWAY HOMESERVICES STARCK REAL ESTATE - New
 $589,900Active4 beds 3 baths2,212 sq. ft.
128 Hunter's Circle, Schaumburg, IL 60193
MLS# 12721980Listed by: COLDWELL BANKER REALTY - New
 $425,000Active3 beds 3 baths1,582 sq. ft.
20 Sarahs Grove Lane, Schaumburg, IL 60193
MLS# 12763015Listed by: COLDWELL BANKER REALTY - New
 $265,000Active2 beds 1 baths1,040 sq. ft.
225 Columbia Court #5, Schaumburg, IL 60193
MLS# 12763484Listed by: BAIRD & WARNER - Open Sat, 10am to 4pmNew
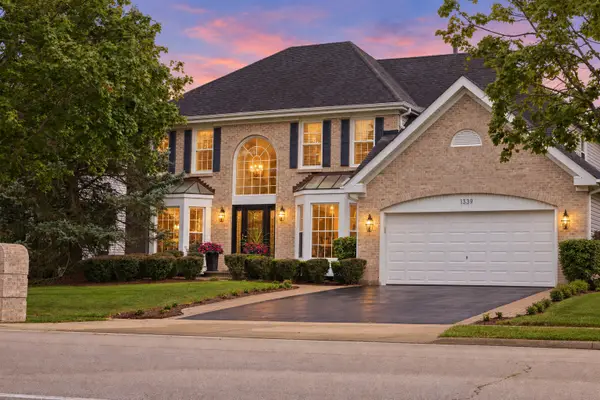 $979,000Active4 beds 4 baths3,953 sq. ft.
1339 Beckett Lane, Schaumburg, IL 60173
MLS# 12752372Listed by: @PROPERTIES CHRISTIE'S INTERNATIONAL REAL ESTATE - New
 $165,000Active-- beds 1 baths600 sq. ft.
1810 Hemlock Place #208, Schaumburg, IL 60173
MLS# 12763303Listed by: JAMESON SOTHEBY'S INTERNATIONAL REALTY - Open Sun, 11am to 1pmNew
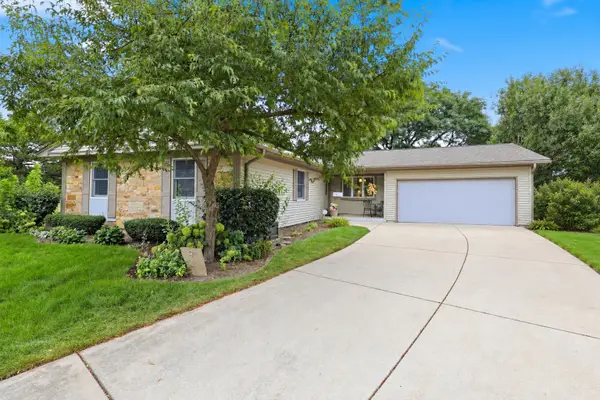 $534,900Active3 beds 3 baths1,600 sq. ft.
9 Dartford Lane, Schaumburg, IL 60194
MLS# 12762682Listed by: ROYAL FAMILY REAL ESTATE - Open Sat, 11am to 1pmNew
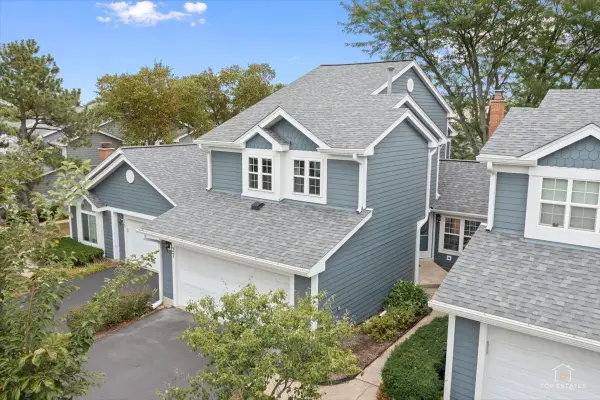 $399,000Active3 beds 3 baths1,292 sq. ft.
27 Sarahs Grove Lane, Schaumburg, IL 60193
MLS# 12760161Listed by: RE/MAX AT HOME - Open Sat, 12 to 2pmNew
 $620,000Active4 beds 3 baths2,552 sq. ft.
2326 W Weathersfield Way, Schaumburg, IL 60193
MLS# 12762123Listed by: REAL PEOPLE REALTY


Protect your home and budget from life's surprises with an Assurant Home Warranty, backed by a partner that supports you through every step of homeownership. Explore Plans.
©2026 Century 21 Real Estate LLC. All rights reserved. CENTURY 21®, the CENTURY 21 Logo and C21® are service marks owned by Century 21 Real Estate LLC. Century 21 Real Estate LLC fully supports the principles of the Fair Housing Act and the Equal Opportunity Act. Each office is independently owned and operated. Listing information is deemed reliable but not guaranteed accurate.