
708 Shaw Court, Schaumburg, IL 60194
Local realty services provided by:CENTURY 21 Affiliated
Listed by: jim starwalt, lynsey heathcote
Office: better homes and garden real estate star homes
MLS#:12765627
Source:MLSNI
Price summary
- Price:$240,000
- Price per sq. ft.:$232.11
- Monthly HOA dues:$278
About this home
| END UNIT | GREAT LOCATION | MAINTENANCE-FREE LIVING | Parks, lakes, nature preserves, and golf are all close by to this two-bedroom, 1.5-bath end-unit townhome set among mature trees and open green space. A brick-front porch leads into a bright living room with plenty of space to spread out. The kitchen features a pantry closet, white cabinetry, and a peninsula, flowing into a dining room with glass sliders to the back patio. A main-level half bath adds convenience. Upstairs, two bedrooms include one with a walk-in closet, joined by hallway laundry and a full bath. Kick back and relax, as exterior maintenance and snow removal are handled for you! Shopping is just south and interstate access is minutes away. Sold as-is.
Contact an agent
Home facts
- Year built:1971
- Subdivision & Development:Sheffield Manor
- Listing ID #:12765627
- Updated:October 16, 2026 at 08:00 PM
Rooms and interior
- Bedrooms:2
- Total bathrooms:2
- Full bathrooms:1
- Half bathrooms:1
- Rooms Total:5
- Dining Description:Separate Dining Room
- Kitchen Description:Dishwasher, Range, Refrigerator
- Living area:1,034 sq. ft.
Heating and cooling
- Cooling:Central Air
- Heating:Forced Air, Natural Gas
- Central air:Yes
Structure and exterior
- Roof:Asphalt
- Year built:1971
- Building area:1,034 sq. ft.
- Lot Features:Landscaped
Schools
- High school:Hoffman Estates High School
- Middle school:Jane Addams Junior High School
- Elementary school:Blackwell Elementary School
Utilities
- Water:Public
- Sewer:Public Sewer
Finances and disclosures
- Price:$240,000
- Price per sq. ft.:$232.11
- Tax amount:$4,869 (2025)
Features and amenities
- Laundry features:Dryer, Washer
- Amenities:CO Detectors
- Pool features:Pool
Parking
- Total parking spaces:1
- Parking description:Assigned, Parking Lot
 Copyright 2026 Midwest Real Estate Data LLC. All rights reserved. The data relating to real estate for sale on this web site comes in part from the Broker Reciprocity Program of the Midwest Real Estate Data LLC. Listing information is deemed reliable but not guaranteed. MLSNI Member Broker: David Try
New listings near 708 Shaw Court
- New
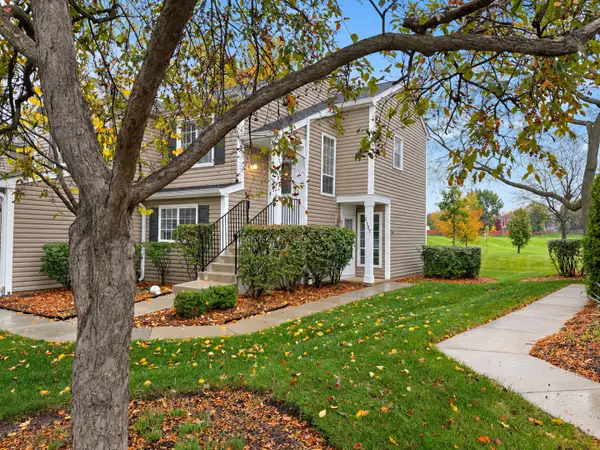 $279,900Active2 beds 1 baths1,200 sq. ft.
2127 Southwind Circle, Schaumburg, IL 60194
MLS# 12786657Listed by: COLDWELL BANKER REALTY - New
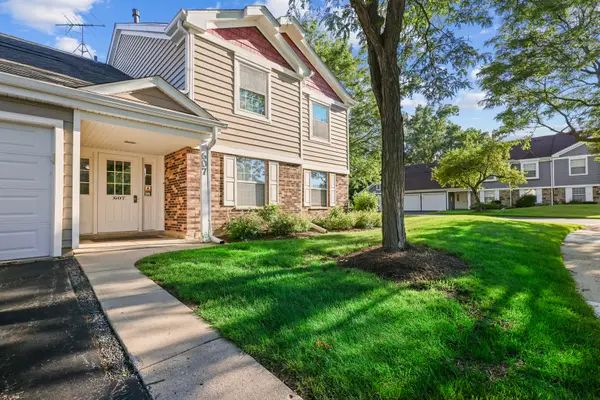 $372,900Active3 beds 2 baths1,495 sq. ft.
607 Eastview Court #2Z, Schaumburg, IL 60194
MLS# 12783719Listed by: STUDIO PROPERTIES - New
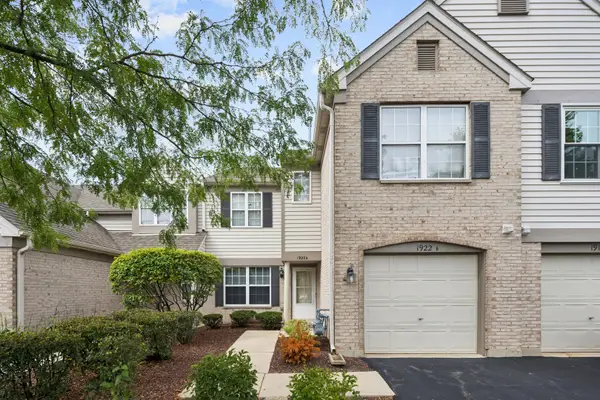 $299,999Active2 beds 2 baths1,100 sq. ft.
1922 Heron Avenue #B, Schaumburg, IL 60193
MLS# 12785653Listed by: @PROPERTIES CHRISTIE'S INTERNATIONAL REAL ESTATE - New
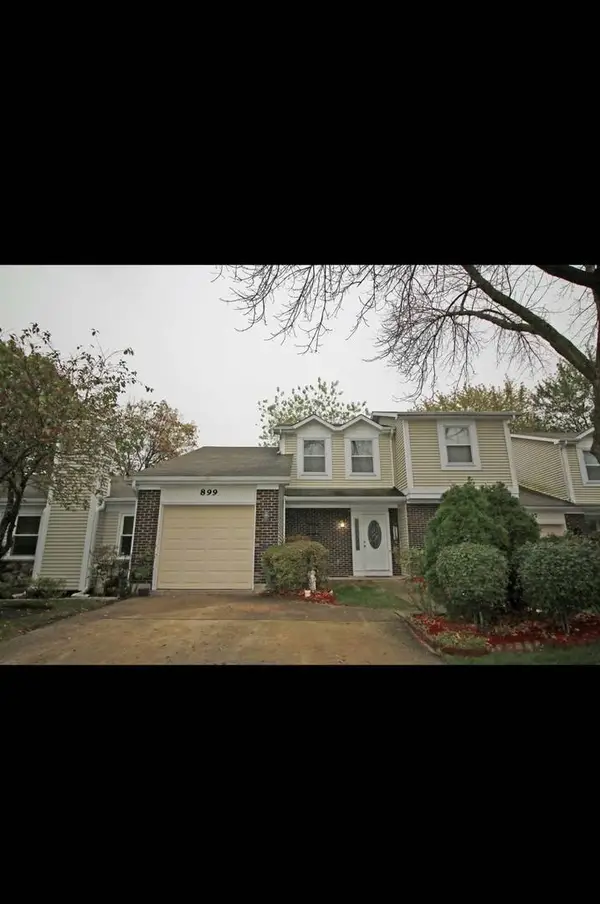 $374,999Active3 beds 2 baths1,654 sq. ft.
899 Colony Lake Drive, Schaumburg, IL 60194
MLS# 12786561Listed by: GENEX REALTY, INC. - New
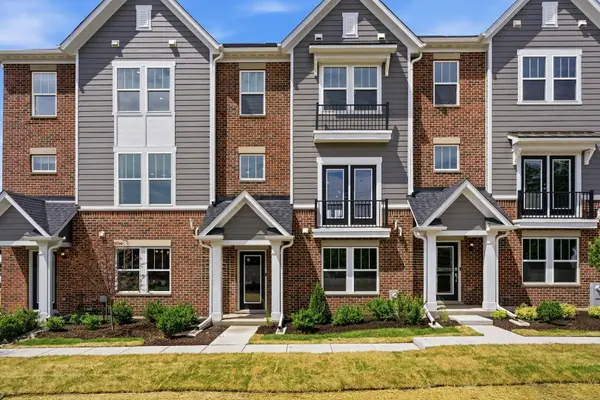 $598,990Active3 beds 4 baths2,219 sq. ft.
218 Steeple Bush Lane #9339, Schaumburg, IL 60193
MLS# 12787385Listed by: TWIN VINES REAL ESTATE SVCS - Open Sat, 1am to 3pmNew
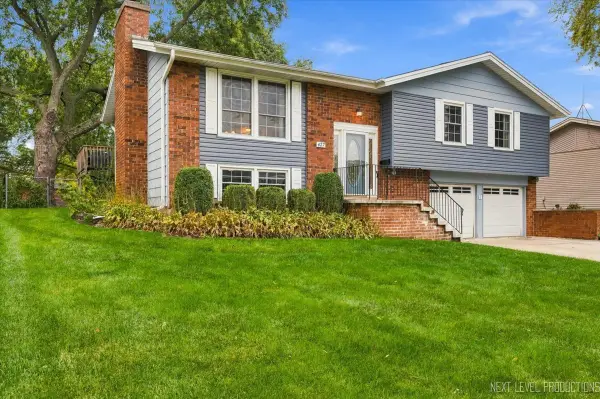 $525,000Active4 beds 3 baths1,470 sq. ft.
427 Chopin Court, Schaumburg, IL 60193
MLS# 12709052Listed by: EXP REALTY - New
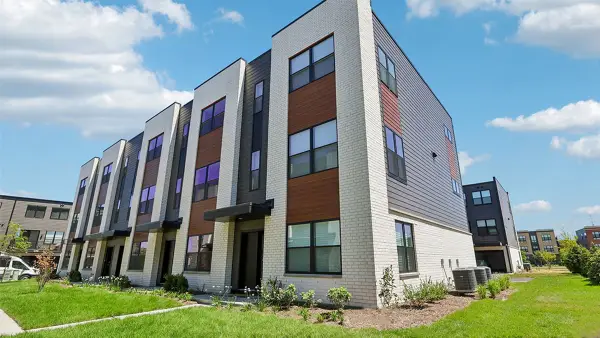 $544,990Active3 beds 3 baths1,838 sq. ft.
2224 Waters Edge Drive #1114, Schaumburg, IL 60173
MLS# 12787176Listed by: DAYNAE GAUDIO - New
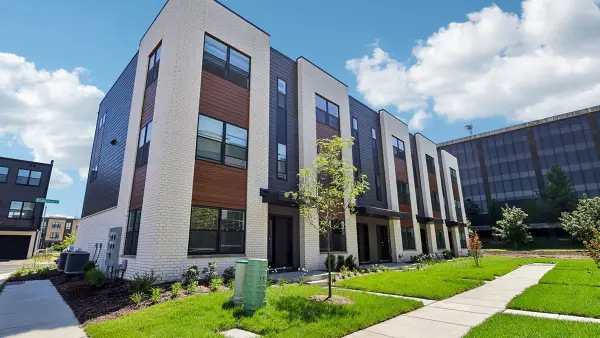 $544,990Active3 beds 3 baths1,838 sq. ft.
2226 Waters Edge Drive, Schaumburg, IL 60173
MLS# 12787182Listed by: DAYNAE GAUDIO - Open Sat, 11:30am to 1pmNew
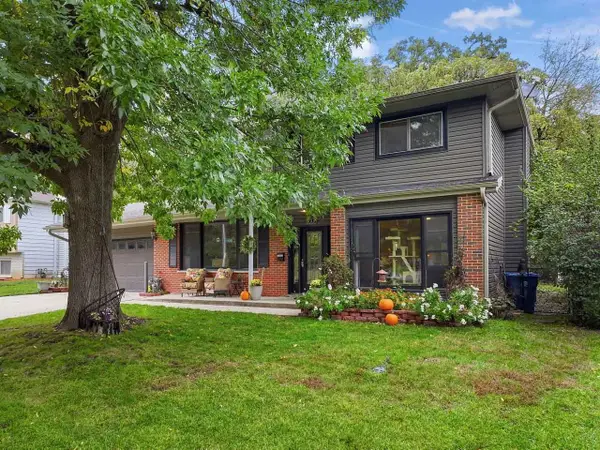 $525,000Active3 beds 2 baths1,969 sq. ft.
430 Spruce Drive, Schaumburg, IL 60193
MLS# 12758258Listed by: EXP REALTY


Protect your home and budget from life's surprises with an Assurant Home Warranty, backed by a partner that supports you through every step of homeownership. Explore Plans.
©2026 Century 21 Real Estate LLC. All rights reserved. CENTURY 21®, the CENTURY 21 Logo and C21® are service marks owned by Century 21 Real Estate LLC. Century 21 Real Estate LLC fully supports the principles of the Fair Housing Act and the Equal Opportunity Act. Each office is independently owned and operated. Listing information is deemed reliable but not guaranteed accurate.