
309 S Linn Street, Shannon, IL 61078
Local realty services provided by:CENTURY 21 Affiliated
309 S Linn Street,Shannon, IL 61078
$175,000
- 2 Beds
- 1 Baths
- - sq. ft.
- Single family
- Sold
Listed by: kimberly taylor, becky taylor
Office: nexthome first class
MLS#:12708372
Source:MLSNI
Sorry, we are unable to map this address
Price summary
- Price:$175,000
About this home
Welcome to your little dream retreat! This quaint and cozy 2+bedroom home offers the perfect blend of comfort and functionality. Step inside to discover a warm and inviting atmosphere, enhanced by abundant natural light and thoughtful design. The main level features a spacious living area that abodes natural light, perfect for family gatherings and entertaining. The two well-appointed bedrooms provide a peaceful area, while the full basement expands your living options with three additional versatile rooms. The basement family room is a standout feature, complete with a bar and a charming fireplace, making it an ideal spot for cozy evenings or lively get-togethers. Need an extra bedroom or a home office? The basement also includes a flexible room that can be tailored to your needs. This home is equipped with modern conveniences, including a NEW ROOF IN 2025, NEW EXTERIOR DOORS IN 2026 and NEW CENTRAL AIR IN 2026 for year-round comfort. Replacement windows (MANY NEW IN 2025) throughout ensure efficiency and a fresh feel. Plus, the ample storage options mean you'll have plenty of space for all your belongings, featuring a walk up attic. Don't miss out on this delightful home that combines cozy living with practical features! Schedule a viewing today and envision your new life in this lovely space....
Contact an agent
Home facts
- Year built:1947
- Listing ID #:12708372
- Updated:September 14, 2026 at 07:38 AM
Rooms and interior
- Bedrooms:2
- Total bathrooms:1
- Full bathrooms:1
- Rooms Total:8
- Kitchen Description:Dishwasher, Range, Refrigerator
- Basement Description:Full, Partially Finished
Heating and cooling
- Cooling:Central Air
- Heating:Forced Air, Natural Gas
- Central air:Yes
Structure and exterior
- Roof:Metal
- Year built:1947
- Architectural Style:Ranch
- Foundation Description:Concrete Perimeter
- Levels:1 Story
Utilities
- Water:Public
- Sewer:Public Sewer
Finances and disclosures
- Price:$175,000
- Tax amount:$2,669 (2025)
Features and amenities
- Laundry features:Dryer, Washer
Parking
- Total parking spaces:1
- Parking description:Concrete, Detached Garage, Garage
- Garage:Yes
- Garage spaces:1
 Copyright 2026 Midwest Real Estate Data LLC. All rights reserved. The data relating to real estate for sale on this web site comes in part from the Broker Reciprocity Program of the Midwest Real Estate Data LLC. Listing information is deemed reliable but not guaranteed. MLSNI Member Broker: David Try
New listings near 309 S Linn Street
- New
 $99,900Active2 beds 2 baths1,176 sq. ft.
505 S Linn Street, SHANNON, IL 61078
MLS# 202605802Listed by: BARNES REALTY, INC. - New
 $199,000Active4 beds 2 baths2,034 sq. ft.
213 E Market Street, SHANNON, IL 61078
MLS# 202605605Listed by: BARNES REALTY, INC. - New
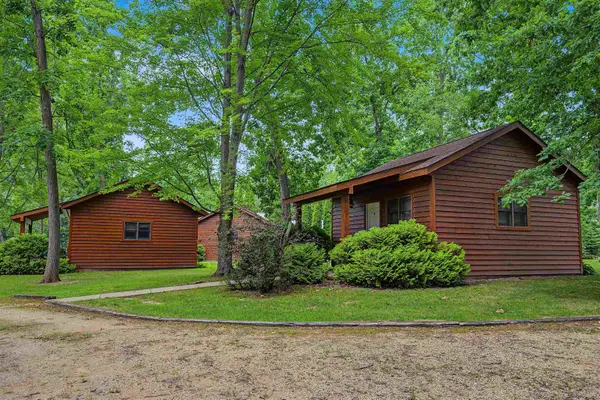 $1,200,000Active2 beds 1 baths1,200 sq. ft.
24366 Payne Road, SHANNON, IL 61078
MLS# 202605597Listed by: JIM SULLIVAN REALTY  $165,000Pending3 beds 1 baths1,422 sq. ft.
218 S Chestnut Street, Shannon, IL 61078
MLS# 12743627Listed by: CHOICE REALTY OF FREEPORT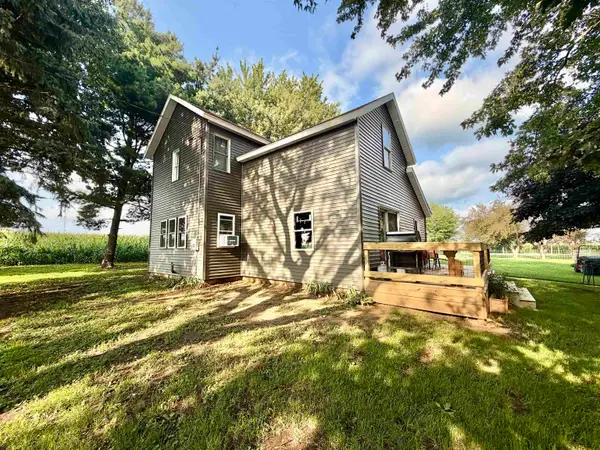 $249,900Active2 beds 2 baths1,504 sq. ft.
13491 Shannon Route, SHANNON, IL 61078
MLS# 202605129Listed by: BARNES REALTY, INC.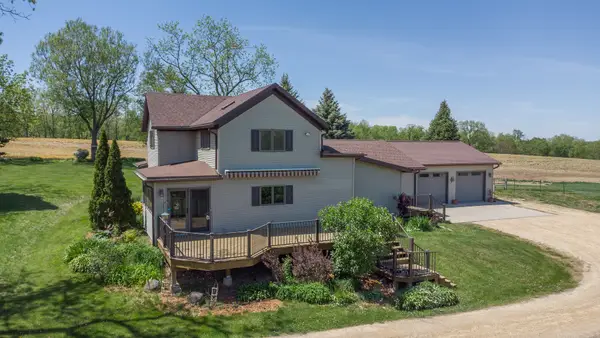 $427,000Pending3 beds 2 baths2,364 sq. ft.
25303 Spring Valley Road, Shannon, IL 61078
MLS# 12652142Listed by: BARNES REALTY INC. $198,000Pending4 beds 2 baths2,450 sq. ft.
101 S Hickory Street, SHANNON, IL 61078
MLS# 202602444Listed by: BEST REALTY $235,000Pending4 beds 2 baths1,640 sq. ft.
101 E Division Street, SHANNON, IL 61078
MLS# 202600689Listed by: BARNES REALTY, INC. $91,500Pending3 beds 2 baths1,644 sq. ft.
318 S Chestnut Street, SHANNON, IL 61078
MLS# 202600338Listed by: BARNES REALTY, INC.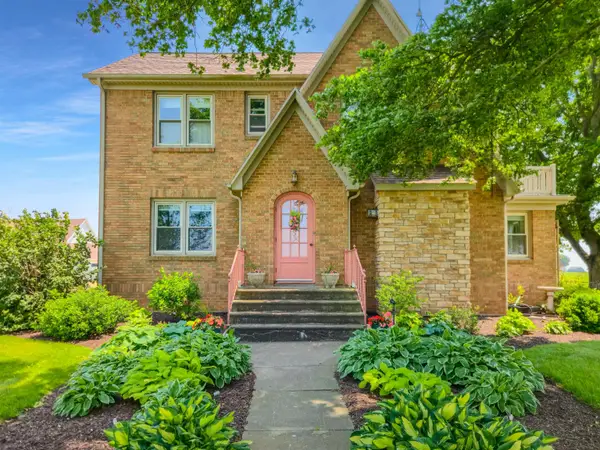 $500,000Pending4 beds 2 baths3,750 sq. ft.
10225 N Brookville Road, SHANNON, IL 61078
MLS# 202504013Listed by: RE/MAX TOWN LAKE & COUNTRY


Protect your home and budget from life's surprises with an Assurant Home Warranty, backed by a partner that supports you through every step of homeownership. Explore Plans.
©2026 Century 21 Real Estate LLC. All rights reserved. CENTURY 21®, the CENTURY 21 Logo and C21® are service marks owned by Century 21 Real Estate LLC. Century 21 Real Estate LLC fully supports the principles of the Fair Housing Act and the Equal Opportunity Act. Each office is independently owned and operated. Listing information is deemed reliable but not guaranteed accurate.