
2251 E 1425 North Road, Shelbyville, IL 62565
Local realty services provided by:CENTURY 21 Elite
2251 E 1425 North Road,Shelbyville, IL 62565
$364,999
- 4 Beds
- 3 Baths
- 3,004 sq. ft.
- Single family
- Active
Listed by: glenda sphar
Office: glenda sphar realty
MLS#:6260817
Source:IL_CIBOR
Price summary
- Price:$364,999
- Price per sq. ft.:$121.5
About this home
Welcome to this beautiful custom-built 4-bedroom, 2.5-bath home nestled on a wooded lot in a wonderful subdivision! From the moment you arrive, you’ll appreciate the charming all-brick front porch and the inviting curb appeal. Step inside to a large foyer that opens to a versatile den or office. The spacious living room is the heart of the home, featuring a beautiful brick gas fireplace that creates a warm and welcoming atmosphere. The formal dining area flows seamlessly into the gorgeous kitchen, making entertaining a breeze. The kitchen offers an abundance of cabinetry, a large center island, a built-in hutch, and all newer appliances that will remain with the home. A built-in desk area provides the perfect spot for homework or managing household tasks. Just off the kitchen is a sunroom with easy access to the backyard and patio area, offering a wonderful place to relax while enjoying views of the surrounding trees. The main level also features a spacious primary suite with its own private screened-in porch—the perfect spot for a future hot tub retreat. The large, private primary bathroom offers a jetted tub, separate shower, and dual vanity areas. A large laundry room provides plenty of cabinets for storage, along with a large closet designed to keep brooms, mops, and cleaning supplies neatly organized. A convenient half bath completes the main level. Upstairs, you’ll find a large media room area, three generously sized bedrooms, each with great closet space, and a large full bathroom. The walk-out basement provides an incredible amount of additional living and storage potential. There is a finished room that could serve as a fifth bedroom, office, or hobby space, along with room for a large family room, a spacious storage room, a dedicated storm shelter room, and still plenty of space for a game room, workshop, or whatever your imagination can create. Step outside and enjoy the peaceful, wooded setting from the firepit area and the large shaded yard. There is a storage shed offering plenty of room for lawn equipment, tools and all the extras. With its spacious floor plan, abundant storage, flexible basement space, and beautiful wooded setting, this home offers room to live, work, relax, and entertain. Annual HOA fee of $425 includes Community dumpster, mowing of common grounds, stocked pond, pavilion maintenance....
Contact an agent
Home facts
- Year built:2000
- Subdivision & Development:Lynn Acres Sub
- Listing ID #:6260817
- Added:2 day(s) ago
- Updated:September 12, 2026 at 03:45 PM
Rooms and interior
- Bedrooms:4
- Total bathrooms:3
- Full bathrooms:2
- Half bathrooms:1
- Rooms Total:12
- Kitchen Description:Dishwasher, Microwave, Range, Refrigerator
- Basement:Yes
- Basement Description:Full, Unfinished
- Living area:3,004 sq. ft.
Heating and cooling
- Cooling:Central Air
- Heating:Forced Air, Gas, Zoned
- Central air:Yes
Structure and exterior
- Year built:2000
- Building area:3,004 sq. ft.
- Lot area:0.78 Acres
- Architectural Style:Cape Cod
- Construction Materials:Brick, Vinyl Siding
- Exterior Features:Front Porch, Open, Patio, Shed, Workshop
Utilities
- Water:Public
- Sewer:Aerobic Septic
Finances and disclosures
- Price:$364,999
- Price per sq. ft.:$121.5
- Tax amount:$6,425 (2025)
Features and amenities
- Appliances:Dishwasher, Dryer, Gas Water Heater, Microwave, Range, Refrigerator, Washer
- Laundry features:Dryer, Laundry Main Level, Washer
- Amenities:Attic, Walk In Closets
Parking
- Parking description:2 Car Garage, Attached, Garage
- Garage:Yes
- Garage spaces:2
New listings near 2251 E 1425 North Road
- New
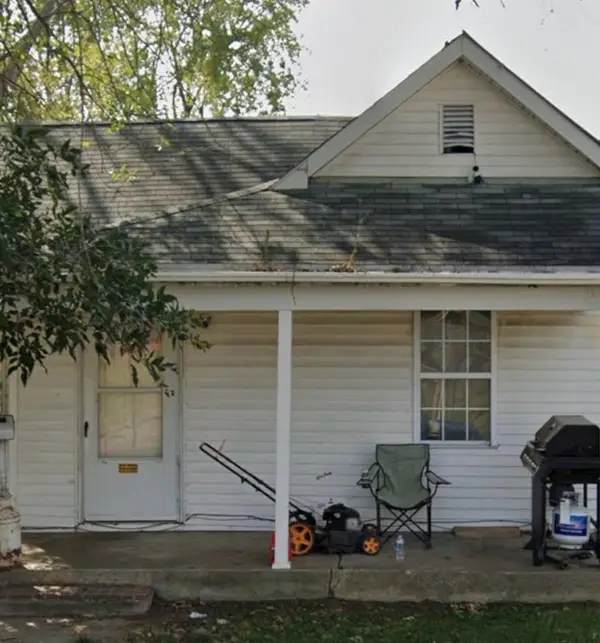 $32,000Active2 beds 1 baths1,128 sq. ft.
900 W South 1st Street, Shelbyville, IL 62565
MLS# 12757717Listed by: EPIQUE REALTY
- New
 $139,900Active2 beds 1 baths1,078 sq. ft.
708 N Walnut Street, Shelbyville, IL 62565
MLS# 6260762Listed by: GLENDA SPHAR REALTY 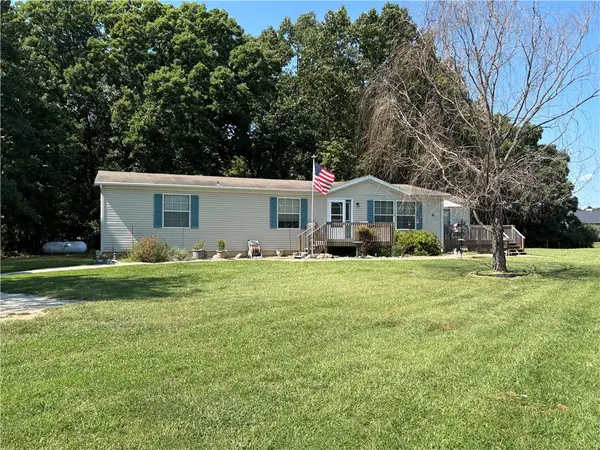 $349,900Pending3 beds 2 baths1,512 sq. ft.
2121 E 1500 North Road, Shelbyville, IL 62565
MLS# 6260753Listed by: SHELBY REALTY SERVICES- New
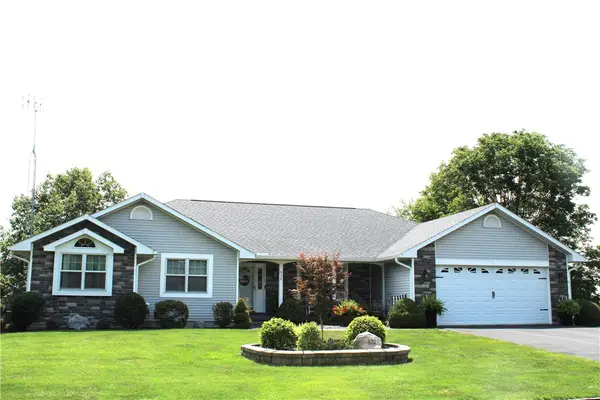 $439,000Active5 beds 3 baths3,433 sq. ft.
920 W North 13th Street, Shelbyville, IL 62565
MLS# 6260339Listed by: GLENDA SPHAR REALTY - New
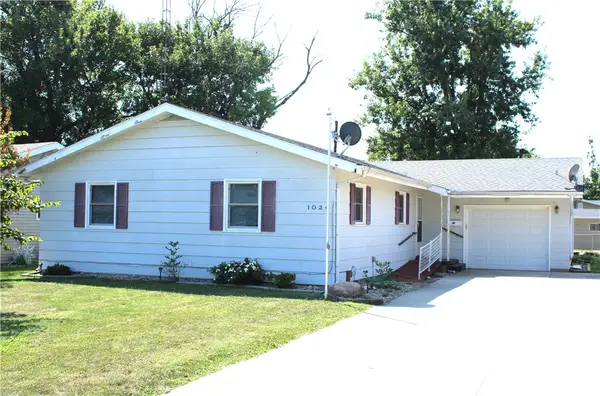 $177,500Active3 beds 2 baths1,442 sq. ft.
1024 E Northland Drive, Shelbyville, IL 62565
MLS# 6260679Listed by: GLENDA SPHAR REALTY - New
 $159,900Active3 beds 1 baths1,008 sq. ft.
413 W South 4th Street, Shelbyville, IL 62565
MLS# 6260653Listed by: SHELBY REALTY SERVICES  $249,900Active3 beds 3 baths2,530 sq. ft.
1605 W North 3rd Street, Shelbyville, IL 62565
MLS# 6260409Listed by: GLENDA SPHAR REALTY $109,900Active3 beds 2 baths1,334 sq. ft.
206 N Washington Street, Shelbyville, IL 62565
MLS# 6260406Listed by: GLENDA SPHAR REALTY $310,000Active2 beds 2 baths1,325 sq. ft.
2137 E 1500 North Road, Shelbyville, IL 62565
MLS# 6260501Listed by: THE WALLACE REAL ESTATE GROUP, INC.


Protect your home and budget from life's surprises with an Assurant Home Warranty, backed by a partner that supports you through every step of homeownership. Explore Plans.
©2026 Century 21 Real Estate LLC. All rights reserved. CENTURY 21®, the CENTURY 21 Logo and C21® are service marks owned by Century 21 Real Estate LLC. Century 21 Real Estate LLC fully supports the principles of the Fair Housing Act and the Equal Opportunity Act. Each office is independently owned and operated. Listing information is deemed reliable but not guaranteed accurate.