
708 N Walnut Street, Shelbyville, IL 62565
Local realty services provided by:CENTURY 21 KIMA Properties
708 N Walnut Street,Shelbyville, IL 62565
$139,900
- 2 Beds
- 1 Baths
- 1,078 sq. ft.
- Single family
- Active
Listed by: hannah goralski
Office: glenda sphar realty
MLS#:6260762
Source:IL_CIBOR
Price summary
- Price:$139,900
- Price per sq. ft.:$129.78
About this home
Beautifully updated 2 bedroom, 1 bathroom home with great curb appeal and a 1 car attached garage! Inside, you’ll find a welcoming layout with thoughtful updates throughout the years. An additional room off the utility area offers flexible space for extra storage or a convenient walk-in pantry. Outside, enjoy the relaxing fenced-in backyard complete with a back porch, lawn shed, and additional parking and yard space behind the home. A great combination of charm, updates, and functional space makes this home a must see!
Contact an agent
Home facts
- Year built:1953
- Listing ID #:6260762
- Added:1 day(s) ago
- Updated:September 12, 2026 at 03:45 PM
Rooms and interior
- Bedrooms:2
- Total bathrooms:1
- Full bathrooms:1
- Rooms Total:5
- Kitchen Description:Dishwasher, Microwave, Range, Refrigerator, Water Softener
- Basement:Yes
- Basement Description:Crawl Space
- Living area:1,078 sq. ft.
Heating and cooling
- Cooling:Central Air
- Heating:Forced Air, Gas
- Central air:Yes
Structure and exterior
- Year built:1953
- Building area:1,078 sq. ft.
- Lot area:0.18 Acres
- Architectural Style:Ranch
- Construction Materials:Vinyl Siding
- Exterior Features:Fence, Rear Porch, Shed
- Levels:1 Story
Utilities
- Water:Public
- Sewer:Public Sewer
Finances and disclosures
- Price:$139,900
- Price per sq. ft.:$129.78
- Tax amount:$2,216 (2025)
Features and amenities
- Appliances:Dishwasher, Dryer, Gas Water Heater, Microwave, Range, Refrigerator, Washer, Water Softener
- Laundry features:Dryer, Laundry Main Level, Washer
- Amenities:Pull Down Attic Stairs
Parking
- Parking description:Attached, Garage
New listings near 708 N Walnut Street
- New
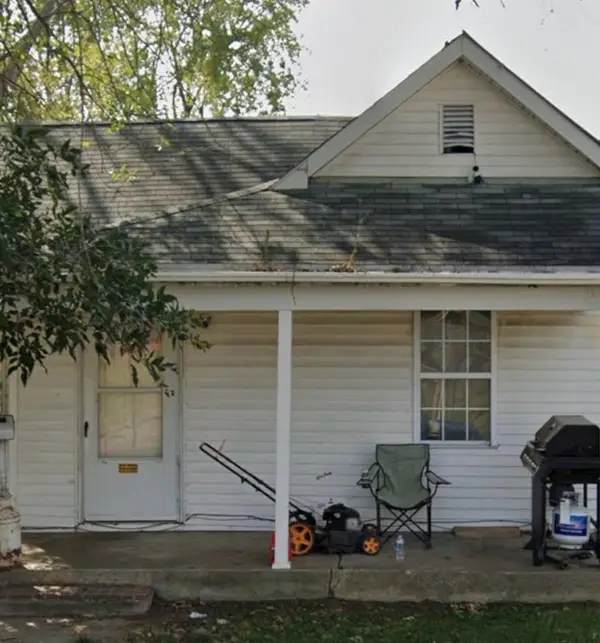 $32,000Active2 beds 1 baths1,128 sq. ft.
900 W South 1st Street, Shelbyville, IL 62565
MLS# 12757717Listed by: EPIQUE REALTY
- New
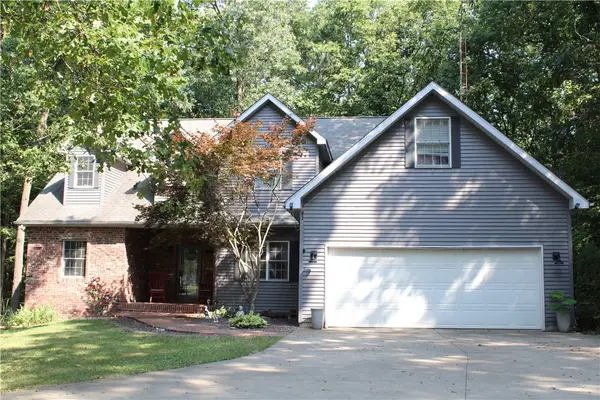 $364,999Active4 beds 3 baths3,004 sq. ft.
2251 E 1425 North Road, Shelbyville, IL 62565
MLS# 6260817Listed by: GLENDA SPHAR REALTY 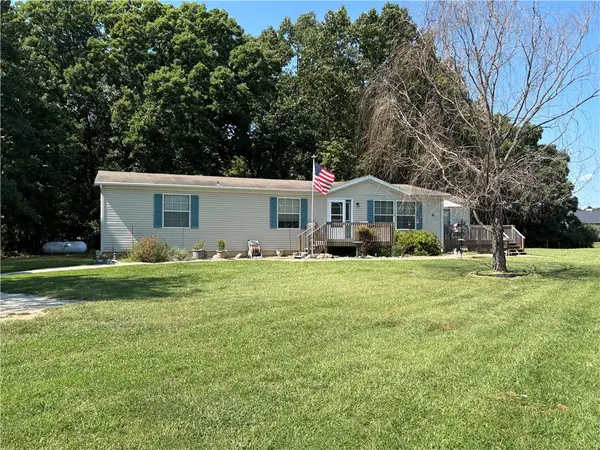 $349,900Pending3 beds 2 baths1,512 sq. ft.
2121 E 1500 North Road, Shelbyville, IL 62565
MLS# 6260753Listed by: SHELBY REALTY SERVICES- New
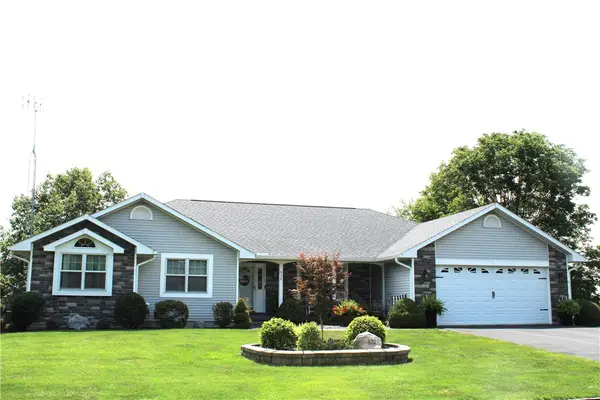 $439,000Active5 beds 3 baths3,433 sq. ft.
920 W North 13th Street, Shelbyville, IL 62565
MLS# 6260339Listed by: GLENDA SPHAR REALTY - New
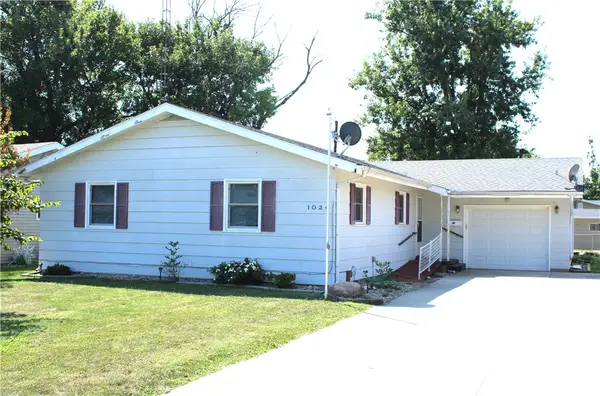 $177,500Active3 beds 2 baths1,442 sq. ft.
1024 E Northland Drive, Shelbyville, IL 62565
MLS# 6260679Listed by: GLENDA SPHAR REALTY - New
 $159,900Active3 beds 1 baths1,008 sq. ft.
413 W South 4th Street, Shelbyville, IL 62565
MLS# 6260653Listed by: SHELBY REALTY SERVICES  $249,900Active3 beds 3 baths2,530 sq. ft.
1605 W North 3rd Street, Shelbyville, IL 62565
MLS# 6260409Listed by: GLENDA SPHAR REALTY $109,900Active3 beds 2 baths1,334 sq. ft.
206 N Washington Street, Shelbyville, IL 62565
MLS# 6260406Listed by: GLENDA SPHAR REALTY $310,000Active2 beds 2 baths1,325 sq. ft.
2137 E 1500 North Road, Shelbyville, IL 62565
MLS# 6260501Listed by: THE WALLACE REAL ESTATE GROUP, INC.


Protect your home and budget from life's surprises with an Assurant Home Warranty, backed by a partner that supports you through every step of homeownership. Explore Plans.
©2026 Century 21 Real Estate LLC. All rights reserved. CENTURY 21®, the CENTURY 21 Logo and C21® are service marks owned by Century 21 Real Estate LLC. Century 21 Real Estate LLC fully supports the principles of the Fair Housing Act and the Equal Opportunity Act. Each office is independently owned and operated. Listing information is deemed reliable but not guaranteed accurate.