
225 E Church Street, Sheridan, IL 60551
Local realty services provided by:CENTURY 21 North East
225 E Church Street,Sheridan, IL 60551
$299,900
- 3 Beds
- 2 Baths
- 1,316 sq. ft.
- Single family
- Active
Listed by: laura tomsa
Office: brummel properties, inc.
MLS#:12758166
Source:MLSNI
Price summary
- Price:$299,900
- Price per sq. ft.:$227.89
About this home
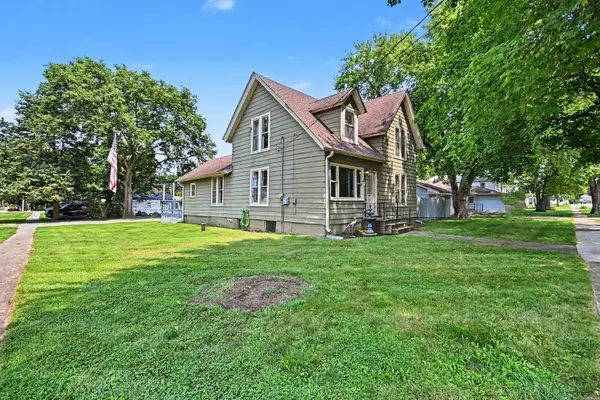
Charming Century-Plus Farmhouse with Modern Updates! Beautifully maintained and thoughtfully updated, this 100+ year-old farmhouse blends timeless character with today's modern conveniences. Nestled on a quiet, dead-end street, this inviting home features a beautifully updated kitchen with high-end appliances, granite countertops, under-cabinet lighting, and hardwood floors. The spacious primary suite offers a gorgeous bath with marble flooring, while the first-floor laundry adds everyday convenience. A second full bath features attractive ceramic tile. The kitchen has a large dinning area that flows seamlessly into the family room, creating a bright open-concept living space. An electric fireplace adds warmth and ambiance, making this the perfect area for everyday living and entertaining. To complete this charming home we have two spacious upstairs bedrooms. Numerous major improvements have been completed within the past 10 years, including plumbing, electrical, roof, gutters, siding, water softener, and water heater, providing peace of mind for the next owner. Outside, enjoy the privacy of a double lot with a fully fenced yard and large deck, perfect for entertaining, relaxing, watching the variety of wildlife or enjoying the outdoors. You can even see the impressive Traditional Sheridan fireworks from our own yard. The impressive 24' x 32' heated and insulated 2+ car garage provides plenty of room for vehicles, storage, hobbies, or a workshop. A wonderful opportunity to own a home with historic charm, modern updates, generous outdoor space, and an exceptional garage in a peaceful setting....
Contact an agent
Home facts
- Listing ID #:12758166
- Updated:September 14, 2026 at 12:20 PM
Rooms and interior
- Bedrooms:3
- Total bathrooms:2
- Full bathrooms:2
- Rooms Total:6
- Kitchen Description:Dishwasher, High End Refrigerator, Microwave, Range
- Basement Description:Partial, Unfinished
- Living area:1,316 sq. ft.
Heating and cooling
- Cooling:Central Air
- Heating:Natural Gas
- Central air:Yes
Structure and exterior
- Roof:Asphalt
- Building area:1,316 sq. ft.
- Architectural Style:Farmhouse
- Foundation Description:Concrete Perimeter
- Levels:2 Story
Utilities
- Sewer:Public Sewer
Finances and disclosures
- Price:$299,900
- Price per sq. ft.:$227.89
- Tax amount:$5,707 (2025)
Features and amenities
- Laundry features:Dryer, Washer
Parking
- Total parking spaces:2
- Parking description:Detached Garage, Garage
- Garage:Yes
- Garage spaces:2
 Copyright 2026 Midwest Real Estate Data LLC. All rights reserved. The data relating to real estate for sale on this web site comes in part from the Broker Reciprocity Program of the Midwest Real Estate Data LLC. Listing information is deemed reliable but not guaranteed. MLSNI Member Broker: Nate Brown
New listings near 225 E Church Street
 $290,000Active4 beds 3 baths1,730 sq. ft.
330 Pleasant Street, Sheridan, IL 60551
MLS# 12730640Listed by: COLDWELL BANKER REAL ESTATE GROUP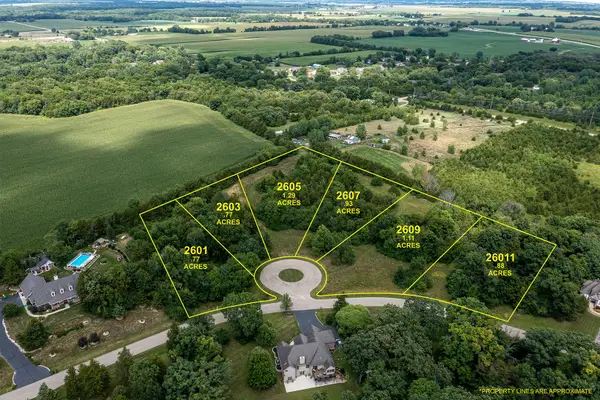 $16,500Active0.77 Acres
2603 N 3689th Road, Sheridan, IL 60551
MLS# 12728419Listed by: COLDWELL BANKER REAL ESTATE GROUP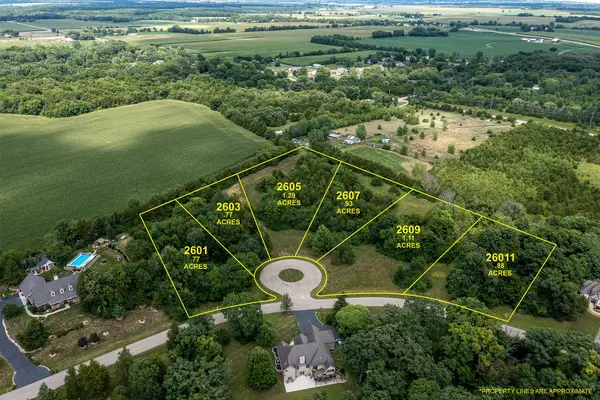 $19,500Active1.29 Acres
2605 N 3689th Road, Sheridan, IL 60551
MLS# 12728436Listed by: COLDWELL BANKER REAL ESTATE GROUP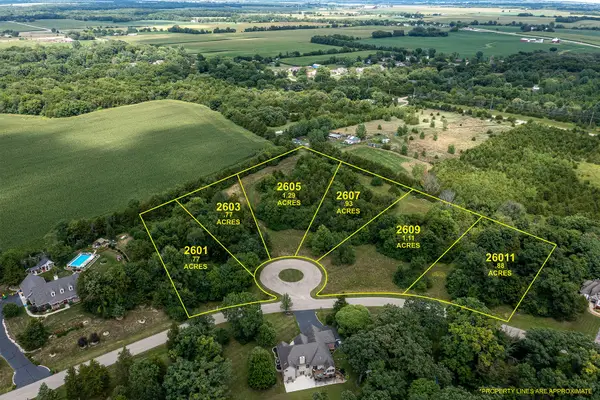 $17,500Active0.93 Acres
2607 N 3689th Road, Sheridan, IL 60551
MLS# 12728437Listed by: COLDWELL BANKER REAL ESTATE GROUP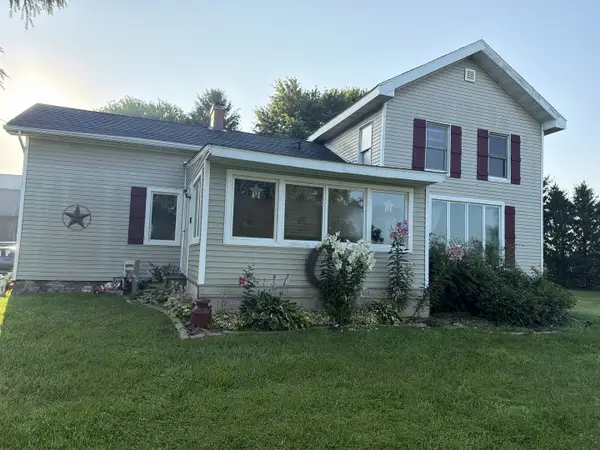 $434,999Active3 beds 3 baths1,644 sq. ft.
3844 N Il Route 23, Sheridan, IL 60551
MLS# 12705125Listed by: LEGACY REALTY LATTA YOUNG $450,000Active3 beds 2 baths2,008 sq. ft.
3765 N Il State Route 71, Sheridan, IL 60551
MLS# 12682671Listed by: RE/MAX ALL PRO - ST CHARLES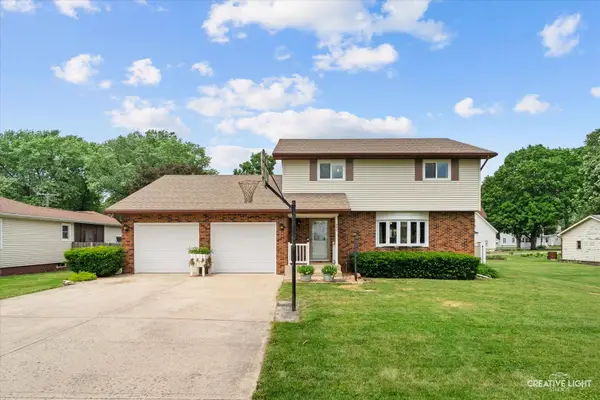 $314,900Pending3 beds 3 baths1,855 sq. ft.
440 W Park Street, Sheridan, IL 60551
MLS# 12668963Listed by: @PROPERTIES CHRISTIES INTERNATIONAL REAL ESTATE $3,334,500Active-- beds -- baths
2790 N 4201st Road, Sheridan, IL 60551
MLS# 12628945Listed by: EXECUTIVE REALTY GROUP LLC $49,900Active1 Acres
4344 E 2859th Road, Sheridan, IL 60551
MLS# 12620009Listed by: COLDWELL BANKER REAL ESTATE GROUP


Protect your home and budget from life's surprises with an Assurant Home Warranty, backed by a partner that supports you through every step of homeownership. Explore Plans.
©2026 Century 21 Real Estate LLC. All rights reserved. CENTURY 21®, the CENTURY 21 Logo and C21® are service marks owned by Century 21 Real Estate LLC. Century 21 Real Estate LLC fully supports the principles of the Fair Housing Act and the Equal Opportunity Act. Each office is independently owned and operated. Listing information is deemed reliable but not guaranteed accurate.