
2367 N 4060th Road, Sheridan, IL 60551
Local realty services provided by:CENTURY 21 Broughton Team
2367 N 4060th Road,Sheridan, IL 60551
$445,000
- 3 Beds
- 2 Baths
- 1,634 sq. ft.
- Single family
- Active
Listed by: emilie gallup
Office: swanson real estate
MLS#:12760924
Source:MLSNI
Price summary
- Price:$445,000
- Price per sq. ft.:$272.34
About this home
STOP WAITING FOR THE PERFECT HOME! THIS ONE HAS SO MUCH TO OFFER! Set on a full 1-acre lot in a sought-after rural subdivision, this custom-built 3-bedroom, 2-bath ranch gives you the space of country living while still enjoying a neighborhood setting. From the moment you arrive, the vinyl and stone exterior and wraparound porch welcome you home. Inside, the large living room features a gas fireplace, creating the perfect gathering space. The primary bedroom offers plenty of room along with an updated private bathroom with a beautifully done walk-in shower. Step outside and enjoy the maintenance-free Trex composite wraparound porch and back deck overlooking the spacious backyard perfect for entertaining, relaxing, or simply enjoying the outdoors. Need room for vehicles, tools, or toys? You'll have plenty with the 3-car garage and 14' x 32' storage shed. Plus, the whole-house Generac generator means you're prepared when the power goes out but still go on with your everyday needs. And there's more! The unfinished basement gives you plenty of opportunity to create additional living space, a rec room, home gym, workshop, or simply take advantage of the extra storage. With 1 acre, a 3-car garage, oversized shed, Generac generator, and room to grow, this home checks a lot of boxes. DON'T MISS THIS ONE!...
Contact an agent
Home facts
- Year built:2004
- Listing ID #:12760924
- Updated:September 18, 2026 at 12:29 PM
Rooms and interior
- Bedrooms:3
- Total bathrooms:2
- Full bathrooms:2
- Rooms Total:6
- Bathrooms Description:Double Sinks
- Kitchen Description:Dishwasher, Microwave, Range
- Basement Description:Full, Unfinished
- Living area:1,634 sq. ft.
Heating and cooling
- Cooling:Central Air
- Heating:Natural Gas
- Central air:Yes
Structure and exterior
- Year built:2004
- Building area:1,634 sq. ft.
- Lot area:1 Acres
- Levels:1 Story
Finances and disclosures
- Price:$445,000
- Price per sq. ft.:$272.34
Features and amenities
- Laundry features:Dryer, Washer
- Amenities:Generator, Sump Pump, Water-Softener Owned
Parking
- Total parking spaces:3
- Parking description:Asphalt, Attached Garage, Garage
- Garage:Yes
- Garage spaces:3
 Copyright 2026 Midwest Real Estate Data LLC. All rights reserved. The data relating to real estate for sale on this web site comes in part from the Broker Reciprocity Program of the Midwest Real Estate Data LLC. Listing information is deemed reliable but not guaranteed. MLSNI Member Broker: Barbara K. Broughton
New listings near 2367 N 4060th Road
- New
 $360,000Active4 beds 2 baths1,883 sq. ft.
3716 E 2653rd Road, Sheridan, IL 60551
MLS# 12746546Listed by: SWANSON REAL ESTATE - New
 $299,900Active3 beds 2 baths1,316 sq. ft.
225 E Church Street, Sheridan, IL 60551
MLS# 12758166Listed by: BRUMMEL PROPERTIES, INC. 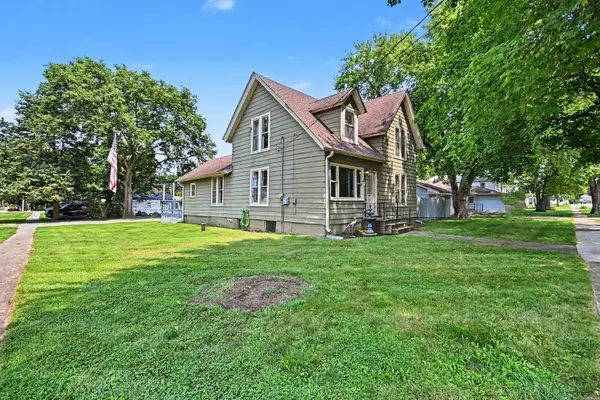 $290,000Active4 beds 3 baths1,730 sq. ft.
330 Pleasant Street, Sheridan, IL 60551
MLS# 12730640Listed by: COLDWELL BANKER REAL ESTATE GROUP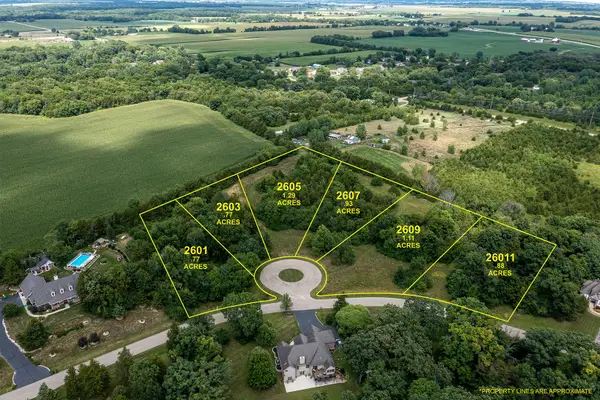 $16,500Active0.77 Acres
2603 N 3689th Road, Sheridan, IL 60551
MLS# 12728419Listed by: COLDWELL BANKER REAL ESTATE GROUP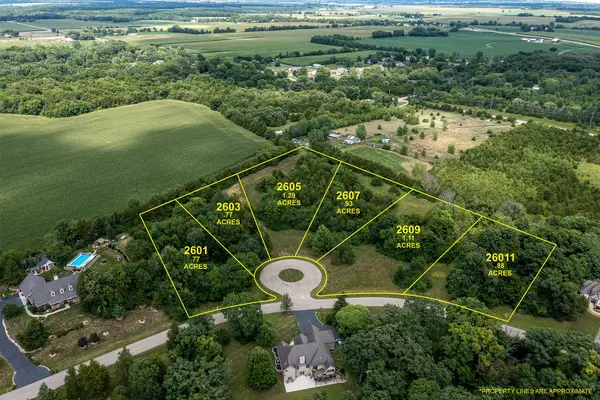 $19,500Active1.29 Acres
2605 N 3689th Road, Sheridan, IL 60551
MLS# 12728436Listed by: COLDWELL BANKER REAL ESTATE GROUP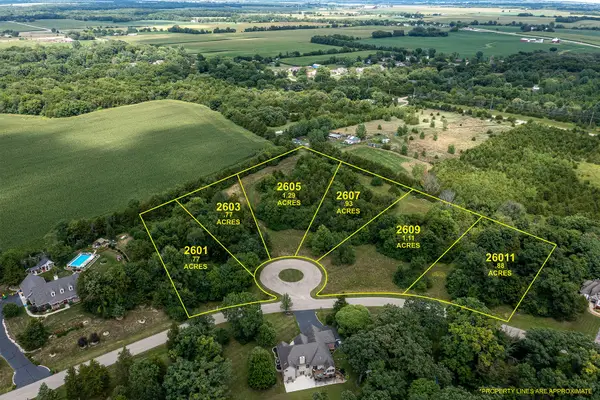 $17,500Active0.93 Acres
2607 N 3689th Road, Sheridan, IL 60551
MLS# 12728437Listed by: COLDWELL BANKER REAL ESTATE GROUP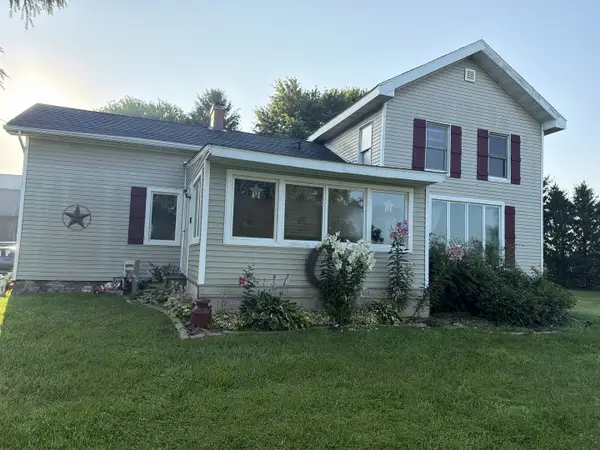 $434,999Active3 beds 3 baths1,644 sq. ft.
3844 N Il Route 23, Sheridan, IL 60551
MLS# 12705125Listed by: LEGACY REALTY LATTA YOUNG $450,000Active3 beds 2 baths2,008 sq. ft.
3765 N Il State Route 71, Sheridan, IL 60551
MLS# 12682671Listed by: RE/MAX ALL PRO - ST CHARLES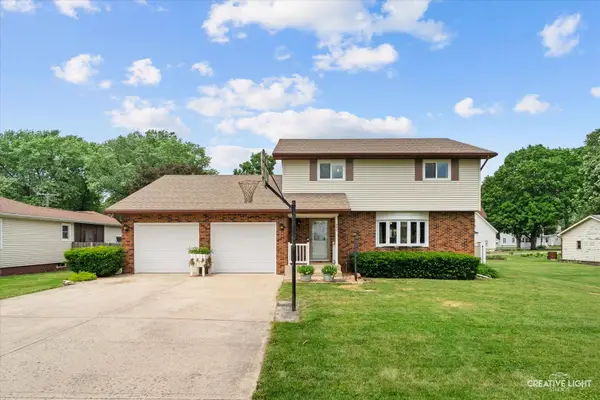 $314,900Pending3 beds 3 baths1,855 sq. ft.
440 W Park Street, Sheridan, IL 60551
MLS# 12668963Listed by: @PROPERTIES CHRISTIES INTERNATIONAL REAL ESTATE


Protect your home and budget from life's surprises with an Assurant Home Warranty, backed by a partner that supports you through every step of homeownership. Explore Plans.
©2026 Century 21 Real Estate LLC. All rights reserved. CENTURY 21®, the CENTURY 21 Logo and C21® are service marks owned by Century 21 Real Estate LLC. Century 21 Real Estate LLC fully supports the principles of the Fair Housing Act and the Equal Opportunity Act. Each office is independently owned and operated. Listing information is deemed reliable but not guaranteed accurate.