
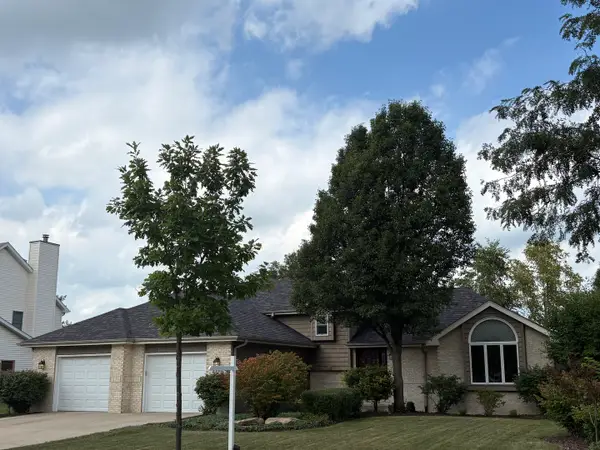
1221 Glen Mor Drive, Shorewood, IL 60404
Local realty services provided by:CENTURY 21 All Pro Real Estate
1221 Glen Mor Drive,Shorewood, IL 60404
$390,000
- 3 Beds
- 3 Baths
- - sq. ft.
- Single family
- Sold
Listed by: cynthia overcash
Office: town center realty llc.
MLS#:12702038
Source:MLSNI
Sorry, we are unable to map this address
Price summary
- Price:$390,000
About this home
Step into effortless style and everyday comfort at 1221 Glen Mor Dr, a beautifully refreshed Shorewood quad level that's much bigger than it looks-offering over 2,000 sq ft of thoughtfully designed living space plus a partial unfinished subbasement offers even more potential. From the moment you arrive, the home radiates curb appeal and a warm, welcoming vibe. Inside, sunlight pours across the main level, highlighting impressive wooden vaulted ceilings and clean architectural lines. The expanded, custom-designed dream kitchen steals the show with its island, double door pantry, skylights, and dedicated table area-perfect for everyday meals or lively weekend gatherings. A flexible front room adds endless possibilities: use it as a home office, remote learning space, playroom, library, or whatever fits your lifestyle. Upstairs, the spacious primary suite offers a peaceful retreat with a private full bath and plenty of closet space. Two additional bedrooms and a second full bath complete the level. The lower level delivers a cozy family room anchored by a beautiful fireplace, plus a fully remodeled third full bath and a convenient laundry room. Step outside to your private backyard oasis on a premium corner lot-complete with an aboveground pool, expansive deck, charming landscaping, and a partially fenced yard that turns every summer day into a mini getaway. Fresh neutral paint, ceiling fans throughout, a new tear off roof (2021), and meticulous care from the owner make this home truly move in ready. All appliances, window treatments, and pool equipment stay. Ideally located near parks, dining, and shopping, this gem blends convenience, character, and pride of ownership into one irresistible package. This beauty won't last long, so schedule your appointment today....
Contact an agent
Home facts
- Year built:1999
- Subdivision & Development:Fox Bend
- Listing ID #:12702038
- Updated:September 13, 2026 at 07:29 AM
Rooms and interior
- Bedrooms:3
- Total bathrooms:3
- Full bathrooms:3
- Rooms Total:6
- Kitchen Description:Dishwasher, Disposal, Freezer, Microwave, Range, Refrigerator
- Basement Description:Partial, Sub-Basement, Unfinished
Heating and cooling
- Cooling:Central Air
- Heating:Natural Gas
- Central air:Yes
Structure and exterior
- Roof:Asphalt
- Year built:1999
- Lot Features:Corner Lot
- Foundation Description:Concrete Perimeter
- Levels:Split Level with Sub
Schools
- High school:Minooka Community High School
- Middle school:William B Orenic Intermediate
Utilities
- Water:Public
- Sewer:Public Sewer
Finances and disclosures
- Price:$390,000
- Tax amount:$7,531 (2024)
Features and amenities
- Laundry features:Dryer, Washer
- Amenities:CO Detectors, Ceiling Fan(s), Sump Pump
Parking
- Total parking spaces:2
- Parking description:Asphalt, Attached Garage, Garage
- Garage:Yes
- Garage spaces:2
 Copyright 2026 Midwest Real Estate Data LLC. All rights reserved. The data relating to real estate for sale on this web site comes in part from the Broker Reciprocity Program of the Midwest Real Estate Data LLC. Listing information is deemed reliable but not guaranteed. MLSNI Member Broker: Lisa McKinney
New listings near 1221 Glen Mor Drive
- New
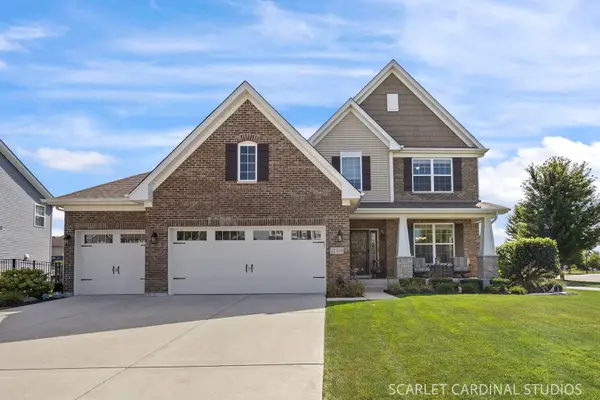 $573,000Active3 beds 3 baths2,407 sq. ft.
21318 Willow Pass, Shorewood, IL 60404
MLS# 12754340Listed by: JOHN GREENE REALTOR - New
 $419,000Active4 beds 3 baths2,040 sq. ft.
304 Thames Drive, Shorewood, IL 60404
MLS# 12744513Listed by: SPRING REALTY - Open Sun, 11am to 12:30pmNew
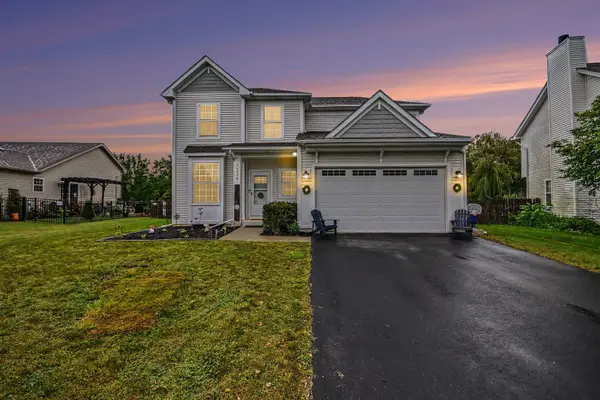 $429,000Active3 beds 3 baths2,000 sq. ft.
1234 Callaway Drive N, Shorewood, IL 60404
MLS# 12751316Listed by: COMPASS - New
 $429,900Active2 beds 2 baths1,908 sq. ft.
703 Flag Drive, Shorewood, IL 60404
MLS# 12752919Listed by: RE/MAX ULTIMATE PROFESSIONALS - New
 $499,560Active3 beds 2 baths1,866 sq. ft.
1404 Hawkins Way, Shorewood, IL 60404
MLS# 12754954Listed by: HOMESMART CONNECT LLC - New
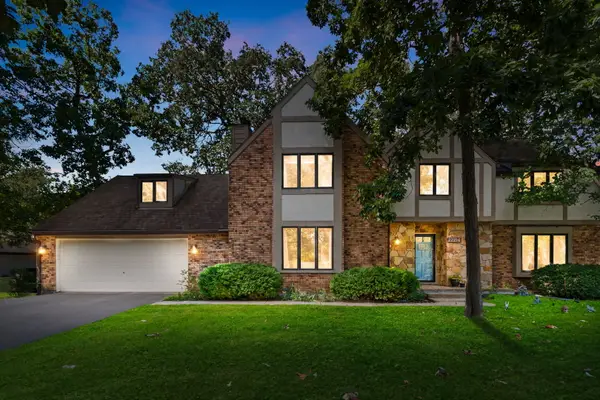 $469,900Active5 beds 4 baths3,270 sq. ft.
22214 S Gawain Drive, Shorewood, IL 60404
MLS# 12753849Listed by: COLDWELL BANKER REALTY 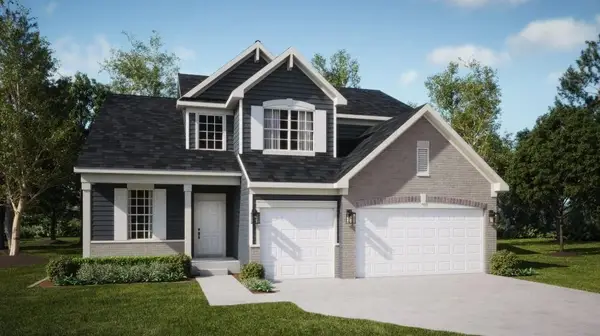 $515,000Pending4 beds 3 baths2,612 sq. ft.
1415 Langdon Drive, Shorewood, IL 60404
MLS# 12753414Listed by: HOMESMART CONNECT LLC- New
 $455,000Active4 beds 3 baths2,297 sq. ft.
1223 Wales Court, Shorewood, IL 60404
MLS# 12751627Listed by: COLDWELL BANKER REAL ESTATE GROUP - New
 $449,900Active5 beds 4 baths2,476 sq. ft.
408 S Brookshore Drive, Shorewood, IL 60404
MLS# 12750957Listed by: PROTECH REALTY  $415,000Pending4 beds 4 baths2,176 sq. ft.
1123 Moorland Avenue, Shorewood, IL 60404
MLS# 12750111Listed by: JOHN GREENE, REALTOR


Protect your home and budget from life's surprises with an Assurant Home Warranty, backed by a partner that supports you through every step of homeownership. Explore Plans.
©2026 Century 21 Real Estate LLC. All rights reserved. CENTURY 21®, the CENTURY 21 Logo and C21® are service marks owned by Century 21 Real Estate LLC. Century 21 Real Estate LLC fully supports the principles of the Fair Housing Act and the Equal Opportunity Act. Each office is independently owned and operated. Listing information is deemed reliable but not guaranteed accurate.