
701 Deerwood Drive, Shorewood, IL 60404
Local realty services provided by:CENTURY 21 All Pro Real Estate
701 Deerwood Drive,Shorewood, IL 60404
$369,900
- 4 Beds
- 3 Baths
- 2,078 sq. ft.
- Single family
- Active
Upcoming open houses
- Sat, Aug 0811:00 am - 01:00 pm
Listed by: joan stube
Office: redfin corporation
MLS#:12720737
Source:MLSNI
Price summary
- Price:$369,900
- Price per sq. ft.:$178.01
About this home
Opportunity awaits! Located in a highly desirable neighborhood and within walking distance to Library and Learning Center, this spacious 4-bedroom, 2.5-bath home is full of potential. Situated on a large corner lot, it features a finished basement, a convenient first-floor half bath, first-floor laundry, and an attached garage. Enjoy the outdoor space with a stamped concrete patio and two storage sheds, perfect for entertaining or extra storage. While the home could use some TLC, it offers a fantastic layout and endless possibilities to make it your own. This is truly a diamond in the rough with tremendous upside. The owner is motivated and open to all reasonable offers-don't miss this incredible opportunity to build instant equity!
Contact an agent
Home facts
- Year built:1988
- Listing ID #:12720737
- Updated:August 05, 2026 at 11:03 AM
Rooms and interior
- Bedrooms:4
- Total bathrooms:3
- Full bathrooms:2
- Half bathrooms:1
- Rooms Total:10
- Dining Description:Separate Dining Room
- Kitchen Description:Range, Refrigerator
- Basement Description:Finished, Full
- Living area:2,078 sq. ft.
Heating and cooling
- Cooling:Central Air
- Heating:Natural Gas
- Central air:Yes
Structure and exterior
- Year built:1988
- Building area:2,078 sq. ft.
- Levels:2 Story
Schools
- High school:Joliet West High School
- Middle school:Troy Middle School
- Elementary school:Troy Shorewood School
Utilities
- Water:Public
- Sewer:Public Sewer
Finances and disclosures
- Price:$369,900
- Price per sq. ft.:$178.01
- Tax amount:$8,416 (2025)
Features and amenities
- Laundry features:Dryer, Washer
Parking
- Total parking spaces:2
- Parking description:Attached Garage, Garage
- Garage:Yes
- Garage spaces:2
 Copyright 2026 Midwest Real Estate Data LLC. All rights reserved. The data relating to real estate for sale on this web site comes in part from the Broker Reciprocity Program of the Midwest Real Estate Data LLC. Listing information is deemed reliable but not guaranteed. MLSNI Member Broker: Lisa McKinney
New listings near 701 Deerwood Drive
- New
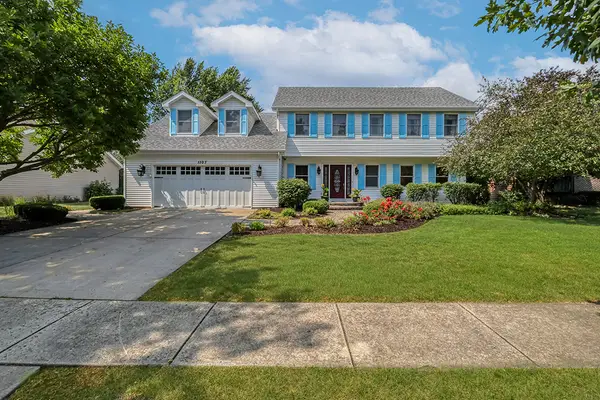 $505,000Active4 beds 3 baths2,760 sq. ft.
1107 Rosewood Street, Shorewood, IL 60404
MLS# 12715564Listed by: COLDWELL BANKER REAL ESTATE GROUP 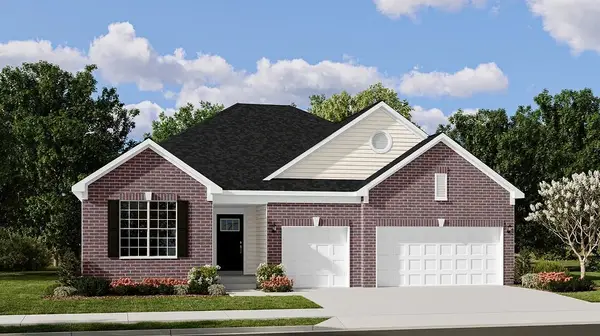 $538,730Pending3 beds 3 baths2,171 sq. ft.
1414 Langdon Drive, Shorewood, IL 60404
MLS# 12722480Listed by: HOMESMART CONNECT LLC- Open Sun, 1 to 3pmNew
 $479,900Active4 beds 4 baths2,704 sq. ft.
1010 Marion Drive, Shorewood, IL 60404
MLS# 12714388Listed by: RE/MAX ULTIMATE PROFESSIONALS 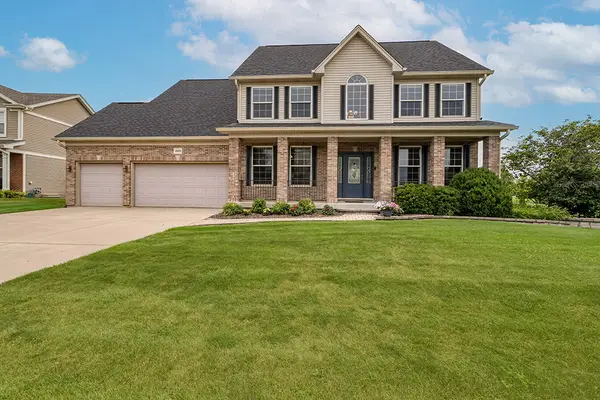 $525,000Pending4 beds 3 baths2,812 sq. ft.
25212 Balmoral Drive, Shorewood, IL 60404
MLS# 12714984Listed by: REALTY EXECUTIVES ELITE- New
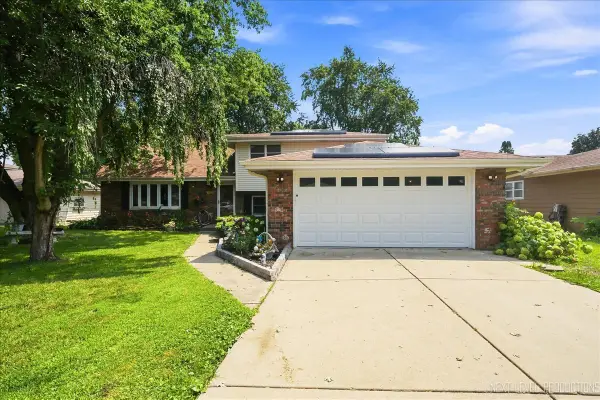 $394,999Active4 beds 2 baths2,144 sq. ft.
624 Shorewood Drive, Shorewood, IL 60404
MLS# 12718065Listed by: KETTLEY & CO. INC. - AURORA - New
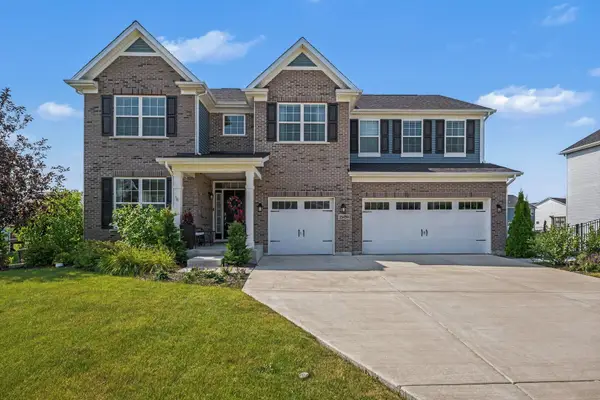 $695,000Active4 beds 3 baths3,115 sq. ft.
25459 Medinah Lane, Shorewood, IL 60404
MLS# 12719701Listed by: COMPASS - New
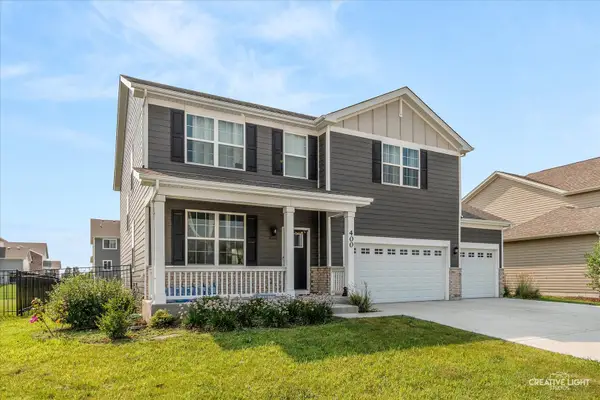 $519,900Active4 beds 3 baths2,852 sq. ft.
400 Cronin Boulevard, Shorewood, IL 60404
MLS# 12671374Listed by: EXP REALTY 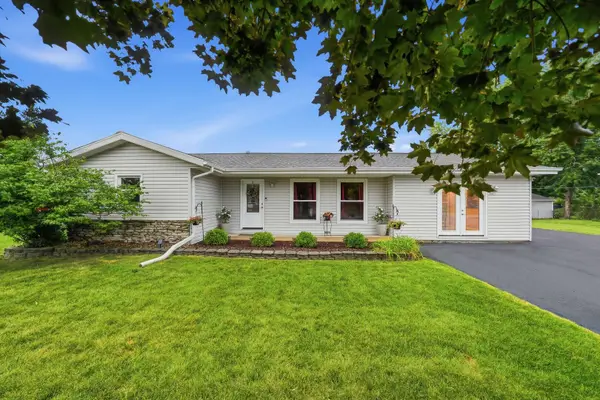 $335,000Pending3 beds 2 baths1,539 sq. ft.
403 Arrowhead Drive, Shorewood, IL 60404
MLS# 12717496Listed by: REAL BROKER, LLC- New
 $528,090Active4 beds 3 baths2,612 sq. ft.
1402 Hawkins Way, Shorewood, IL 60404
MLS# 12718695Listed by: HOMESMART CONNECT LLC


Protect your home and budget from life's surprises with an Assurant Home Warranty, backed by a partner that supports you through every step of homeownership. Explore Plans.
©2026 Century 21 Real Estate LLC. All rights reserved. CENTURY 21®, the CENTURY 21 Logo and C21® are service marks owned by Century 21 Real Estate LLC. Century 21 Real Estate LLC fully supports the principles of the Fair Housing Act and the Equal Opportunity Act. Each office is independently owned and operated. Listing information is deemed reliable but not guaranteed accurate.