
911 E Butterfield Circle, Shorewood, IL 60404
Local realty services provided by:CENTURY 21 New Beginnings
911 E Butterfield Circle,Shorewood, IL 60404
$499,900
- 4 Beds
- 3 Baths
- 2,804 sq. ft.
- Single family
- Active
Listed by: sara macak
Office: real broker, llc.
MLS#:12654071
Source:MLSNI
Price summary
- Price:$499,900
- Price per sq. ft.:$178.28
- Monthly HOA dues:$40
About this home
Beautiful custom built home in Kipling Estates featuring distinctive architectural details including a striking brick front with turret and elegant arched windows and doorways. Hardwood floors run throughout the entire home! Custom details can be found in nearly every room including crown molding in the living room, tray ceilings in the dining room and a secondary bedroom, and vaulted ceilings in the primary and guest bedroom. Custom staircase with iron railings. Primary suite includes Jacuzzi tub and custom shower. Kitchen features granite countertops, Brakur custom cabinetry, JennAir stove and microwave, and newer KitchenAid dishwasher. Fully fenced yard with arborvitae trees for privacy, Unilock paver patio, and professionally landscaped yard with mature perennials. Additional features include gas and wood-burning fireplace and tankless water heater. Desirable clubhouse community, residents enjoy access to a pool, fitness center, parks, tennis courts, splash pad, and scenic walking paths.Located in the highly acclaimed Minooka School District. Minutes to I-55, I-80....
Contact an agent
Home facts
- Year built:2002
- Subdivision & Development:Kipling Estates
- Listing ID #:12654071
- Updated:August 03, 2026 at 11:15 AM
Rooms and interior
- Bedrooms:4
- Total bathrooms:3
- Full bathrooms:2
- Half bathrooms:1
- Rooms Total:9
- Dining Description:Eating Area, Separate Dining Room
- Bathrooms Description:Double Sinks, Separate Shower, Whirlpool
- Kitchen Description:Dishwasher, Disposal, Microwave, Range, Refrigerator
- Basement Description:Full, Unfinished
- Living area:2,804 sq. ft.
Heating and cooling
- Cooling:Central Air
- Heating:Forced Air, Natural Gas
- Central air:Yes
Structure and exterior
- Roof:Asphalt
- Year built:2002
- Building area:2,804 sq. ft.
- Architectural Style:Bi-level
- Foundation Description:Concrete Perimeter
- Levels:2 Story
Schools
- High school:Minooka Community High School
- Middle school:Minooka Junior High School
- Elementary school:Walnut Trails
Utilities
- Water:Public
- Sewer:Public Sewer
Finances and disclosures
- Price:$499,900
- Price per sq. ft.:$178.28
- Tax amount:$9,799 (2024)
Features and amenities
- Laundry features:Dryer, Washer
- Amenities:Ceiling Fan(s), Sump Pump, TV-Cable
Parking
- Total parking spaces:2
- Parking description:Asphalt, Attached Garage, Garage
- Garage:Yes
- Garage spaces:2
 Copyright 2026 Midwest Real Estate Data LLC. All rights reserved. The data relating to real estate for sale on this web site comes in part from the Broker Reciprocity Program of the Midwest Real Estate Data LLC. Listing information is deemed reliable but not guaranteed. MLSNI Member Broker: Vivian Galarza
New listings near 911 E Butterfield Circle
- New
 $479,900Active4 beds 4 baths2,704 sq. ft.
1010 Marion Drive, Shorewood, IL 60404
MLS# 12714388Listed by: RE/MAX ULTIMATE PROFESSIONALS 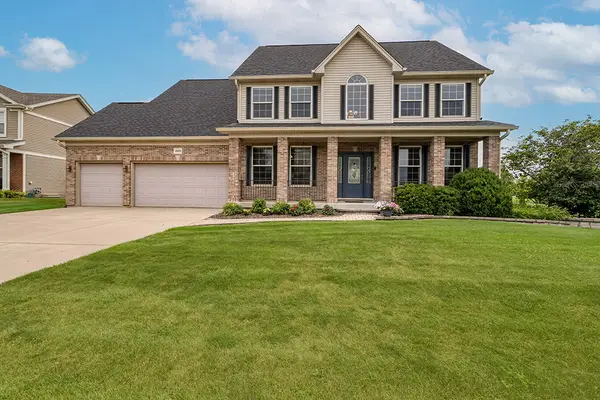 $525,000Pending4 beds 3 baths2,812 sq. ft.
25212 Balmoral Drive, Shorewood, IL 60404
MLS# 12714984Listed by: REALTY EXECUTIVES ELITE- New
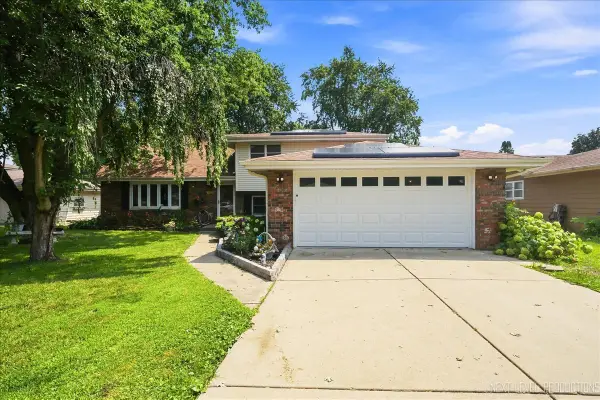 $394,999Active4 beds 2 baths2,144 sq. ft.
624 Shorewood Drive, Shorewood, IL 60404
MLS# 12718065Listed by: KETTLEY & CO. INC. - AURORA - New
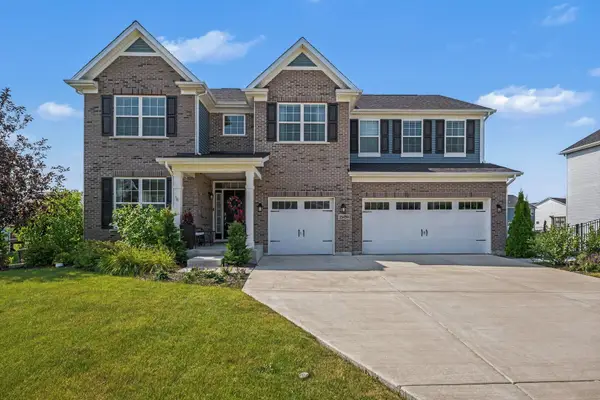 $695,000Active4 beds 3 baths3,115 sq. ft.
25459 Medinah Lane, Shorewood, IL 60404
MLS# 12719701Listed by: COMPASS - New
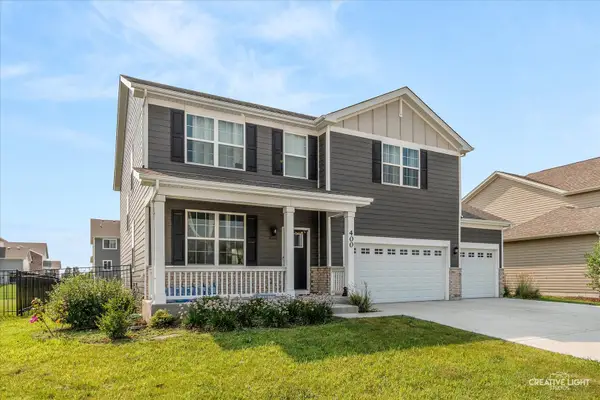 $519,900Active4 beds 3 baths2,852 sq. ft.
400 Cronin Boulevard, Shorewood, IL 60404
MLS# 12671374Listed by: EXP REALTY 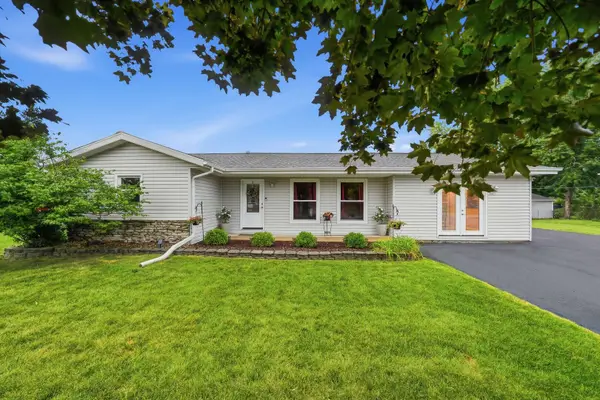 $335,000Pending3 beds 2 baths1,539 sq. ft.
403 Arrowhead Drive, Shorewood, IL 60404
MLS# 12717496Listed by: REAL BROKER, LLC- New
 $528,090Active4 beds 3 baths2,612 sq. ft.
1402 Hawkins Way, Shorewood, IL 60404
MLS# 12718695Listed by: HOMESMART CONNECT LLC - New
 $562,535Active4 beds 3 baths2,907 sq. ft.
1408 Hawkins Way, Shorewood, IL 60404
MLS# 12718718Listed by: HOMESMART CONNECT LLC - New
 $449,900Active4 beds 3 baths2,284 sq. ft.
800 Ravinia Drive, Shorewood, IL 60404
MLS# 12709308Listed by: RE/MAX ULTIMATE PROFESSIONALS 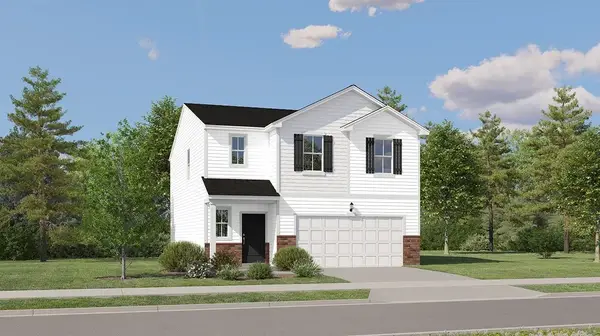 $405,000Pending4 beds 3 baths1,990 sq. ft.
25748 W Denning Drive, Shorewood, IL 60404
MLS# 12716292Listed by: HOMESMART CONNECT LLC


Protect your home and budget from life's surprises with an Assurant Home Warranty, backed by a partner that supports you through every step of homeownership. Explore Plans.
©2026 Century 21 Real Estate LLC. All rights reserved. CENTURY 21®, the CENTURY 21 Logo and C21® are service marks owned by Century 21 Real Estate LLC. Century 21 Real Estate LLC fully supports the principles of the Fair Housing Act and the Equal Opportunity Act. Each office is independently owned and operated. Listing information is deemed reliable but not guaranteed accurate.