
2313 12th Street, Silvis, IL 61282
Local realty services provided by:CENTURY 21 All Pro Real Estate
2313 12th Street,Silvis, IL 61282
$158,000
- 2 Beds
- 1 Baths
- 936 sq. ft.
- Single family
- Active
Listed by: vanessa woelfel
Office: mel foster co. davenport
MLS#:12678635
Source:MLSNI
Price summary
- Price:$158,000
- Price per sq. ft.:$168.8
About this home
Move right into this beautifully updated 2-bedroom, 1-bath ranch in Silvis! From the moment you walk in, you'll love the bright, open-concept layout and stylish updates throughout. The spacious living room flows seamlessly into the updated kitchen featuring modern cabinetry, stainless steel appliances, and plenty of space for gathering with family and friends. Enjoy the convenience of main-floor laundry, an attached 2-car garage, and numerous recent improvements, including a new roof in 2024 and new central air in 2026. Situated on a desirable corner lot, this home offers outdoor space to enjoy while being conveniently located near shopping, dining, parks, and schools. Whether you're a first-time homebuyer, looking to downsize, or simply searching for a move-in ready home, this one checks all the boxes. Schedule your showing today and see everything this charming home has to offer!
Contact an agent
Home facts
- Year built:1960
- Listing ID #:12678635
- Updated:July 24, 2026 at 10:53 AM
Rooms and interior
- Bedrooms:2
- Total bathrooms:1
- Full bathrooms:1
- Rooms Total:4
- Kitchen Description:Electric Oven, Microwave, Refrigerator, Stainless Steel Appliance(s)
- Living area:936 sq. ft.
Heating and cooling
- Cooling:Central Air
- Heating:Forced Air, Natural Gas
- Central air:Yes
Structure and exterior
- Roof:Asphalt
- Year built:1960
- Building area:936 sq. ft.
- Lot area:0.21 Acres
- Lot Features:Corner Lot
- Foundation Description:Concrete Perimeter
- Levels:1 Story
Schools
- High school:United Township High School
Utilities
- Water:Public
- Sewer:Public Sewer
Finances and disclosures
- Price:$158,000
- Price per sq. ft.:$168.8
- Tax amount:$3,534 (2025)
Parking
- Total parking spaces:2
- Parking description:Attached Garage, Concrete, Garage
- Garage:Yes
- Garage spaces:2
 Copyright 2026 Midwest Real Estate Data LLC. All rights reserved. The data relating to real estate for sale on this web site comes in part from the Broker Reciprocity Program of the Midwest Real Estate Data LLC. Listing information is deemed reliable but not guaranteed. MLSNI Member Broker: Lisa McKinney
New listings near 2313 12th Street
- New
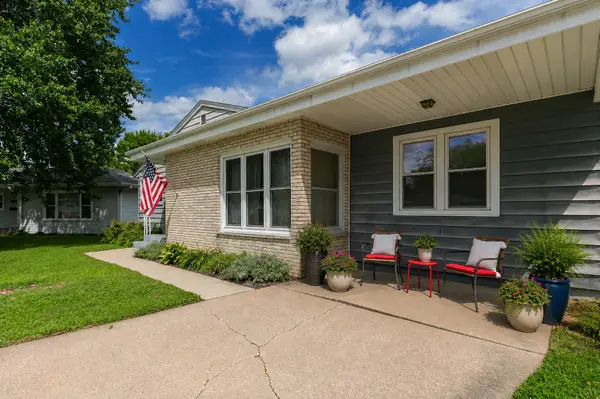 $179,900Active3 beds 2 baths1,364 sq. ft.
1222 7th Avenue Court, Silvis, IL 61282
MLS# 12705835Listed by: EXP REALTY - New
 $359,900Active4 beds 3 baths2,251 sq. ft.
1113 28th Avenue, Silvis, IL 61282
MLS# 12711470Listed by: KELLER WILLIAMS LEGACY GROUP - New
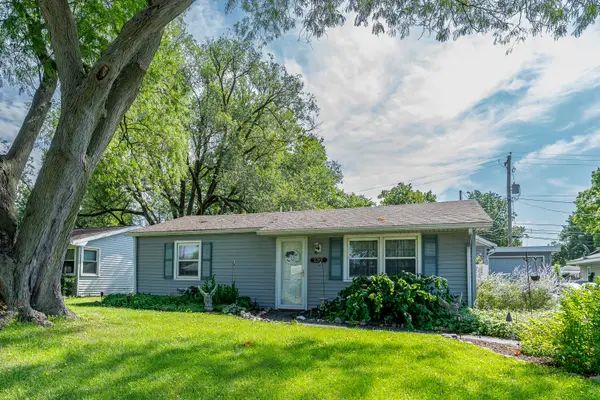 $124,900Active2 beds 1 baths892 sq. ft.
2317 9th Street, Silvis, IL 61282
MLS# 12711189Listed by: RAINMAKER COLLECTIVE - REAL BROKER, LLC - New
 $79,900Active2 beds 1 baths660 sq. ft.
182 Hero Street, Silvis, IL 61282
MLS# 12707495Listed by: MEL FOSTER CO. DAVENPORT  $184,900Pending2 beds 2 baths1,400 sq. ft.
642 8th Street, Silvis, IL 61282
MLS# 12694546Listed by: RE/MAX CONCEPTS BETTENDORF $165,000Pending3 beds 2 baths1,242 sq. ft.
1406 15th Street, Silvis, IL 61282
MLS# 12700305Listed by: RUHL&RUHL REALTORS MOLINE $295,000Pending4 beds 4 baths1,506 sq. ft.
313 11th Avenue A Court, Silvis, IL 61282
MLS# 12583212Listed by: QC RESERVE - REAL BROKER, LLC $125,000Active3 beds 2 baths2,480 sq. ft.
437 12th Street, Silvis, IL 61282
MLS# 12694035Listed by: RE/MAX CONCEPTS BETTENDORF $185,000Pending2 beds 2 baths844 sq. ft.
1530 5th Avenue, Silvis, IL 61282
MLS# 12682871Listed by: NEXTHOME QC REALTY


Protect your home and budget from life's surprises with an Assurant Home Warranty, backed by a partner that supports you through every step of homeownership. Explore Plans.
©2026 Century 21 Real Estate LLC. All rights reserved. CENTURY 21®, the CENTURY 21 Logo and C21® are service marks owned by Century 21 Real Estate LLC. Century 21 Real Estate LLC fully supports the principles of the Fair Housing Act and the Equal Opportunity Act. Each office is independently owned and operated. Listing information is deemed reliable but not guaranteed accurate.