
4639 Howard Street, Skokie, IL 60076
Local realty services provided by:CENTURY 21 Circle
4639 Howard Street,Skokie, IL 60076
$529,900
- 4 Beds
- 2 Baths
- 1,350 sq. ft.
- Single family
- Active
Listed by: usha patel
Office: coldwell banker realty
MLS#:12699264
Source:MLSNI
Price summary
- Price:$529,900
- Price per sq. ft.:$392.52
About this home
Beautiful split-level home featuring a sub-basement and a functional, spacious layout. The second level offers 3 bedrooms and a full bath. The lower level includes a comfortable family room, a second full bath, and a 4th bedroom-ideal for guests or extended living-with direct access to a generously sized yard. The main level boasts a bright living room, a separate dining room, and an updated kitchen with granite countertops, stainless steel appliances, and a built-in breakfast table. The finished sub-basement provides additional living space along with a large utility/laundry room. Additional highlights include a side driveway and a convenient location close to shopping, dining, and transportation. Property being Sold "As Is".
Contact an agent
Home facts
- Year built:1966
- Listing ID #:12699264
- Updated:August 02, 2026 at 11:11 AM
Rooms and interior
- Bedrooms:4
- Total bathrooms:2
- Full bathrooms:2
- Rooms Total:8
- Dining Description:L-Shaped
- Kitchen Description:Dishwasher, Microwave, Range, Refrigerator
- Basement Description:Finished, Partial
- Living area:1,350 sq. ft.
Heating and cooling
- Cooling:Central Air
- Heating:Natural Gas
- Central air:Yes
Structure and exterior
- Year built:1966
- Building area:1,350 sq. ft.
- Levels:Split Level with Sub
Schools
- High school:Niles West High School
- Middle school:Niles Central
- Elementary school:Fairview South Elementary School
Utilities
- Water:Public
- Sewer:Public Sewer
Finances and disclosures
- Price:$529,900
- Price per sq. ft.:$392.52
- Tax amount:$7,867 (2025)
Features and amenities
- Laundry features:Dryer, Washer
Parking
- Total parking spaces:2
- Parking description:Concrete, Driveway
 Copyright 2026 Midwest Real Estate Data LLC. All rights reserved. The data relating to real estate for sale on this web site comes in part from the Broker Reciprocity Program of the Midwest Real Estate Data LLC. Listing information is deemed reliable but not guaranteed.
New listings near 4639 Howard Street
- New
 $195,000Active2 beds 1 baths750 sq. ft.
10115 Old Orchard Court #303, Skokie, IL 60076
MLS# 12721583Listed by: COLDWELL BANKER REALTY - New
 $565,000Active3 beds 3 baths1,815 sq. ft.
10025 Bronx Avenue, Skokie, IL 60077
MLS# 12721735Listed by: ACHIEVE REAL ESTATE GROUP INC - Open Sun, 1 to 3pmNew
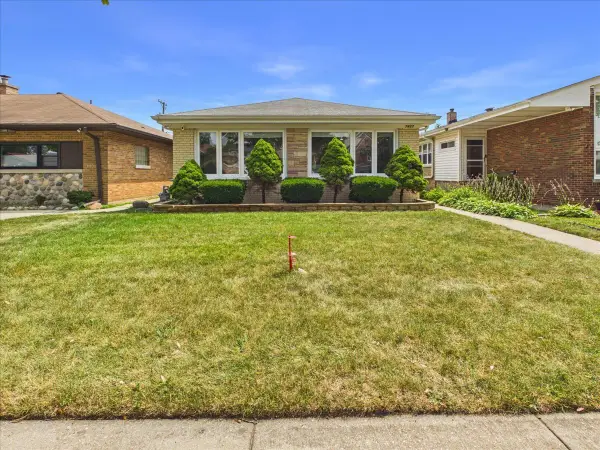 $599,000Active3 beds 2 baths1,907 sq. ft.
7427 Keeler Avenue, Skokie, IL 60076
MLS# 12721998Listed by: JAM REALTY CO - New
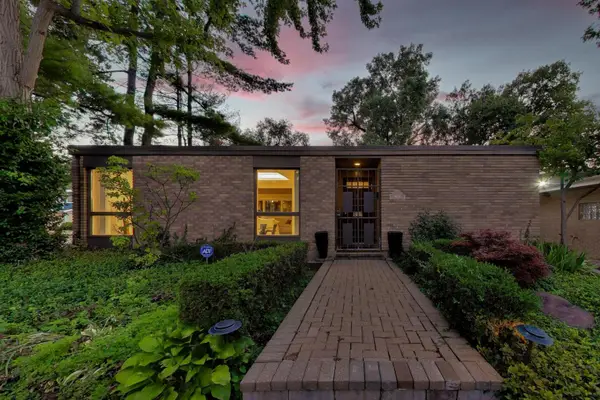 $975,000Active4 beds 3 baths3,343 sq. ft.
9000 Tripp Avenue, Skokie, IL 60076
MLS# 12688261Listed by: COMPASS - New
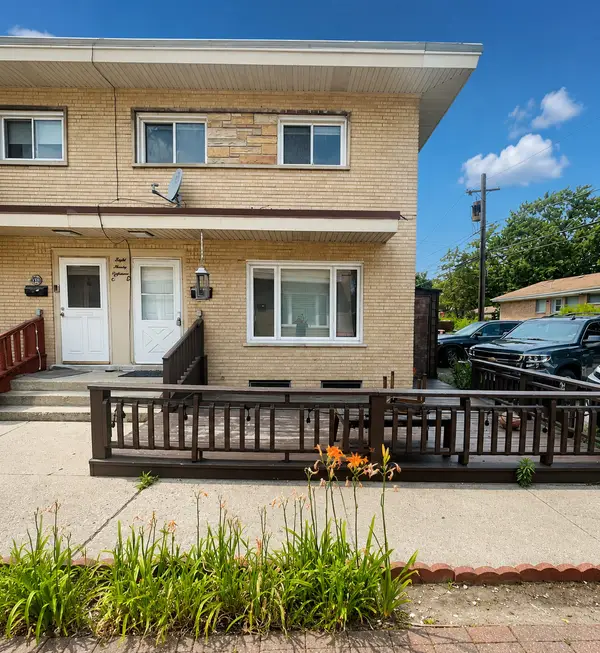 $364,900Active3 beds 2 baths1,159 sq. ft.
4718 Church Street #D, Skokie, IL 60076
MLS# 12720973Listed by: ERA PARTNERS - New
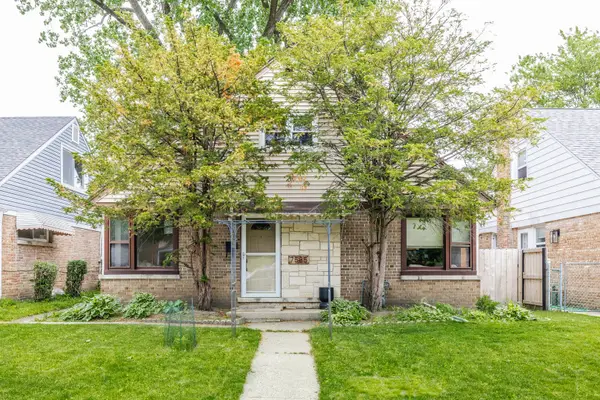 $425,000Active3 beds 2 baths1,200 sq. ft.
7535 Kenton Avenue, Skokie, IL 60076
MLS# 12721252Listed by: MORPHEASY REALTY - New
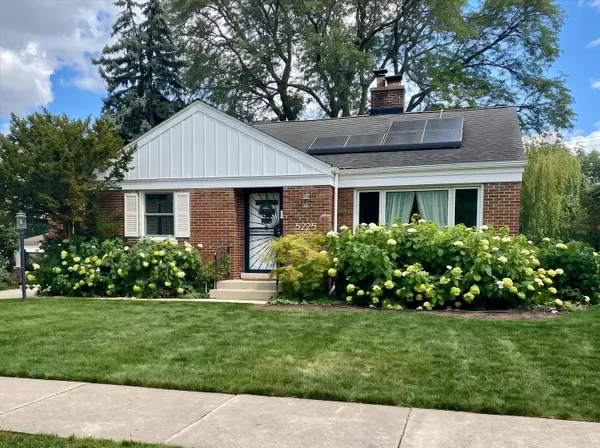 $348,500Active2 beds 1 baths981 sq. ft.
5225 Greenwood Street, Skokie, IL 60077
MLS# 12713074Listed by: BERKSHIRE HATHAWAY HOMESERVICES CHICAGO - New
 $842,000Active5 beds 4 baths2,744 sq. ft.
4944 Jarvis Avenue, Skokie, IL 60077
MLS# 12720440Listed by: T.K. REALTY INC - New
 $485,000Active3 beds 2 baths
8344 Kedvale Avenue, Skokie, IL 60076
MLS# 12720526Listed by: JAM REALTY CO - Open Sun, 12 to 2pmNew
 $679,900Active4 beds 2 baths2,075 sq. ft.
7600 Lowell Avenue, Skokie, IL 60076
MLS# 12718716Listed by: SKY HIGH REAL ESTATE INC.


Protect your home and budget from life's surprises with an Assurant Home Warranty, backed by a partner that supports you through every step of homeownership. Explore Plans.
©2026 Century 21 Real Estate LLC. All rights reserved. CENTURY 21®, the CENTURY 21 Logo and C21® are service marks owned by Century 21 Real Estate LLC. Century 21 Real Estate LLC fully supports the principles of the Fair Housing Act and the Equal Opportunity Act. Each office is independently owned and operated. Listing information is deemed reliable but not guaranteed accurate.