
4757 Howard Street #306, Skokie, IL 60076
Local realty services provided by:CENTURY 21 North East
Listed by: natalia grebenschikov
Office: coldwell banker realty
MLS#:12711700
Source:MLSNI
Price summary
- Price:$379,900
- Price per sq. ft.:$199.95
- Monthly HOA dues:$751
About this home
This beautifully renovated and elegant corner unit offers approximately 1,900 square feet of comfortable living space, thoughtfully designed with high-end finishes throughout. The stunning, fully renovated kitchen is perfect for both everyday living and entertaining, featuring Cambria quartz countertops with a waterfall edge, kraft maid custom cabinetry, under-cabinet color LED lighting, stainless steel appliances, and an open layout overlooking the spacious family room with a custom fireplace surround. Retreat to the expansive primary suite, complete with a bathroom featuring a double vanity, whirlpool tub, and a huge custom-organized walk-in closet. The generously sized second bedroom also includes a walk-in closet. A versatile living room with custom French doors and an acrylic glass surround can easily serve as a third bedroom. Recent updates include bamboo hardwood flooring, luxury vinyl flooring in the bedrooms, ceramic wood-look tile in the kitchen, family room, and hallway, soundproof sliding doors in both bedrooms. An in-unit laundry room adds everyday convenience. Tastefully designed with modern decor, the home also features a large private balcony, an indoor heated garage space (#1), and a storage locker conveniently located on the same floor. This well-maintained elevator building offers excellent amenities, including a party room, outdoor swimming pool, and ample guest parking. Ideally located within walking distance of Emily Park, Oakton Park, restaurants, and minutes to the CTA Yellow Line for an easy commute. Just minutes from Westfield Old Orchard Shopping Center, I-94, and a quick travel to O'Hare International Airport. Located in Fairview School District. A truly exceptional place to call home!...
Contact an agent
Home facts
- Year built:1990
- Listing ID #:12711700
- Updated:August 02, 2026 at 11:11 AM
Rooms and interior
- Bedrooms:2
- Total bathrooms:2
- Full bathrooms:2
- Rooms Total:6
- Dining Description:Combined With Living Room
- Bathrooms Description:Double Sinks, Soaking Tub, Whirlpool
- Kitchen Description:Dishwasher, Range, Refrigerator
- Living area:1,900 sq. ft.
Heating and cooling
- Cooling:Central Air
- Heating:Forced Air, Natural Gas
- Central air:Yes
Structure and exterior
- Year built:1990
- Building area:1,900 sq. ft.
- Exterior Features:Balcony
Schools
- High school:Niles West High School
- Middle school:Fairview South Elementary School
- Elementary school:Fairview South Elementary School
Utilities
- Water:Lake Michigan, Public
- Sewer:Public Sewer
Finances and disclosures
- Price:$379,900
- Price per sq. ft.:$199.95
- Tax amount:$5,784 (2024)
Features and amenities
- Laundry features:Dryer, Washer
- Amenities:Intercom
- Pool features:Pool
Parking
- Total parking spaces:1
- Parking description:Attached Garage, Garage
- Garage:Yes
- Garage spaces:1
 Copyright 2026 Midwest Real Estate Data LLC. All rights reserved. The data relating to real estate for sale on this web site comes in part from the Broker Reciprocity Program of the Midwest Real Estate Data LLC. Listing information is deemed reliable but not guaranteed. MLSNI Member Broker: Nate Brown
New listings near 4757 Howard Street #306
- New
 $195,000Active2 beds 1 baths750 sq. ft.
10115 Old Orchard Court #303, Skokie, IL 60076
MLS# 12721583Listed by: COLDWELL BANKER REALTY - New
 $565,000Active3 beds 3 baths1,815 sq. ft.
10025 Bronx Avenue, Skokie, IL 60077
MLS# 12721735Listed by: ACHIEVE REAL ESTATE GROUP INC - Open Sun, 1 to 3pmNew
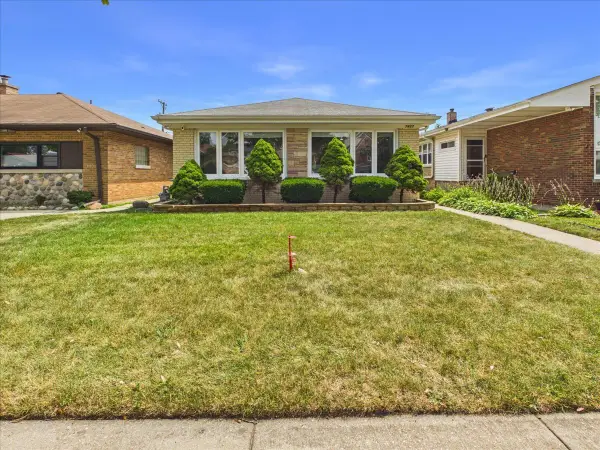 $599,000Active3 beds 2 baths1,907 sq. ft.
7427 Keeler Avenue, Skokie, IL 60076
MLS# 12721998Listed by: JAM REALTY CO - New
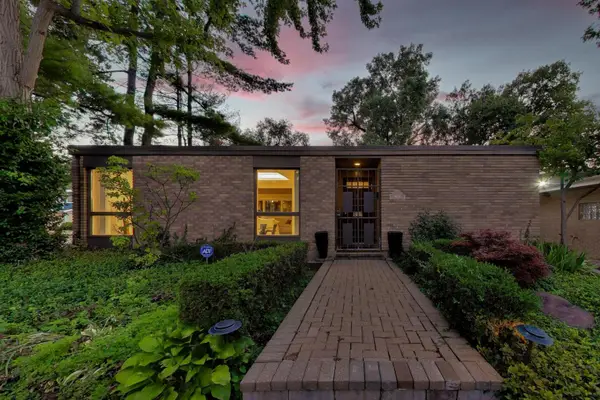 $975,000Active4 beds 3 baths3,343 sq. ft.
9000 Tripp Avenue, Skokie, IL 60076
MLS# 12688261Listed by: COMPASS - New
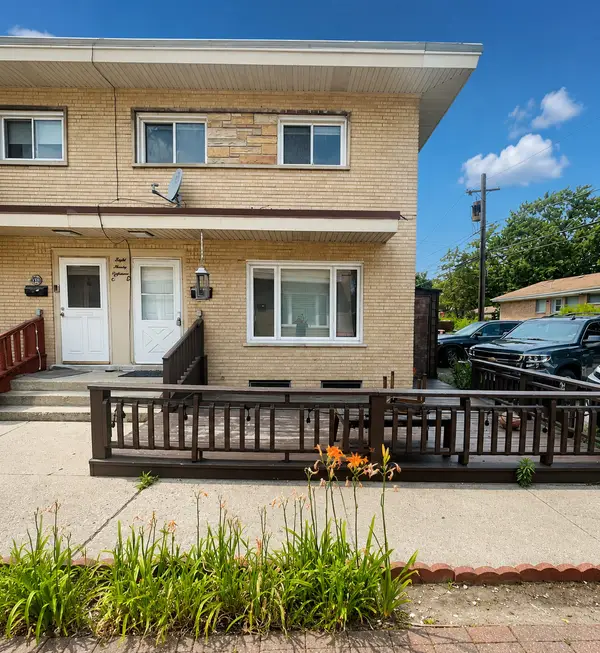 $364,900Active3 beds 2 baths1,159 sq. ft.
4718 Church Street #D, Skokie, IL 60076
MLS# 12720973Listed by: ERA PARTNERS - New
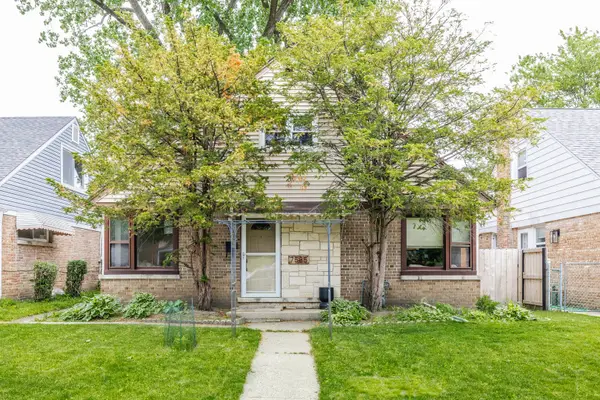 $425,000Active3 beds 2 baths1,200 sq. ft.
7535 Kenton Avenue, Skokie, IL 60076
MLS# 12721252Listed by: MORPHEASY REALTY - New
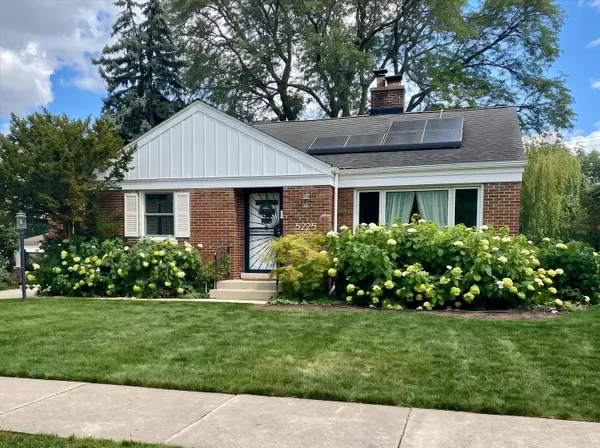 $348,500Active2 beds 1 baths981 sq. ft.
5225 Greenwood Street, Skokie, IL 60077
MLS# 12713074Listed by: BERKSHIRE HATHAWAY HOMESERVICES CHICAGO - New
 $842,000Active5 beds 4 baths2,744 sq. ft.
4944 Jarvis Avenue, Skokie, IL 60077
MLS# 12720440Listed by: T.K. REALTY INC - New
 $485,000Active3 beds 2 baths
8344 Kedvale Avenue, Skokie, IL 60076
MLS# 12720526Listed by: JAM REALTY CO - Open Sun, 12 to 2pmNew
 $679,900Active4 beds 2 baths2,075 sq. ft.
7600 Lowell Avenue, Skokie, IL 60076
MLS# 12718716Listed by: SKY HIGH REAL ESTATE INC.


Protect your home and budget from life's surprises with an Assurant Home Warranty, backed by a partner that supports you through every step of homeownership. Explore Plans.
©2026 Century 21 Real Estate LLC. All rights reserved. CENTURY 21®, the CENTURY 21 Logo and C21® are service marks owned by Century 21 Real Estate LLC. Century 21 Real Estate LLC fully supports the principles of the Fair Housing Act and the Equal Opportunity Act. Each office is independently owned and operated. Listing information is deemed reliable but not guaranteed accurate.