
4925 Carol Street #D, Skokie, IL 60077
Local realty services provided by:CENTURY 21 Circle
4925 Carol Street #D,Skokie, IL 60077
$315,000
- 2 Beds
- 2 Baths
- 1,070 sq. ft.
- Townhouse
- Pending
Listed by: amy wu
Office: keller williams success realty
MLS#:12712727
Source:MLSNI
Price summary
- Price:$315,000
- Price per sq. ft.:$294.39
About this home
Welcome to this charming brick 2-story townhome with NO HOA! On the market for the first time in nearly 40 years, 4925 Carol St Unit D features a NEWLY renovated kitchen, hardwood flooring, sizable bedrooms, a full basement, and one exterior parking space. Upon entering this solid abode, the main level offers a combined living and dining room with hardwood flooring. The kitchen was freshly updated in 2025 and boasts modern cabinetry, quartz countertops, stainless steel sink and faucet, backsplash, stainless steel hood, and gleaming hard-surface flooring. A half bath rounds out the main level. Ascend the stairs to find two sizable bedrooms with carpet (yes, there is hardwood underneath!) and extra wide closets. Check out the retro wallpaper in the full bath. For ample storage space, head downstairs to the full basement to discover the versatile recreation room and large utility room with washer, dryer, and utility sink. Additional newer UPDATES throughout the years include windows throughout, HVAC, and water heater. During the warmer months, relax and entertain on the fenced patio. The exterior parking space in the alley is just around the corner. Attends top-rated Niles West High School. Enjoy extraordinary convenience to public transit including the CTA Yellow Line and bus stops, proximity to Interstate 94, easy Target runs, the best shopping at Westfield Old Orchard, nearby parks, and more. Investor-friendly!...
Contact an agent
Home facts
- Year built:1955
- Listing ID #:12712727
- Updated:September 16, 2026 at 08:38 AM
Rooms and interior
- Bedrooms:2
- Total bathrooms:2
- Full bathrooms:1
- Half bathrooms:1
- Rooms Total:6
- Dining Description:Combined With Living Room
- Kitchen Description:Range, Range Hood, Refrigerator, Stainless Steel Appliance(s)
- Basement Description:Full, Partially Finished
- Living area:1,070 sq. ft.
Heating and cooling
- Cooling:Central Air
- Heating:Forced Air, Natural Gas
- Central air:Yes
Structure and exterior
- Year built:1955
- Building area:1,070 sq. ft.
Schools
- High school:Niles West High School
- Middle school:Lincoln Junior High School
- Elementary school:Madison Elementary School
Utilities
- Water:Lake Michigan, Public
- Sewer:Public Sewer
Finances and disclosures
- Price:$315,000
- Price per sq. ft.:$294.39
- Tax amount:$2,313 (2024)
Features and amenities
- Laundry features:Dryer, Washer
- Amenities:CO Detectors
Parking
- Total parking spaces:1
- Parking description:Assigned, Off Alley
 Copyright 2026 Midwest Real Estate Data LLC. All rights reserved. The data relating to real estate for sale on this web site comes in part from the Broker Reciprocity Program of the Midwest Real Estate Data LLC. Listing information is deemed reliable but not guaranteed.
New listings near 4925 Carol Street #D
- New
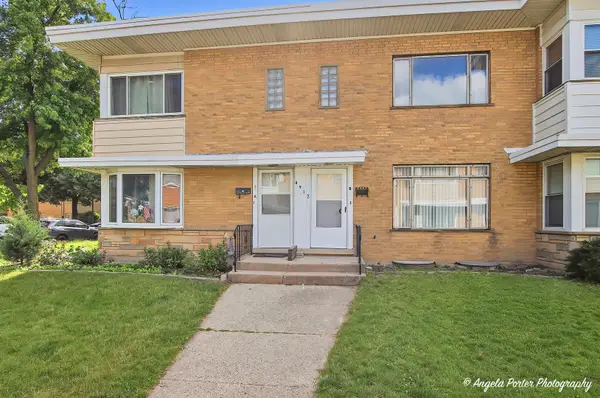 $318,500Active2 beds 2 baths1,070 sq. ft.
4912 Crain Street E #B, Skokie, IL 60077
MLS# 12760725Listed by: REALTA REAL ESTATE - New
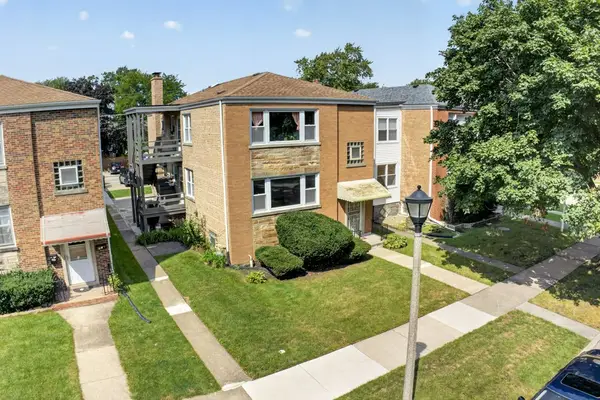 $698,000Active6 beds 3 baths
8152 Knox Avenue, Skokie, IL 60076
MLS# 12730662Listed by: COLDWELL BANKER REALTY - Open Thu, 5 to 6:30pmNew
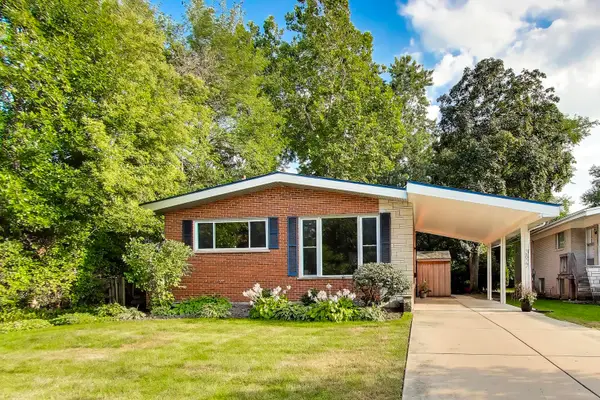 $625,000Active4 beds 3 baths2,724 sq. ft.
3827 White Cloud Drive, Skokie, IL 60076
MLS# 12758451Listed by: @PROPERTIES CHRISTIE'S INTERNATIONAL REAL ESTATE - New
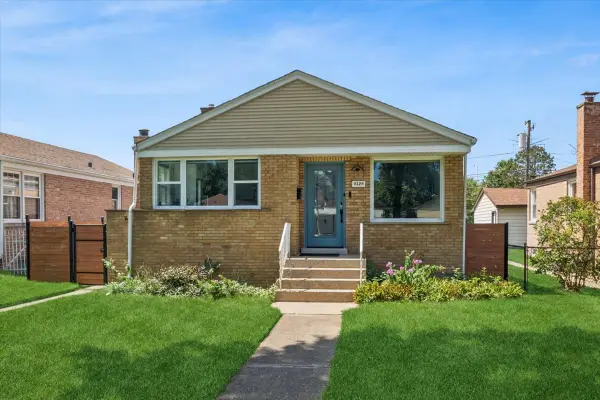 $499,900Active3 beds 1 baths1,841 sq. ft.
9326 Lorel Avenue, Skokie, IL 60077
MLS# 12759606Listed by: BAIRD & WARNER - New
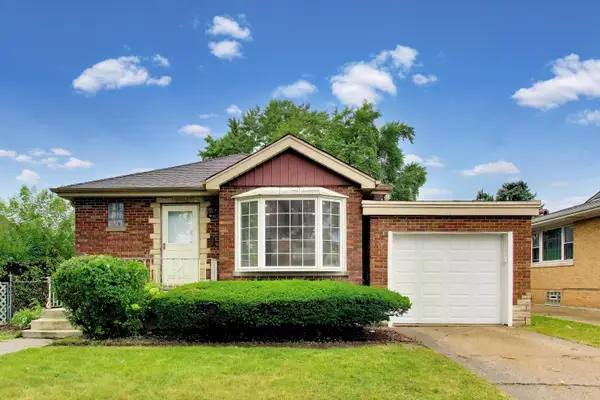 $495,000Active4 beds 2 baths2,000 sq. ft.
5142 Jarlath Avenue, Skokie, IL 60077
MLS# 12760233Listed by: @PROPERTIES CHRISTIES INTERNATIONAL REAL ESTATE - Open Sat, 11am to 1pmNew
 $230,000Active2 beds 2 baths950 sq. ft.
8500 Skokie Boulevard #1D, Skokie, IL 60077
MLS# 12757267Listed by: AMERICAN INTERNATIONAL REALTY - Open Sat, 3 to 4:30pmNew
 $324,900Active2 beds 2 baths1,500 sq. ft.
8000 Kilpatrick Avenue #2F, Skokie, IL 60076
MLS# 12759358Listed by: EXP REALTY - New
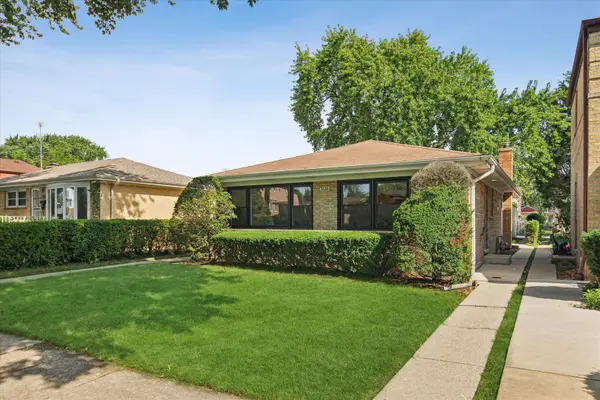 $675,000Active3 beds 2 baths
3820 Dobson Street, Skokie, IL 60076
MLS# 12759145Listed by: @PROPERTIES CHRISTIE'S INTERNATIONAL REAL ESTATE - New
 $278,000Active2 beds 2 baths1,242 sq. ft.
9445 Kenton Avenue #406, Skokie, IL 60076
MLS# 12757048Listed by: ENGEL & VOELKERS CHICAGO NORTH SHORE - New
 $3,499,888Active1.09 Acres
3327-3361 Dempster Street, Skokie, IL 60076
MLS# 12757874Listed by: HOMESMART CONNECT LLC


Protect your home and budget from life's surprises with an Assurant Home Warranty, backed by a partner that supports you through every step of homeownership. Explore Plans.
©2026 Century 21 Real Estate LLC. All rights reserved. CENTURY 21®, the CENTURY 21 Logo and C21® are service marks owned by Century 21 Real Estate LLC. Century 21 Real Estate LLC fully supports the principles of the Fair Housing Act and the Equal Opportunity Act. Each office is independently owned and operated. Listing information is deemed reliable but not guaranteed accurate.