9046 Pottawattami Drive, Skokie, IL 60076
Local realty services provided by:CENTURY 21 New Beginnings
9046 Pottawattami Drive,Skokie, IL 60076
$1,299,000
- 5 Beds
- 6 Baths
- 4,993 sq. ft.
- Single family
- Active
Listed by: jeffrey sklar
Office: beycome brokerage realty llc.
MLS#:12662481
Source:MLSNI
Price summary
- Price:$1,299,000
- Price per sq. ft.:$260.16
About this home
Spacious and thoughtfully designed home with 5 bedrooms and 4 full plus 2 half bathrooms and 9-10 ft ceilings throughout the main and upper levels. The main level features a bright, open layout with a large living and dining area, separate family room, and an expansive eat-in kitchen equipped with double ovens, two dishwashers, and two sinks-great for both everyday living and entertaining. The living room is highlighted by custom wall-to-wall built-in bookshelves surrounding a gas fireplace, adding both character and functionality. A main-floor guest suite with ensuite full bath provides flexibility, along with a convenient powder room for guests. Upstairs includes four bedrooms, highlighted by a generous primary suite with dual sinks, oversized shower, and a custom built-in closet. The second floor also includes two additional full bathrooms serving the secondary bedrooms, plus a well-appointed laundry room and built-out closets throughout. The finished basement has substantial additional living space with a large recreation area, flexible rooms for office or guest use, a half bath, dual access points, and ample storage. Recent updates include new double wall ovens (2026), updated HVAC systems (2021 & 2022), mini-split system (2024), refreshed lighting, and basement improvements. The home also features connected technology including Ring security cameras, Nest thermostats, and programmable lighting controls. Outdoor space includes a patio and grassy yard for everyday use and entertaining....
Contact an agent
Home facts
- Year built:1958
- Listing ID #:12662481
- Updated:May 31, 2026 at 10:47 AM
Rooms and interior
- Bedrooms:5
- Total bathrooms:6
- Full bathrooms:4
- Half bathrooms:2
- Rooms Total:9
- Basement Description:Full, Unfinished
- Living area:4,993 sq. ft.
Heating and cooling
- Cooling:Central Air
- Heating:Forced Air, Natural Gas, Sep Heating Systems - 2+
- Central air:Yes
Structure and exterior
- Roof:Asphalt
- Year built:1958
- Building area:4,993 sq. ft.
- Lot area:0.17 Acres
- Foundation Description:Concrete Perimeter
- Levels:2 Story
Schools
- High school:Evanston Twp High School
Utilities
- Water:Lake Michigan
- Sewer:Public Sewer
Finances and disclosures
- Price:$1,299,000
- Price per sq. ft.:$260.16
- Tax amount:$15,718 (2023)
Parking
- Total parking spaces:1
- Parking description:Attached Garage, Garage
- Garage:Yes
- Garage spaces:1
 Copyright 2026 Midwest Real Estate Data LLC. All rights reserved. The data relating to real estate for sale on this web site comes in part from the Broker Reciprocity Program of the Midwest Real Estate Data LLC. Listing information is deemed reliable but not guaranteed. MLSNI Member Broker: Vivian Galarza
New listings near 9046 Pottawattami Drive
- New
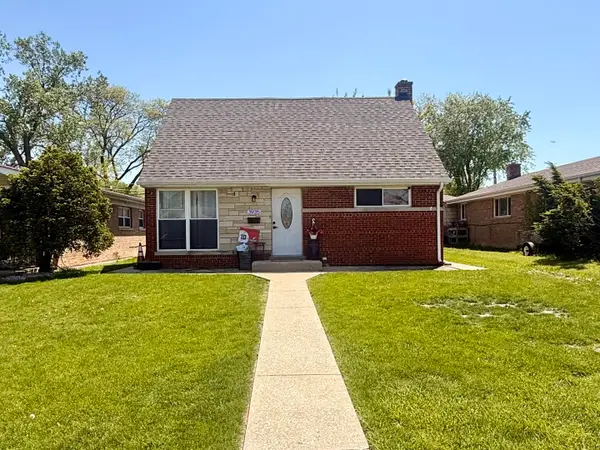 $490,000Active3 beds 3 baths
3935 Birchwood Avenue, Skokie, IL 60077
MLS# 12650059Listed by: GOLDEN ENTERPRISE REALTY INC - New
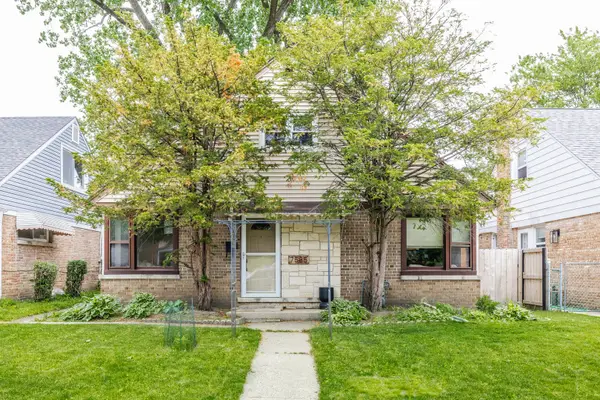 $489,900Active3 beds 2 baths1,200 sq. ft.
7535 Kenton Avenue, Skokie, IL 60076
MLS# 12656946Listed by: MORPHEASY REALTY - Open Sun, 10am to 12pmNew
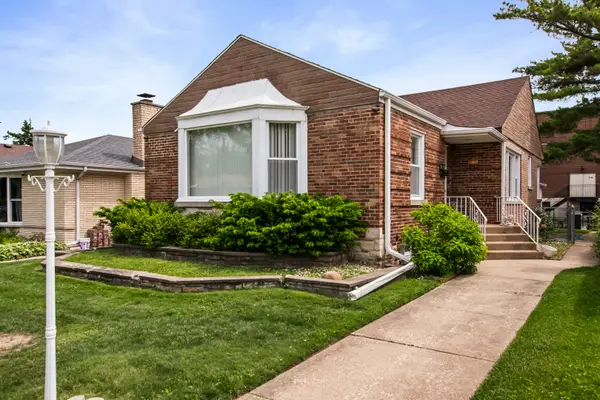 $510,000Active4 beds 2 baths2,000 sq. ft.
5115 Jarlath Avenue, Skokie, IL 60077
MLS# 12661117Listed by: BAIRD & WARNER - New
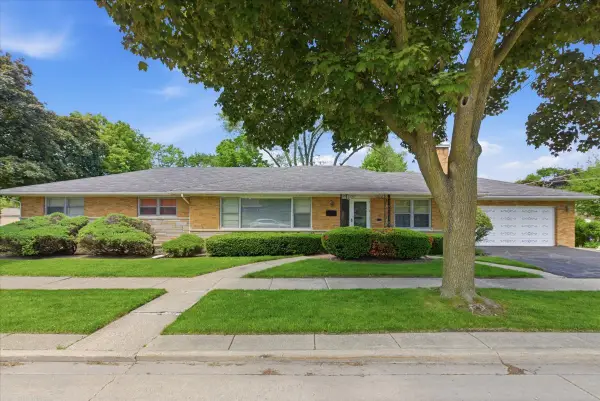 $549,000Active4 beds 4 baths2,450 sq. ft.
3620 Crain Street, Skokie, IL 60076
MLS# 12661744Listed by: JAY C REALTY, INC. - New
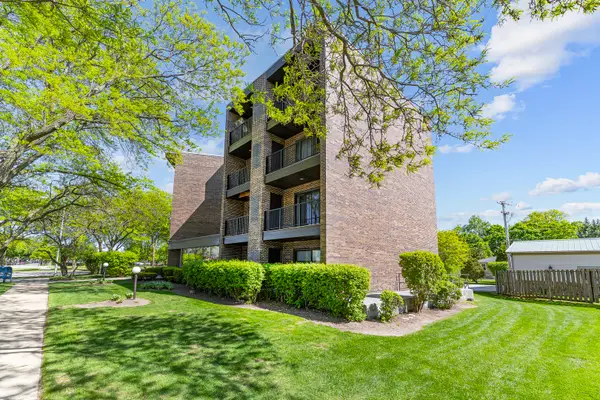 $335,000Active2 beds 2 baths1,600 sq. ft.
5019 Mulford Street #201, Skokie, IL 60077
MLS# 12661894Listed by: COLDWELL BANKER REALTY - Open Sun, 11am to 1pmNew
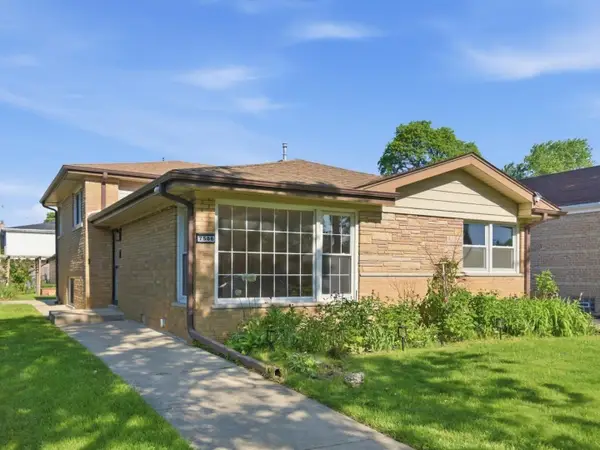
 $539,000Active4 beds 2 baths1,829 sq. ft.
7506 Kilbourn Avenue, Skokie, IL 60076
MLS# 12661588Listed by: CENTURY 21 CIRCLE - New
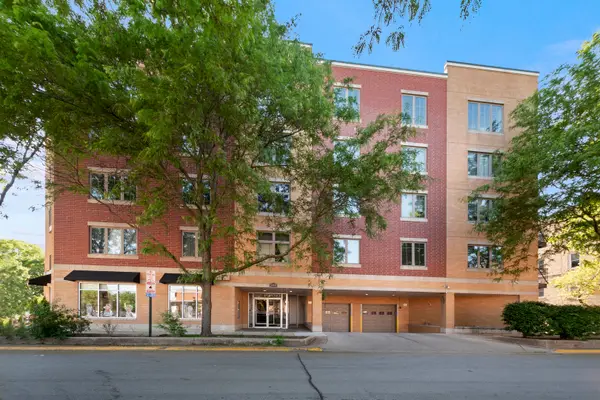 $335,000Active2 beds 2 baths1,500 sq. ft.
8000 Kilpatrick Avenue #2E, Skokie, IL 60076
MLS# 12652140Listed by: COLDWELL BANKER REALTY - Open Sun, 11:30am to 1pmNew
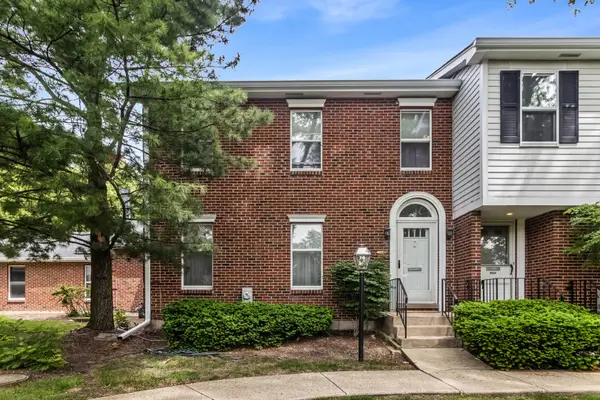 $549,500Active3 beds 3 baths2,020 sq. ft.
9031 Lincolnwood Drive, Evanston, IL 60203
MLS# 12640506Listed by: JAMESON SOTHEBY'S INTERNATIONAL REALTY - Open Sun, 11:30am to 1pm
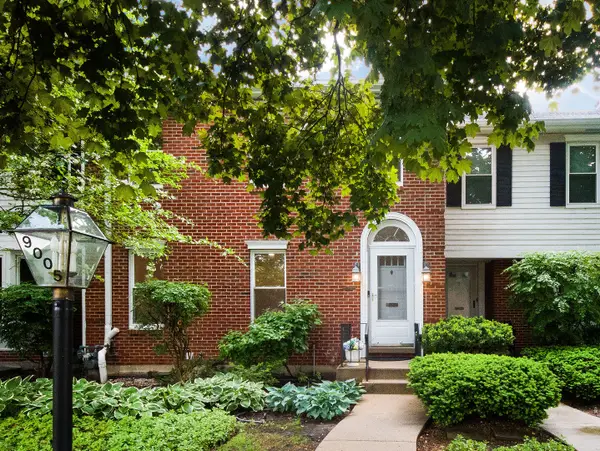 $575,000Pending3 beds 3 baths2,351 sq. ft.
9005 Lincolnwood Drive, Evanston, IL 60203
MLS# 12658625Listed by: COMPASS


Protect your home and budget from life's surprises with an Assurant Home Warranty, backed by a partner that supports you through every step of homeownership. Explore Plans.
©2026 Century 21 Real Estate LLC. All rights reserved. CENTURY 21®, the CENTURY 21 Logo and C21® are service marks owned by Century 21 Real Estate LLC. Century 21 Real Estate LLC fully supports the principles of the Fair Housing Act and the Equal Opportunity Act. Each office is independently owned and operated. Listing information is deemed reliable but not guaranteed accurate.