
13 Chipping Campden Drive, South Barrington, IL 60010
Local realty services provided by:CENTURY 21 North East
Listed by: bogdan zietara, ann brown
Office: hometown real estate group llc.
MLS#:12705249
Source:MLSNI
Price summary
- Price:$899,000
- Price per sq. ft.:$231.34
About this home
Experience refined luxury in this exquisitely renovated residence, perfectly positioned on a picturesque 1-acre lot in sought-after South Barrington. Surrounded by beautiful landscaping, this spacious residence has been completely remodeled and offers an open, inviting layout filled with natural light, soaring cathedral ceilings, and thoughtfully designed living spaces. The home features 4 bedrooms, 3 full bathrooms, and a finished basement with a versatile bonus room, perfect for a home office, gym, playroom, or guest space. The brand-new kitchen showcases modern finishes and flows seamlessly into the main living areas, making it ideal for both everyday living and entertaining. The luxurious primary suite features a beautifully updated en-suite bathroom with a walk-in shower and a standalone soaking tub, creating a relaxing, spa-like retreat. Additional updates include a brand-new electrical, plumbing and HVAC system, giving you peace of mind and year-round comfort. Enjoy the privacy and beauty of the professionally landscaped one-acre property, offering plenty of space for outdoor entertaining, recreation, or simply relaxing in a serene setting. Located in a highly desirable neighborhood with top-rated schools, this home is just ten minutes from downtown Barrington and the Metra station, with convenient access to shopping and dining. Combining modern updates, generous living space, beautiful surroundings, and an exceptional location, this move-in ready home is an outstanding opportunity....
Contact an agent
Home facts
- Year built:1984
- Listing ID #:12705249
- Updated:July 17, 2026 at 11:20 AM
Rooms and interior
- Bedrooms:5
- Total bathrooms:3
- Full bathrooms:3
- Rooms Total:10
- Dining Description:Combined With Living Room, Eating Area
- Bathrooms Description:Double Sinks, Separate Shower, Soaking Tub
- Kitchen Description:Dishwasher, Microwave, Range
- Basement Description:Finished, Full
- Living area:3,886 sq. ft.
Heating and cooling
- Cooling:Central Air
- Heating:Electric, Natural Gas
- Central air:Yes
Structure and exterior
- Roof:Asphalt
- Year built:1984
- Building area:3,886 sq. ft.
- Lot area:1.04 Acres
- Lot Features:Landscaped, Mature Trees
- Foundation Description:Concrete Perimeter
- Levels:2 Story
Schools
- High school:Barrington High School
- Middle school:Barrington Middle School Prairie
- Elementary school:Grove Avenue Elementary School
Finances and disclosures
- Price:$899,000
- Price per sq. ft.:$231.34
- Tax amount:$12,488 (2024)
Features and amenities
- Laundry features:Dryer, Washer
- Amenities:Sump Pump
Parking
- Total parking spaces:2
- Parking description:Asphalt, Attached Garage, Garage
- Garage:Yes
- Garage spaces:2
 Copyright 2026 Midwest Real Estate Data LLC. All rights reserved. The data relating to real estate for sale on this web site comes in part from the Broker Reciprocity Program of the Midwest Real Estate Data LLC. Listing information is deemed reliable but not guaranteed. MLSNI Member Broker: Nate Brown
New listings near 13 Chipping Campden Drive
- New
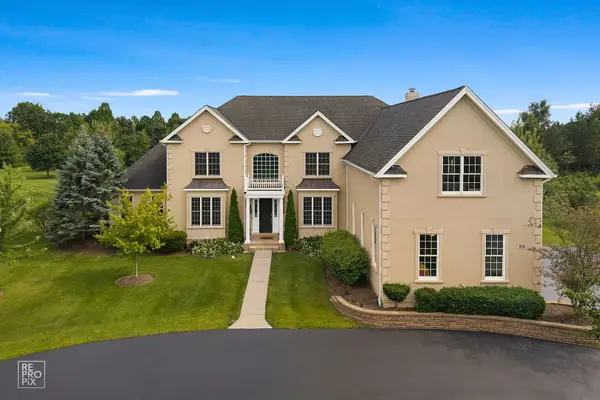 $1,675,000Active5 beds 6 baths4,958 sq. ft.
23 Wood Oaks Drive, South Barrington, IL 60010
MLS# 12668659Listed by: PROVIDENT REALTY, INC. - New
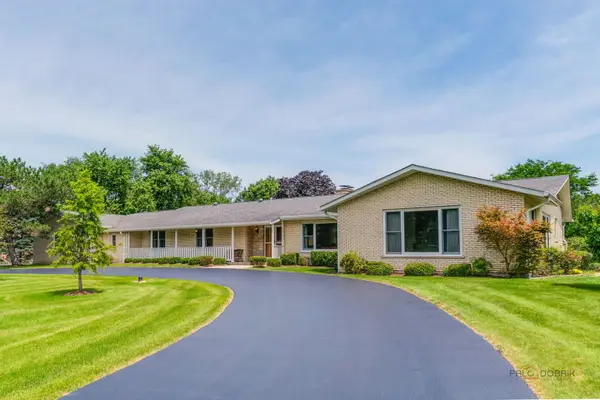 $1,050,000Active4 beds 4 baths5,238 sq. ft.
3 Old Coach Drive, South Barrington, IL 60010
MLS# 12696650Listed by: RE/MAX LIBERTY 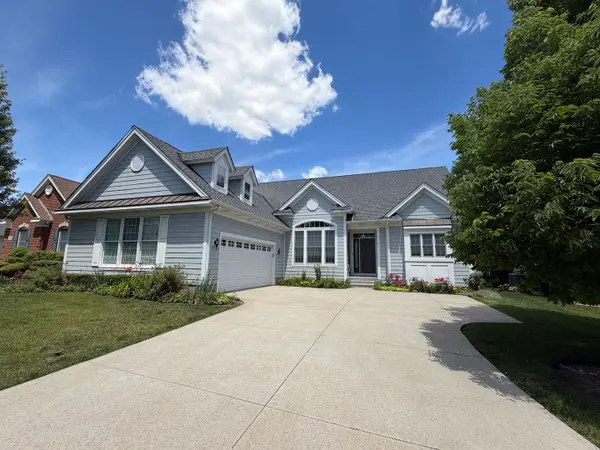 $825,000Pending2 beds 3 baths2,059 sq. ft.
4 Joshua Court, South Barrington, IL 60010
MLS# 12673089Listed by: RE/MAX LIBERTY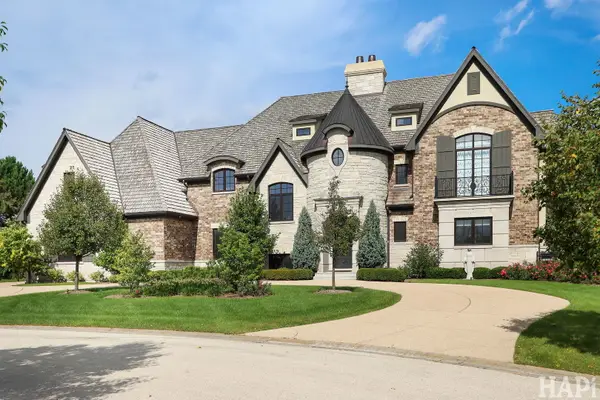 $2,599,000Active5 beds 6 baths9,588 sq. ft.
18 Enclave Court, South Barrington, IL 60010
MLS# 12684682Listed by: COLDWELL BANKER REALTY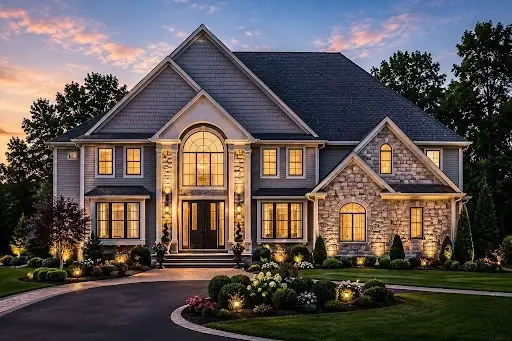 $1,750,000Active4 beds 5 baths5,373 sq. ft.
17 Projades Drive, South Barrington, IL 60010
MLS# 12681055Listed by: PINKEY RAUNIYAR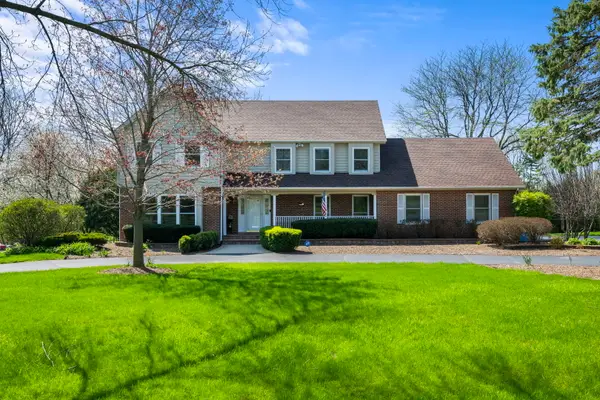 $875,000Pending5 beds 5 baths5,204 sq. ft.
26 Brandywine Road, South Barrington, IL 60010
MLS# 12680921Listed by: COMPASS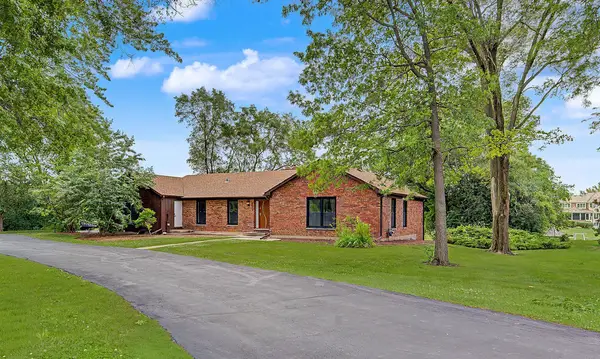 $1,024,900Pending4 beds 3 baths2,652 sq. ft.
15 Turning Shore Drive, South Barrington, IL 60010
MLS# 12672057Listed by: COLDWELL BANKER REALTY $549,000Active1.35 Acres
19 Star Lane, South Barrington, IL 60010
MLS# 12675074Listed by: COLDWELL BANKER REALTY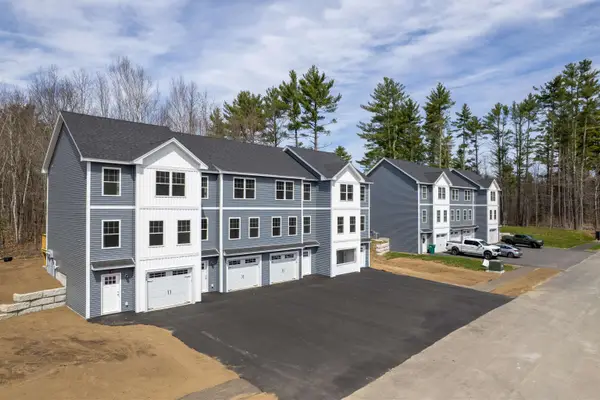 $419,900Active2 beds 2 baths1,250 sq. ft.
10B Lucky Lane The Crossings at Village Center #10 B, Barrington, NH 03825
MLS# 5093532Listed by: THE GOVE GROUP REAL ESTATE, LLC


Protect your home and budget from life's surprises with an Assurant Home Warranty, backed by a partner that supports you through every step of homeownership. Explore Plans.
©2026 Century 21 Real Estate LLC. All rights reserved. CENTURY 21®, the CENTURY 21 Logo and C21® are service marks owned by Century 21 Real Estate LLC. Century 21 Real Estate LLC fully supports the principles of the Fair Housing Act and the Equal Opportunity Act. Each office is independently owned and operated. Listing information is deemed reliable but not guaranteed accurate.