130 S Adams Street, South Beloit, IL 61080
Local realty services provided by:CENTURY 21 Affiliated
130 S Adams Street,South Beloit, IL 61080
$167,400
- 2 Beds
- 1 Baths
- 1,218 sq. ft.
- Single family
- Pending
Listed by: otis johnson
Office: re/max ignite
MLS#:202604030
Source:IL_RAAR
Price summary
- Price:$167,400
- Price per sq. ft.:$137.44
About this home
Classic 1950 home with major updates, flexible living space, and an impressive oversized three-car garage. This 1,218 sq ft property features two upper-level bedrooms, a main-level full bath with laundry, a large kitchen, living room, dining room, and a main-level office which could easily be converted into a main floor third bedroom. The enclosed three-season front porch adds extra usable space and charm, while the fenced yard and abundant flowers create an inviting outdoor setting. Recent improvements include newer house roof in 2023, garage roof in 2025, updated house siding in 2025, and new furnace, central air conditioner and water heater in 2023. The standout feature by far is the 32’ x 26’ detached three-car garage with 12’ ceilings, offering exceptional space for vehicles, storage, hobbies, workshop use, or future lift potential. A well-rounded home with character, updates, yard space, and rare garage functionality. All measurements are approximate and should be verified by buyer if material. Some personal property has been digitally removed from the photos....
Contact an agent
Home facts
- Listing ID #:202604030
- Added:12 day(s) ago
- Updated:July 09, 2026 at 07:43 PM
Rooms and interior
- Bedrooms:2
- Total bathrooms:1
- Full bathrooms:1
- Dining Description:On Main Level
- Kitchen Description:Gas Range, Refrigerator, Stove/Cooktop
- Bedroom Description:Master Bedroom On Upper Level
- Basement Description:Full
- Living area:1,218 sq. ft.
Heating and cooling
- Cooling:Central Air
- Heating:Forced Air, Natural Gas
- Central air:Yes
Structure and exterior
- Roof:Shingle
- Building area:1,218 sq. ft.
- Lot area:0.16 Acres
- Construction Materials:Vinyl, Wood
- Exterior Features:Fenced Yard, Porch 3 Season
- Levels:1.5 Story
Schools
- High school:South Beloit Sr High
- Middle school:South Beloit Jr High
- Elementary school:Riverview Elementary
Utilities
- Water:City/Community
- Sewer:City/Community
Finances and disclosures
- Price:$167,400
- Price per sq. ft.:$137.44
Features and amenities
- Appliances:Refrigerator, Stove/Cooktop
- Laundry features:Laundry 1St Floor
- Amenities:Fenced Yard, Laundry 1St Floor
Parking
- Garage spaces:3
New listings near 130 S Adams Street
- New
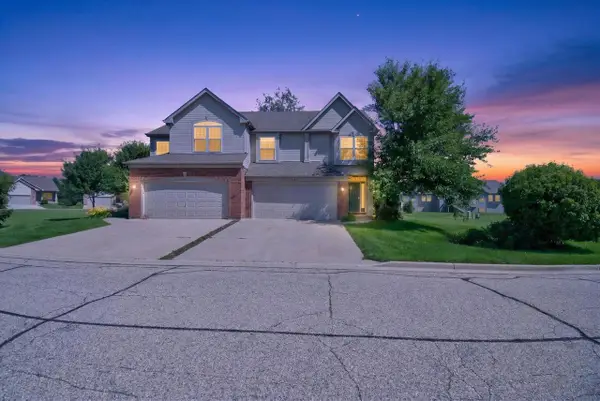
 $249,900Active3 beds 2 baths1,723 sq. ft.
6582 Kristines Way, South Beloit, IL 61080
MLS# 2027946Listed by: CENTURY 21 AFFILIATED - New
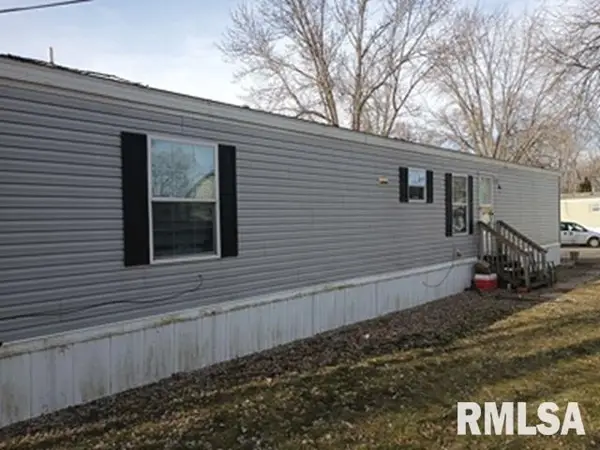 $26,999Active3 beds 2 baths
666 S Bluff Street, South Beloit, IL 61080
MLS# CA1045059Listed by: RE/MAX PROFESSIONALS - New
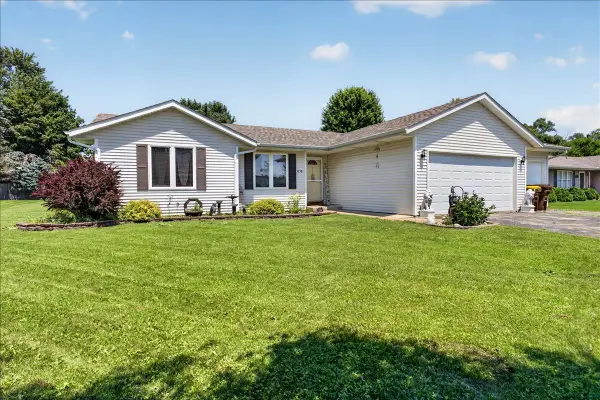 $299,000Active3 beds 2 baths1,416 sq. ft.
5250 Jenkins Drive, South Beloit, IL 61080
MLS# 12698461Listed by: KELLER WILLIAMS REALTY SIGNATURE
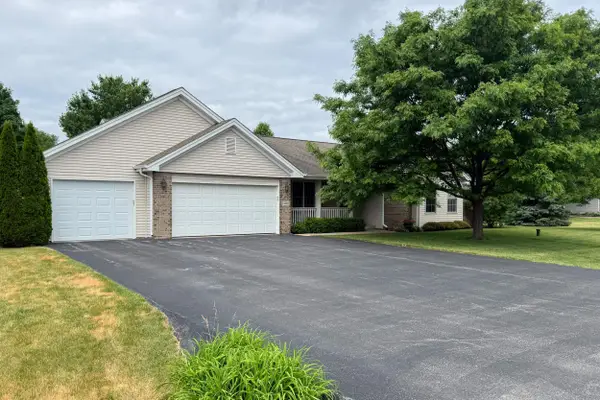 $400,000Pending3 beds 3 baths2,635 sq. ft.
15328 WEDGEWOOD DR, SOUTH BELOIT, IL 61080
MLS# 202604186Listed by: KELLER WILLIAMS REALTY SIGNATURE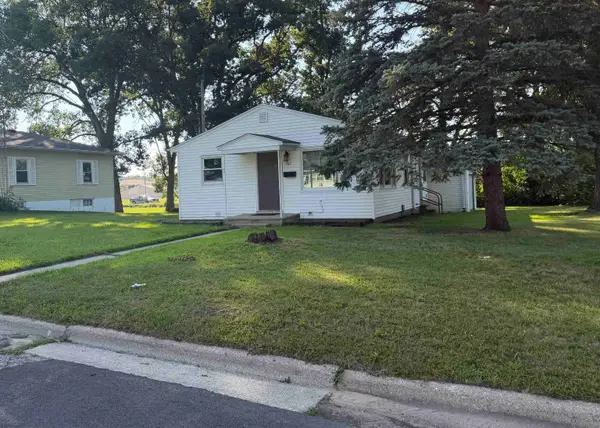 $150,000Pending2 beds 1 baths675 sq. ft.
902 Hayes Avenue, SOUTH BELOIT, IL 61080
MLS# 202604159Listed by: KELLER WILLIAMS REALTY SIGNATURE- New
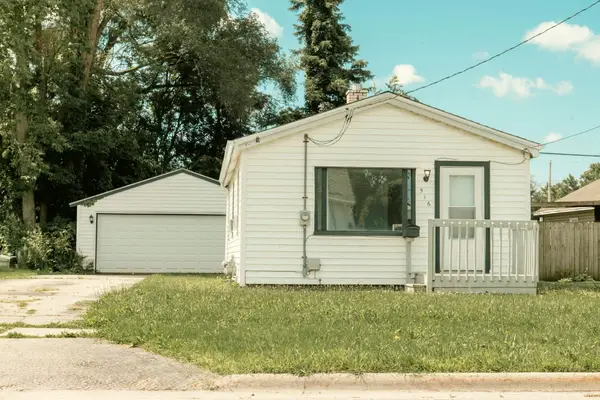 $114,900Active1 beds 1 baths625 sq. ft.
516 Clark Street, SOUTH BELOIT, IL 61080
MLS# 202604142Listed by: WEICHERT REALTORS - TOVAR PROPERTIES - New
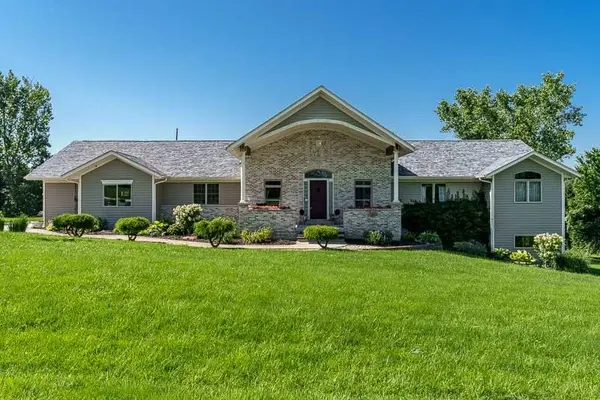 $699,900Active4 beds 4 baths3,760 sq. ft.
7887 CANTERBURY RIDGE, SOUTH BELOIT, IL 61080
MLS# 202604137Listed by: DICKERSON & NIEMAN - New
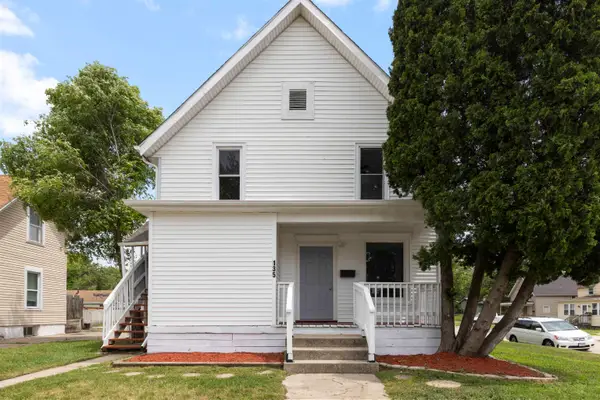 $209,900Active-- beds -- baths1,617 sq. ft.
135 S 8th Street, SOUTH BELOIT, IL 61080
MLS# 202604057Listed by: KELLER WILLIAMS REALTY SIGNATURE 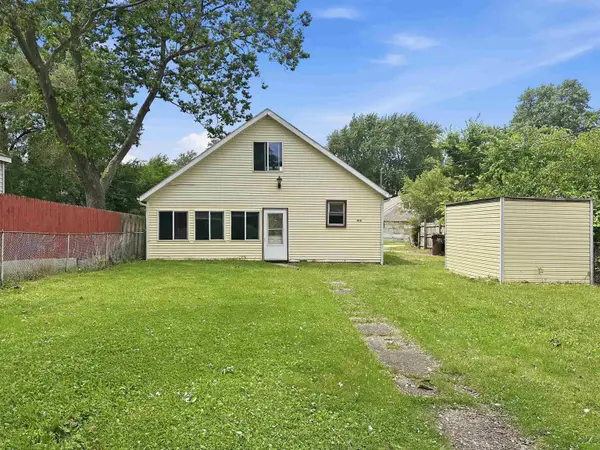 $109,900Pending3 beds 1 baths952 sq. ft.
616 Fairview Avenue, SOUTH BELOIT, IL 61080
MLS# 202604018Listed by: CENTURY 21 AFFILIATED


Protect your home and budget from life's surprises with an Assurant Home Warranty, backed by a partner that supports you through every step of homeownership. Explore Plans.
©2026 Century 21 Real Estate LLC. All rights reserved. CENTURY 21®, the CENTURY 21 Logo and C21® are service marks owned by Century 21 Real Estate LLC. Century 21 Real Estate LLC fully supports the principles of the Fair Housing Act and the Equal Opportunity Act. Each office is independently owned and operated. Listing information is deemed reliable but not guaranteed accurate.