15623 Stonecrest Road, South Beloit, IL 61080
Local realty services provided by:CENTURY 21 Affiliated
15623 Stonecrest Road,South Beloit, IL 61080
$319,900
- 3 Beds
- 2 Baths
- 1,784 sq. ft.
- Single family
- Active
Upcoming open houses
- Sun, Nov 2212:00 pm - 02:00 pm
Listed by:
 Lisa Carroll(815) 742 - 1741CENTURY 21 Affiliated
Office: century 21 affiliated
MLS#:202607280
Source:IL_RAAR
Price summary
- Price:$319,900
- Price per sq. ft.:$179.32
About this home
Very spacious great room ranch with split bedroom floor plan located in the desirable Prairie Hill/Hononegah school districts! Special features include open floor plan with 9 foot ceilings and new LVP flooring in main living area, spacious eat-in kitchen with granite countertops and stainless appliances, atrium door to privacy fenced backyard, 2 patios, large primary suite with private bath. Incredible heated garage with epoxied flooring, 2 ceiling fans, insulated garage doors and lots of storage! Recent blacktop addition provides additional parking! 2022 furnace and hot water heater. Drinking water filtration system. Shed stays.
Contact an agent
Home facts
- Listing ID #:202607280
- Added:2 day(s) ago
- Updated:November 20, 2026 at 12:50 AM
Rooms and interior
- Bedrooms:3
- Total bathrooms:2
- Full bathrooms:2
- Dining Description:On Main Level
- Kitchen Description:Dishwasher, Gas Range, Microwave, Stove/Cooktop, Water Softener
- Bedroom Description:Master Bedroom On Main Level
- Living area:1,784 sq. ft.
Heating and cooling
- Cooling:Central Air
- Heating:Forced Air, Natural Gas
- Central air:Yes
Structure and exterior
- Roof:Shingle
- Building area:1,784 sq. ft.
- Lot area:0.25 Acres
- Architectural Style:Ranch
- Construction Materials:Aluminum, Siding
- Exterior Features:Patio
Schools
- High school:Hononegah High
- Middle school:Willowbrook
- Elementary school:Prairie Hill Elementary
Utilities
- Water:City/Community
- Sewer:City/Community
Finances and disclosures
- Price:$319,900
- Price per sq. ft.:$179.32
Features and amenities
- Appliances:Dishwasher, Microwave, Stove/Cooktop, Water Softener
- Laundry features:Laundry 1St Floor
- Amenities:County Taxes, Gas Water Heater, Laundry 1St Floor
Parking
- Garage spaces:2.5
New listings near 15623 Stonecrest Road
- New
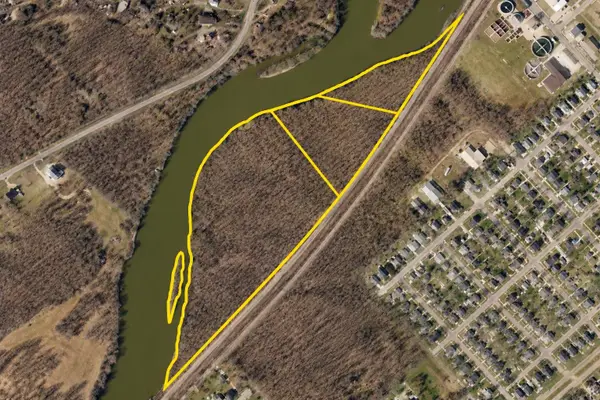 $229,900Active24 Acres
N Perry, SOUTH BELOIT, IL 61080
MLS# 202607310Listed by: COLDWELL BANKER REAL ESTATE GROUP - Open Sun, 12 to 2pmNew
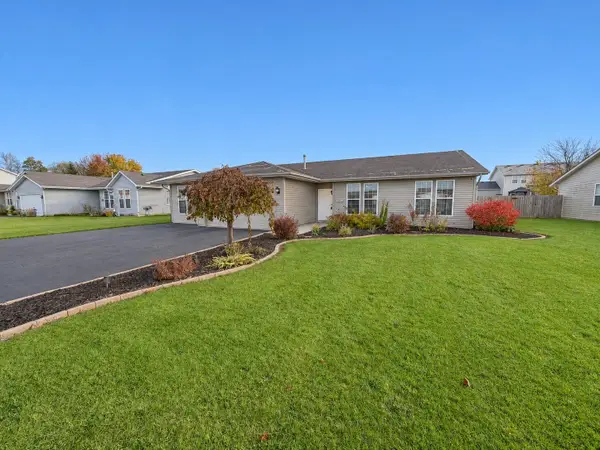
 $319,900Active3 beds 2 baths1,784 sq. ft.
15623 Stonecrest Road, SOUTH BELOIT, IL 61080
MLS# 202607280Listed by: CENTURY 21 AFFILIATED - New
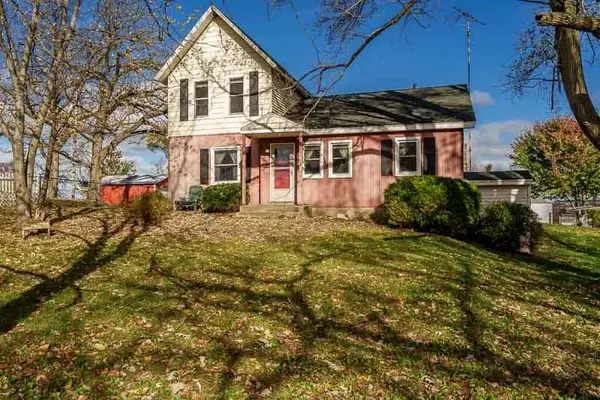 $1,150,000Active79.7 Acres
8020 MIDDLE Road, SOUTH BELOIT, IL 61080
MLS# 202607087Listed by: DICKERSON & NIEMAN 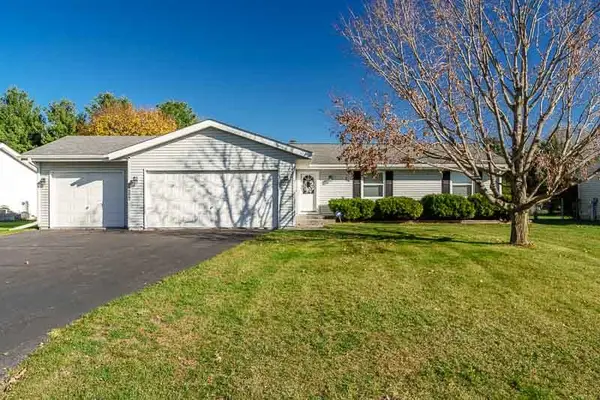 $230,000Pending3 beds 2 baths1,559 sq. ft.
14143 De La Tour Drive, South Beloit, IL 61080
MLS# 12806709Listed by: KEY REALTY - ROCKFORD- Open Sat, 1 to 3pmNew
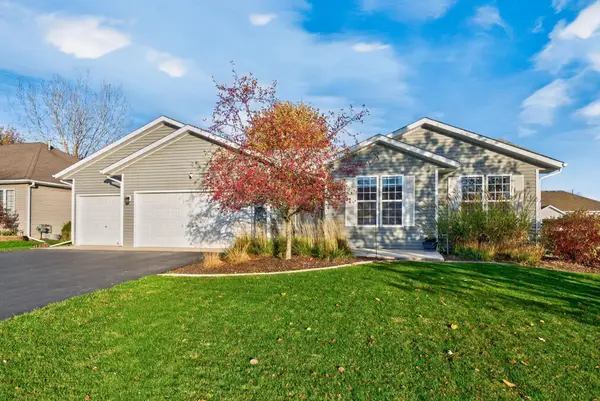 $390,000Active3 beds 3 baths3,138 sq. ft.
15627 BRYDEN Drive, SOUTH BELOIT, IL 61080
MLS# 202607131Listed by: DICKERSON & NIEMAN - New
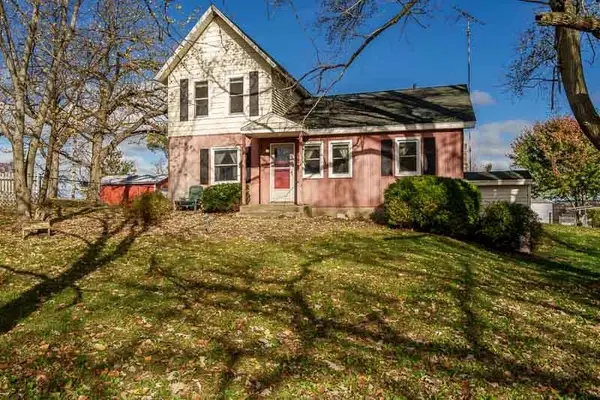 $1,150,000Active2 beds 1 baths1,306 sq. ft.
8020 MIDDLE Road, SOUTH BELOIT, IL 61080
MLS# 202607088Listed by: DICKERSON & NIEMAN 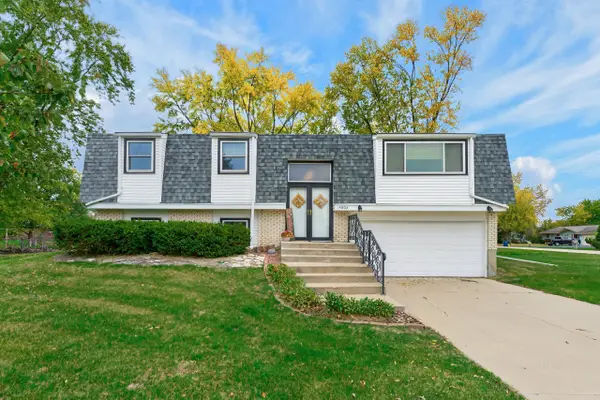 $219,900Pending3 beds 2 baths1,248 sq. ft.
14803 Hodges, South Beloit, IL 61080
MLS# 12802072Listed by: DICKERSON & NIEMAN REALTORS - ROCKFORD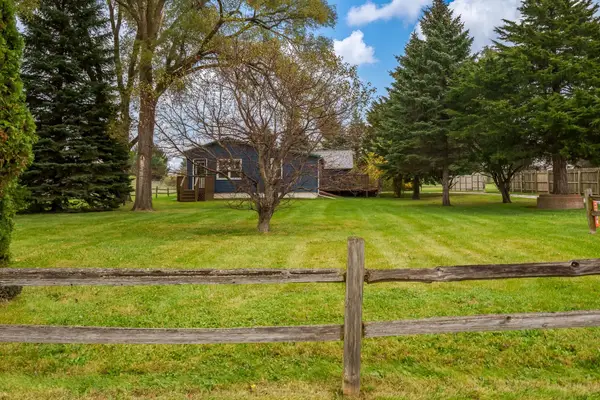 $169,900Active2 beds 1 baths1,020 sq. ft.
1335 Dearborn Avenue, SOUTH BELOIT, IL 61080
MLS# 202606951Listed by: CENTURY 21 AFFILIATED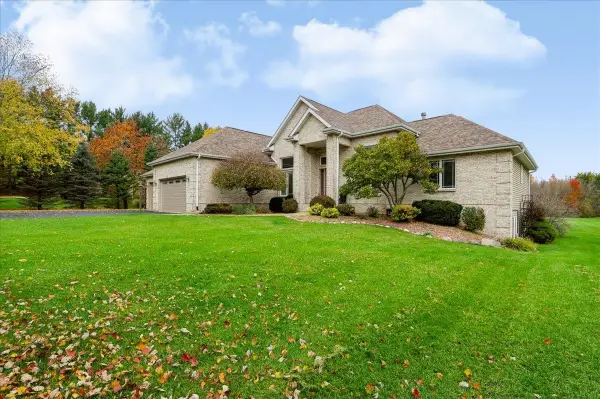 $650,000Pending4 beds 4 baths4,862 sq. ft.
7086 Manchester Road, SOUTH BELOIT, IL 61080
MLS# 202606911Listed by: CENTURY 21 AFFILIATED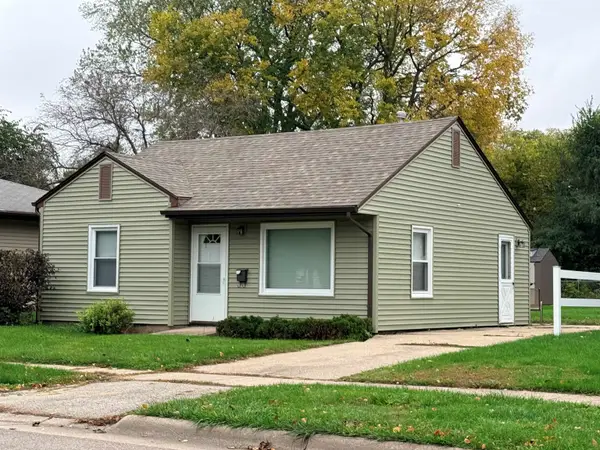 $95,000Pending2 beds 1 baths672 sq. ft.
821 MARVIN Street, SOUTH BELOIT, IL 61080
MLS# 202606693Listed by: DICKERSON & NIEMAN


Protect your home and budget from life's surprises with an Assurant Home Warranty, backed by a partner that supports you through every step of homeownership. Explore Plans.
©2026 Century 21 Real Estate LLC. All rights reserved. CENTURY 21®, the CENTURY 21 Logo and C21® are service marks owned by Century 21 Real Estate LLC. Century 21 Real Estate LLC fully supports the principles of the Fair Housing Act and the Equal Opportunity Act. Each office is independently owned and operated. Listing information is deemed reliable but not guaranteed accurate.