5939 Vesper Drive, South Beloit, IL 61080
Local realty services provided by:CENTURY 21 North East
5939 Vesper Drive,South Beloit, IL 61080
$250,000
- 3 Beds
- 2 Baths
- 1,529 sq. ft.
- Single family
- Pending
Listed by: nicholas suchoski
Office: keller williams realty signature
MLS#:12739820
Source:MLSNI
Price summary
- Price:$250,000
- Price per sq. ft.:$163.51
About this home
Exceptional pride in ownership shows throughout this one-owner ranch in the Willow Brook subdivision, located in the much sought-after Hononegah High school district with direct backyard access to Prairie Hill Elementary. A solid 3-bedroom, 2-bath home with main-floor living done right: primary suite, first-floor laundry, and an easy, functional layout throughout. Inside, three well-sized bedrooms and two full baths sit all on one level, with a bright kitchen and comfortable living and dining space that flow together for everyday ease. The main-floor primary suite offers privacy and convenience, with first-floor laundry just steps away. The partially finished basement adds real square footage and room to make it your own. Outside, a generous backyard with an outdoor shed and a deck handles everything from entertaining to weekend projects. The standout is a brand-new 2025 oversized 2.5-car garage, extra deep and extra wide, built for vehicles, storage, and everything in between. Meticulously maintained from top to bottom, with recent updates that give you a clean slate: new roof (2024), siding (2016), and a reverse osmosis drinking water system. Furnace, AC, and mechanicals have all been carefully kept up. A rare find, cared for by a single owner and ready for its next chapter. Schedule your showing....
Contact an agent
Home facts
- Year built:1963
- Listing ID #:12739820
- Updated:September 03, 2026 at 08:27 AM
Rooms and interior
- Bedrooms:3
- Total bathrooms:2
- Full bathrooms:2
- Rooms Total:6
- Bathrooms Description:Whirlpool
- Kitchen Description:Cooktop, Dishwasher, Microwave, Refrigerator
- Basement Description:Full, Partially Finished
- Living area:1,529 sq. ft.
Heating and cooling
- Cooling:Central Air
- Heating:Forced Air
- Central air:Yes
Structure and exterior
- Roof:Asphalt
- Year built:1963
- Building area:1,529 sq. ft.
- Lot area:0.35 Acres
- Architectural Style:Ranch
- Levels:1 Story
Schools
- High school:Hononegah High School
- Middle school:Willowbrook Middle School
- Elementary school:Prairie Hill Elementary School
Finances and disclosures
- Price:$250,000
- Price per sq. ft.:$163.51
Features and amenities
- Laundry features:Dryer, Washer
- Amenities:Ceiling Fan(s), Sump Pump, Water-Softener Owned
Parking
- Total parking spaces:2
- Parking description:Asphalt, Detached Garage, Garage
- Garage:Yes
- Garage spaces:2.5
 Copyright 2026 Midwest Real Estate Data LLC. All rights reserved. The data relating to real estate for sale on this web site comes in part from the Broker Reciprocity Program of the Midwest Real Estate Data LLC. Listing information is deemed reliable but not guaranteed. MLSNI Member Broker: Nate Brown
New listings near 5939 Vesper Drive
- New
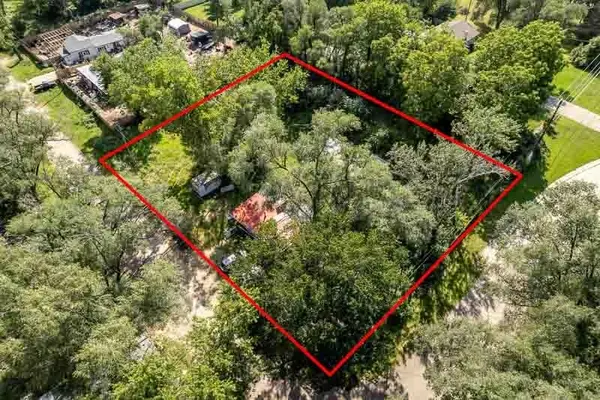
 $50,000Active0.83 Acres
xxx1 Guetschow Avenue, SOUTH BELOIT, IL 61080
MLS# 202605530Listed by: CENTURY 21 AFFILIATED - New
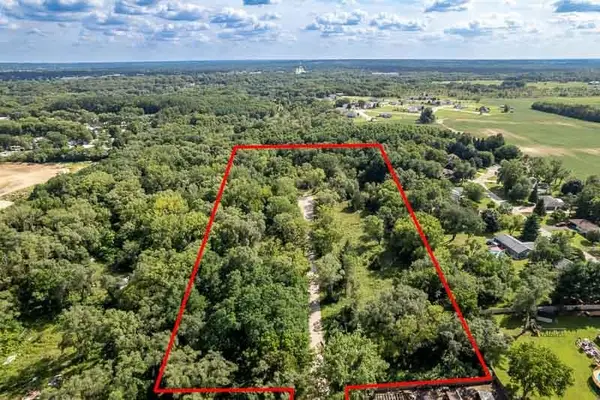 $70,000Active6.95 Acres
xxx3 Willow Lane, SOUTH BELOIT, IL 61080
MLS# 202605531Listed by: CENTURY 21 AFFILIATED - New
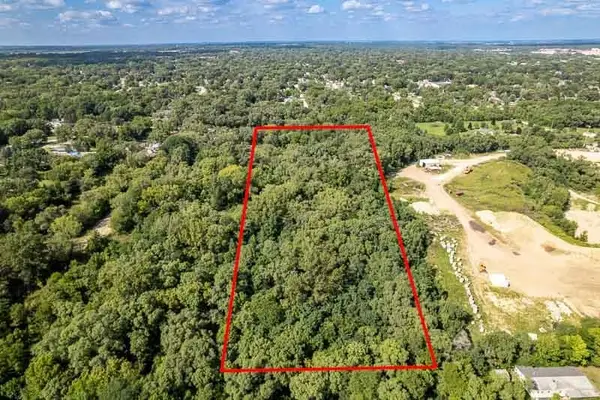 $100,000Active9.94 Acres
xxx4 Guetschow Avenue, SOUTH BELOIT, IL 61080
MLS# 202605532Listed by: CENTURY 21 AFFILIATED - New
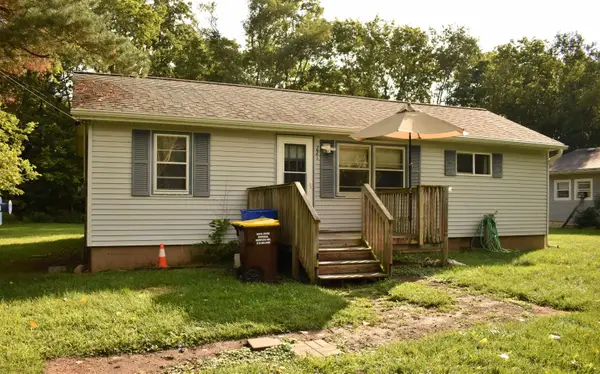 $90,000Active1 beds 1 baths936 sq. ft.
221 KEDZIE Avenue, SOUTH BELOIT, IL 61080
MLS# 202605488Listed by: DICKERSON & NIEMAN - New
 Active2 beds 1 baths875 sq. ft.
7215 Middle Road, South Beloit, IL 61080
MLS# 12746747Listed by: VYLLA HOME - New
 Active5 beds 1 baths1,559 sq. ft.
226 S Bluff Street, South Beloit, IL 61080
MLS# 12745864Listed by: REALHOME SERVICES & SOLUTIONS, INC. - New
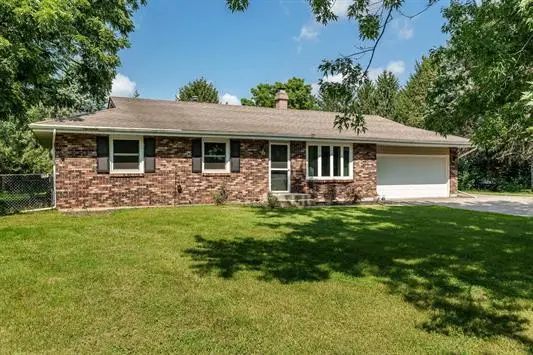 $275,000Active3 beds 2 baths1,976 sq. ft.
Address Withheld By Seller, South Beloit, IL 61080
MLS# 12745526Listed by: CENTURY 21 AFFILIATED - ROCKFORD 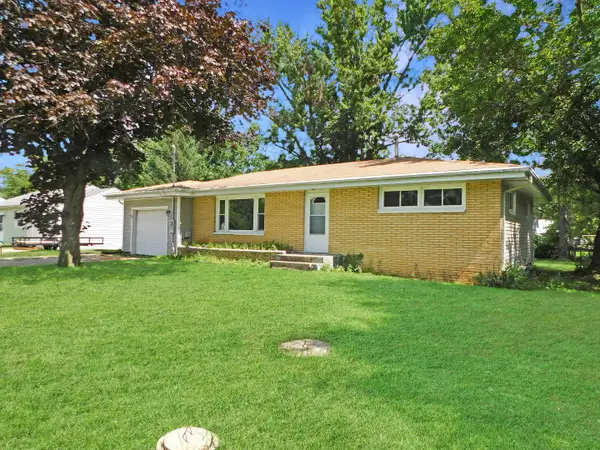 $159,900Pending2 beds 1 baths1,149 sq. ft.
519 Ravine Street, South Beloit, IL 61080
MLS# 12738995Listed by: REAL BROKER, LLC - ROCKTON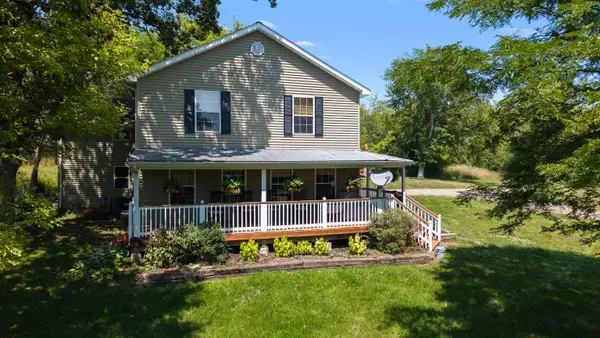 $652,500Active4 beds 2 baths3,000 sq. ft.
7794 Manchester Road, SOUTH BELOIT, IL 61080
MLS# 202605175Listed by: KELLER WILLIAMS REALTY SIGNATURE


Protect your home and budget from life's surprises with an Assurant Home Warranty, backed by a partner that supports you through every step of homeownership. Explore Plans.
©2026 Century 21 Real Estate LLC. All rights reserved. CENTURY 21®, the CENTURY 21 Logo and C21® are service marks owned by Century 21 Real Estate LLC. Century 21 Real Estate LLC fully supports the principles of the Fair Housing Act and the Equal Opportunity Act. Each office is independently owned and operated. Listing information is deemed reliable but not guaranteed accurate.