
1313 Marston Street, South Elgin, IL 60177
Local realty services provided by:CENTURY 21 Broughton Team
1313 Marston Street,South Elgin, IL 60177
$509,000
- 4 Beds
- 3 Baths
- 2,417 sq. ft.
- Single family
- Active
Listed by: dawn recchia
Office: @properties christie's international real estate
MLS#:12684519
Source:MLSNI
Price summary
- Price:$509,000
- Price per sq. ft.:$210.59
- Monthly HOA dues:$81
About this home
Welcome to Beckett's Landing, where this like-new home offers the perfect combination of modern style, flexible living space, and everyday convenience! The open-concept main level is designed for today's lifestyle, featuring a spacious kitchen with abundant cabinetry, a large peninsula with seating, and seamless views of the breakfast area and inviting family room-ideal for entertaining or relaxing. A versatile flex room on the main level provides endless possibilities as a home office, playroom, formal dining room, or living room. Upstairs, you'll find a spacious loft with a walk-in closet that can easily serve as a second family room, media room, game room, or be converted into a fourth bedroom. The private primary suite features a generous walk-in closet and an en-suite bath with dual vanities and an oversized tiled shower. Two additional bedrooms, a full hall bath, and a large second-floor laundry room complete the upper level. The full basement offers incredible expansion potential with a bathroom rough-in already in place, along with a radon mitigation system for added peace of mind. Conveniently located just minutes from shopping, dining, parks, and major roadways, this move-in ready home is an exceptional opportunity in one of South Elgin's most desirable communities....
Contact an agent
Home facts
- Year built:2024
- Listing ID #:12684519
- Updated:July 25, 2026 at 11:22 AM
Rooms and interior
- Bedrooms:4
- Total bathrooms:3
- Full bathrooms:2
- Half bathrooms:1
- Rooms Total:8
- Dining Description:Breakfast Room
- Bathrooms Description:Double Sinks, Separate Shower
- Kitchen Description:Dishwasher, Disposal, Microwave, Range, Stainless Steel Appliance(s)
- Basement Description:Full, Unfinished
- Living area:2,417 sq. ft.
Heating and cooling
- Cooling:Central Air
- Heating:Forced Air, Natural Gas
- Central air:Yes
Structure and exterior
- Roof:Asphalt
- Year built:2024
- Building area:2,417 sq. ft.
- Architectural Style:Traditional
- Foundation Description:Concrete Perimeter
- Levels:2 Story
Schools
- High school:South Elgin High School
- Middle school:Kenyon Woods Middle School
- Elementary school:Fox Meadow Elementary School
Utilities
- Water:Public
- Sewer:Public Sewer
Finances and disclosures
- Price:$509,000
- Price per sq. ft.:$210.59
- Tax amount:$10,644 (2025)
Features and amenities
- Laundry features:Dryer, Washer
- Amenities:CO Detectors, Radon Mitigation System, Sump Pump
Parking
- Total parking spaces:2
- Parking description:Asphalt, Attached Garage, Garage
- Garage:Yes
- Garage spaces:2
 Copyright 2026 Midwest Real Estate Data LLC. All rights reserved. The data relating to real estate for sale on this web site comes in part from the Broker Reciprocity Program of the Midwest Real Estate Data LLC. Listing information is deemed reliable but not guaranteed. MLSNI Member Broker: Barbara K. Broughton
New listings near 1313 Marston Street
- New
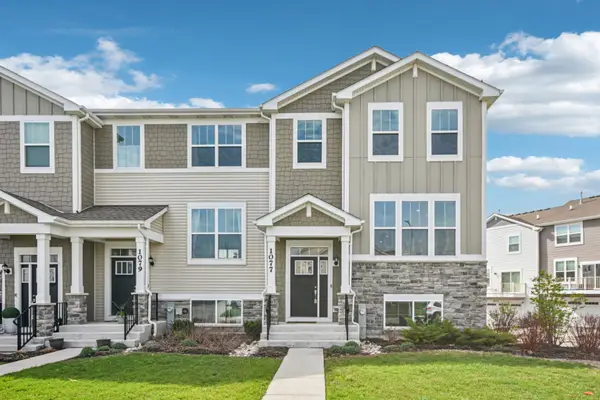 $380,000Active3 beds 3 baths1,962 sq. ft.
1077 Moraine Drive, South Elgin, IL 60177
MLS# 12700634Listed by: REDFIN CORPORATION - Open Sun, 12am to 3pmNew
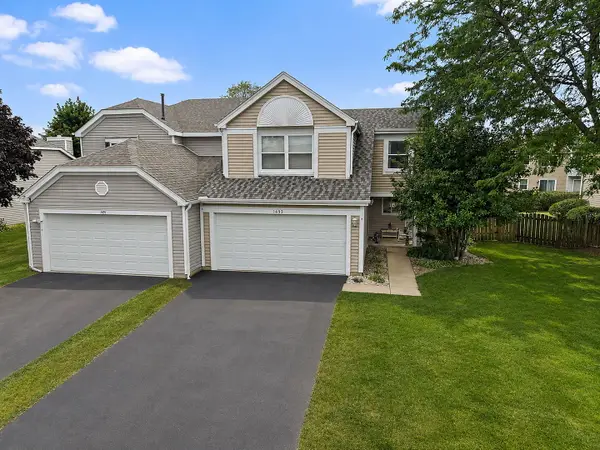 $315,000Active3 beds 2 baths1,495 sq. ft.
1493 Exeter Lane, South Elgin, IL 60177
MLS# 12633444Listed by: BAIRD & WARNER FOX VALLEY - GENEVA - New
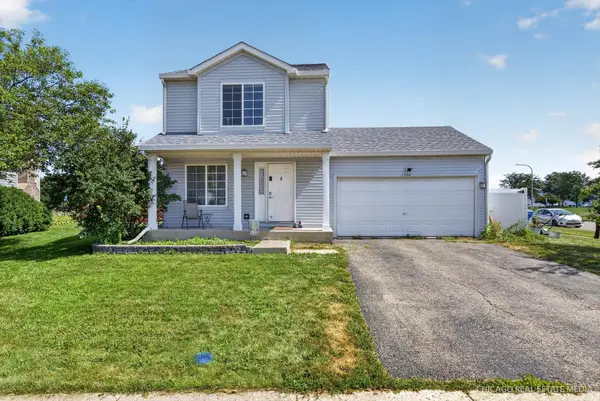 $325,000Active3 beds 2 baths1,420 sq. ft.
1360 Ridge Road, South Elgin, IL 60177
MLS# 12713440Listed by: CHARLES RUTENBERG REALTY OF IL - New
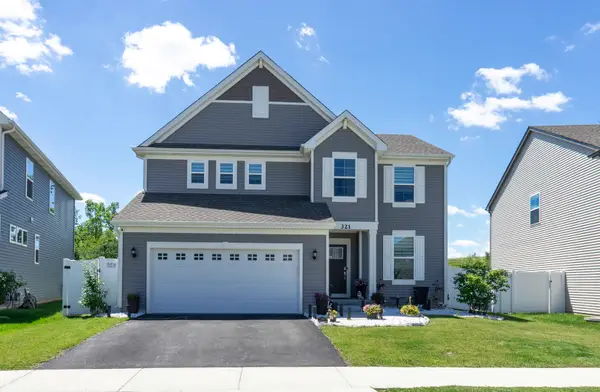 $582,500Active3 beds 3 baths2,258 sq. ft.
321 S Pointe Avenue, South Elgin, IL 60177
MLS# 12713539Listed by: ARHOME REALTY - Open Sat, 12 to 2pmNew
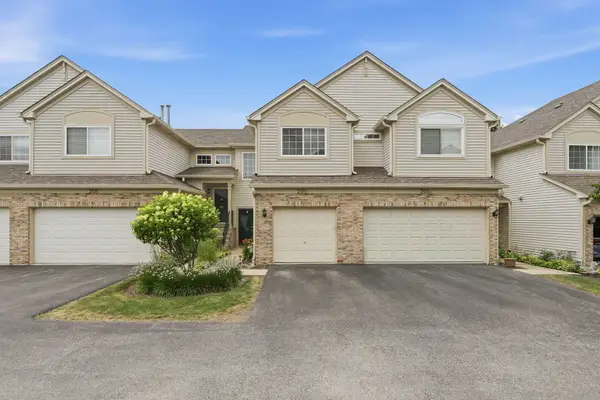 $289,990Active2 beds 3 baths1,200 sq. ft.
201 Nicole Drive #C, South Elgin, IL 60177
MLS# 12710245Listed by: XR REALTY - New
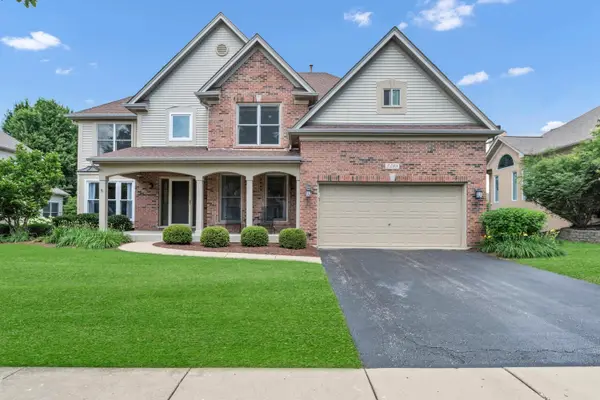 $740,000Active5 beds 4 baths3,487 sq. ft.
2198 Sutton Drive, South Elgin, IL 60177
MLS# 12710594Listed by: LEGACY PROPERTIES, A SARAH LEONARD COMPANY, LLC - New
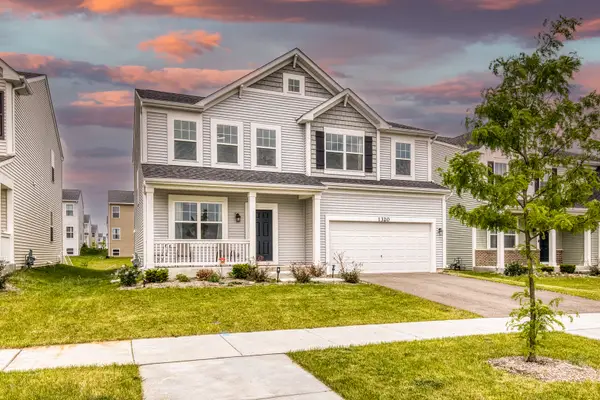 $529,900Active4 beds 3 baths2,289 sq. ft.
1320 Spencer Lane, South Elgin, IL 60177
MLS# 12707737Listed by: @PROPERTIES CHRISTIE'S INTERNATIONAL REAL ESTATE - New
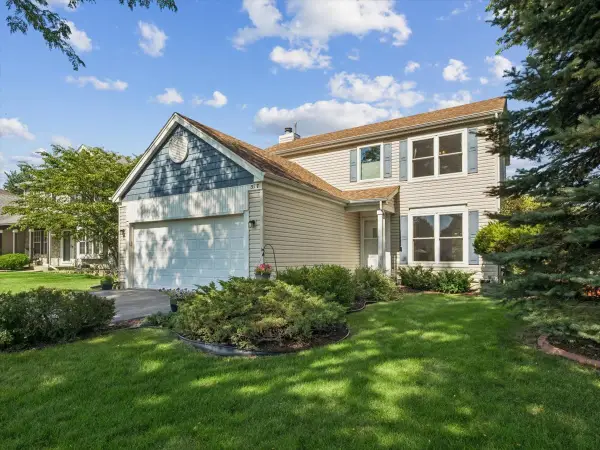 $440,000Active3 beds 4 baths1,726 sq. ft.
317 W Harvard Circle, South Elgin, IL 60177
MLS# 12688547Listed by: BAIRD & WARNER 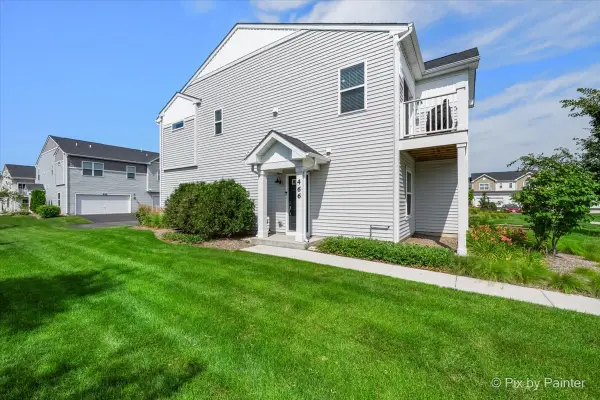 $369,900Active3 beds 3 baths1,577 sq. ft.
466 Comstock Road, South Elgin, IL 60177
MLS# 12691926Listed by: RE/MAX ALL PRO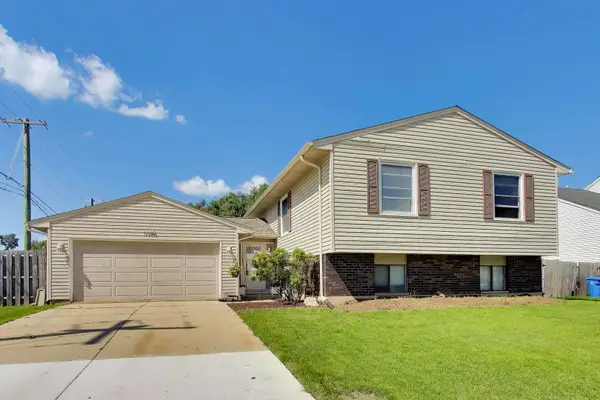 $400,000Pending4 beds 3 baths2,379 sq. ft.
1180 Sunbury Road, South Elgin, IL 60177
MLS# 12703908Listed by: COMPASS


Protect your home and budget from life's surprises with an Assurant Home Warranty, backed by a partner that supports you through every step of homeownership. Explore Plans.
©2026 Century 21 Real Estate LLC. All rights reserved. CENTURY 21®, the CENTURY 21 Logo and C21® are service marks owned by Century 21 Real Estate LLC. Century 21 Real Estate LLC fully supports the principles of the Fair Housing Act and the Equal Opportunity Act. Each office is independently owned and operated. Listing information is deemed reliable but not guaranteed accurate.