
1609 Deer Pointe Drive, South Elgin, IL 60177
Local realty services provided by:CENTURY 21 New Beginnings
1609 Deer Pointe Drive,South Elgin, IL 60177
$346,000
- 3 Beds
- 3 Baths
- - sq. ft.
- Townhouse
- Sold
Listed by: frank ramljak
Office: berkshire hathaway homeservices american heritage
MLS#:12661164
Source:MLSNI
Sorry, we are unable to map this address
Price summary
- Price:$346,000
- Monthly HOA dues:$245
About this home
Look no further!! This PRISTINE 3-bedroom townhome has an interior location with VIEWS of the courtyard and wetlands! DRAMATIC Foyer opens to the SPACIOUS living room with tons of NATURAL Light! MODERN gourmet kitchen with LARGE ISLAND, custom cabinetry, beautiful backsplash, STAINLESS STEEL appliances, and GRANITE countertops. Sliders lead to PRIVATE DECK! Generously sized DINING area includes breakfast bar seating and formal dining space. NEWER wood flooring throughout! MASTER SUITE with MASSIVE walk-in closet and LUXURIOUS bath with oversized walk-in shower! Lower level flex room could be an extra family room, den, playroom, or office! 2 CAR GARAGE plus AMPLE STORAGE and plenty of Guest Parking. CONVENIENT LOCATION, close to Expressways -Rt 20, 390, and METRA! Near shopping, parks, forest preserve, and walking/bike path right outside your door! Freshly painted, well-maintained, meticulously clean, Move-In Ready **WELCOME HOME!**
Contact an agent
Home facts
- Year built:2018
- Subdivision & Development:Prairie Pointe
- Listing ID #:12661164
- Updated:August 01, 2026 at 07:50 AM
Rooms and interior
- Bedrooms:3
- Total bathrooms:3
- Full bathrooms:2
- Half bathrooms:1
- Rooms Total:8
- Dining Description:Eating Area
- Bathrooms Description:Double Sinks
- Kitchen Description:Dishwasher, Disposal, Microwave, Range, Refrigerator, Stainless Steel Appliance(s)
- Basement Description:Finished, Partial
Heating and cooling
- Cooling:Central Air
- Heating:Forced Air, Natural Gas
- Central air:Yes
Structure and exterior
- Roof:Asphalt
- Year built:2018
- Lot Features:Landscaped
- Exterior Features:Balcony
- Foundation Description:Concrete Perimeter
Utilities
- Water:Public
- Sewer:Public Sewer
Finances and disclosures
- Price:$346,000
- Tax amount:$7,124 (2025)
Features and amenities
- Laundry features:Dryer, Washer
Parking
- Total parking spaces:2
- Parking description:Asphalt, Attached Garage, Garage
- Garage:Yes
- Garage spaces:2
 Copyright 2026 Midwest Real Estate Data LLC. All rights reserved. The data relating to real estate for sale on this web site comes in part from the Broker Reciprocity Program of the Midwest Real Estate Data LLC. Listing information is deemed reliable but not guaranteed. MLSNI Member Broker: Vivian Galarza
New listings near 1609 Deer Pointe Drive
- New
 $618,730Active4 beds 3 baths3,064 sq. ft.
1466 Pinehill Street, South Elgin, IL 60177
MLS# 12720944Listed by: HOMESMART CONNECT LLC - New
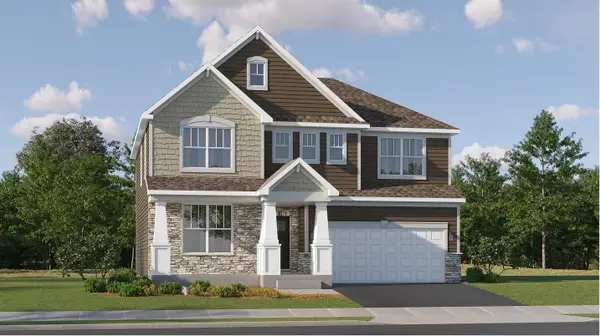 $612,320Active5 beds 3 baths2,760 sq. ft.
1478 Pinehill Street, South Elgin, IL 60177
MLS# 12720966Listed by: HOMESMART CONNECT LLC - New
 $275,000Active2 beds 2 baths1,676 sq. ft.
80 Kingsport Drive, South Elgin, IL 60177
MLS# 12721054Listed by: O'NEIL PROPERTY GROUP, LLC - New
 $654,765Active4 beds 4 baths3,243 sq. ft.
101 Granley Road, South Elgin, IL 60177
MLS# 12720982Listed by: HOMESMART CONNECT LLC - New
 $500,000Active3 beds 3 baths2,648 sq. ft.
565 Liberty Avenue, South Elgin, IL 60177
MLS# 12719936Listed by: REMAX LEGENDS - New
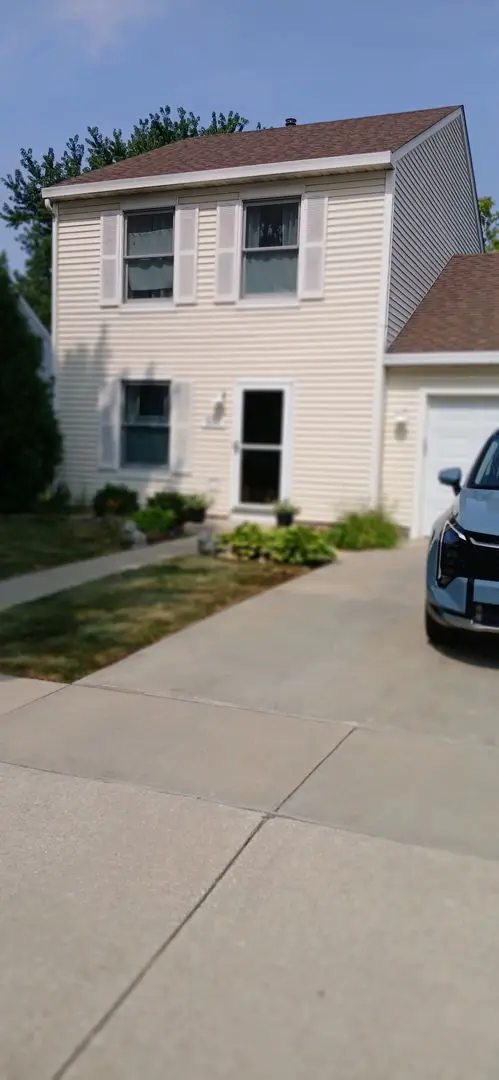 $380,000Active3 beds 2 baths1,348 sq. ft.
630 Hobart Drive, South Elgin, IL 60177
MLS# 12719993Listed by: BERKSHIRE HATHAWAY HOMESERVICES STARCK REAL ESTATE - New
 $450,000Active4 beds 3 baths2,103 sq. ft.
542 Waterford Lane, South Elgin, IL 60177
MLS# 12718217Listed by: YOUR PLACE REALTY GROUP - New
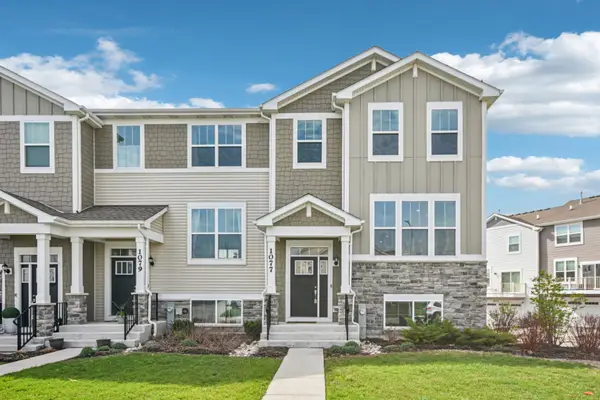 $380,000Active3 beds 3 baths1,962 sq. ft.
1077 Moraine Drive, South Elgin, IL 60177
MLS# 12700634Listed by: REDFIN CORPORATION 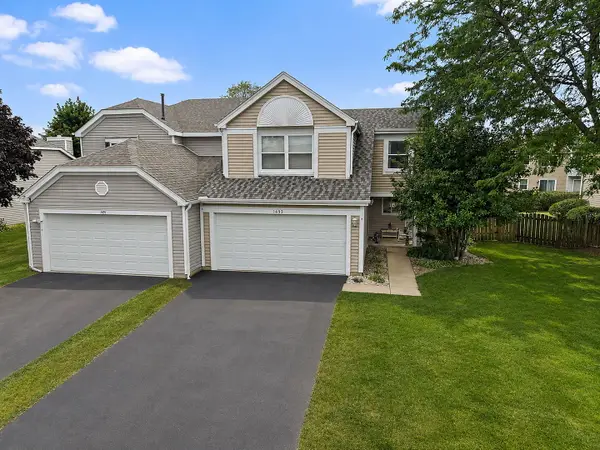 $315,000Pending3 beds 2 baths1,495 sq. ft.
1493 Exeter Lane, South Elgin, IL 60177
MLS# 12633444Listed by: BAIRD & WARNER FOX VALLEY - GENEVA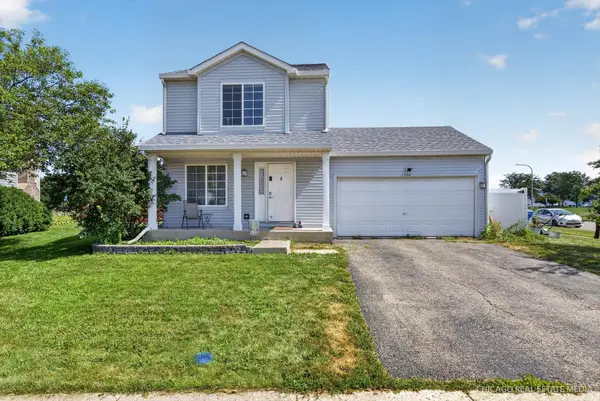 $325,000Pending3 beds 2 baths1,420 sq. ft.
1360 Ridge Road, South Elgin, IL 60177
MLS# 12713440Listed by: CHARLES RUTENBERG REALTY OF IL


Protect your home and budget from life's surprises with an Assurant Home Warranty, backed by a partner that supports you through every step of homeownership. Explore Plans.
©2026 Century 21 Real Estate LLC. All rights reserved. CENTURY 21®, the CENTURY 21 Logo and C21® are service marks owned by Century 21 Real Estate LLC. Century 21 Real Estate LLC fully supports the principles of the Fair Housing Act and the Equal Opportunity Act. Each office is independently owned and operated. Listing information is deemed reliable but not guaranteed accurate.