
444 Radcliff Lane, South Elgin, IL 60177
Local realty services provided by:CENTURY 21 Broughton Team
444 Radcliff Lane,South Elgin, IL 60177
$569,900
- 3 Beds
- 3 Baths
- 3,617 sq. ft.
- Single family
- Active
Listed by: myroslava dysko
Office: core realty & investments inc.
MLS#:12756643
Source:MLSNI
Price summary
- Price:$569,900
- Price per sq. ft.:$157.56
- Monthly HOA dues:$81
About this home
Welcome to this move-in-ready Reilly model in desirable Becketts Landing! Offering 3 bedrooms + loft, 2.5 baths, a full basement, owned solar panels, and a fully fenced backyard, this home is packed with upgrades and ready to enjoy. The bright, open floor plan features a versatile flex room, spacious kitchen with peninsula seating, breakfast area, and family room-perfect for everyday living and entertaining. Upstairs, enjoy a generous loft, convenient second-floor laundry, and a spacious primary suite with walk-in closet, dual vanity, and tiled shower. A major bonus is the wned solar panel system, included with the home, with electric bills averaging approximately $20/month. Step outside to a fully fenced backyard with patio and pergola-an added expense already taken care of compared to new construction. The full basement with rough-in plumbing offers plenty of storage and future finishing potential. Complete with a 2-car garage and a great location near parks, shopping, dining, and highly rated schools. Move in and enjoy from day one!...
Contact an agent
Home facts
- Year built:2023
- Subdivision & Development:Becketts Landing
- Listing ID #:12756643
- Updated:September 13, 2026 at 11:08 AM
Rooms and interior
- Bedrooms:3
- Total bathrooms:3
- Full bathrooms:2
- Half bathrooms:1
- Rooms Total:8
- Dining Description:Breakfast Room
- Bathrooms Description:Double Sinks, Separate Shower
- Kitchen Description:Dishwasher, Disposal, Range, Range Hood
- Basement Description:Full, Unfinished
- Living area:3,617 sq. ft.
Heating and cooling
- Cooling:Central Air
- Heating:Forced Air, Natural Gas
- Central air:Yes
Structure and exterior
- Roof:Asphalt
- Year built:2023
- Building area:3,617 sq. ft.
- Architectural Style:Traditional
- Foundation Description:Concrete Perimeter
- Levels:2 Story
Schools
- High school:South Elgin High School
- Middle school:Kenyon Woods Middle School
- Elementary school:Fox Meadow Elementary School
Utilities
- Water:Public
- Sewer:Public Sewer
Finances and disclosures
- Price:$569,900
- Price per sq. ft.:$157.56
- Tax amount:$10,409 (2024)
Features and amenities
- Amenities:CO Detectors, Sump Pump
Parking
- Total parking spaces:2
- Parking description:Asphalt, Attached Garage, Garage
- Garage:Yes
- Garage spaces:2
 Copyright 2026 Midwest Real Estate Data LLC. All rights reserved. The data relating to real estate for sale on this web site comes in part from the Broker Reciprocity Program of the Midwest Real Estate Data LLC. Listing information is deemed reliable but not guaranteed. MLSNI Member Broker: Barbara K. Broughton
New listings near 444 Radcliff Lane
- New
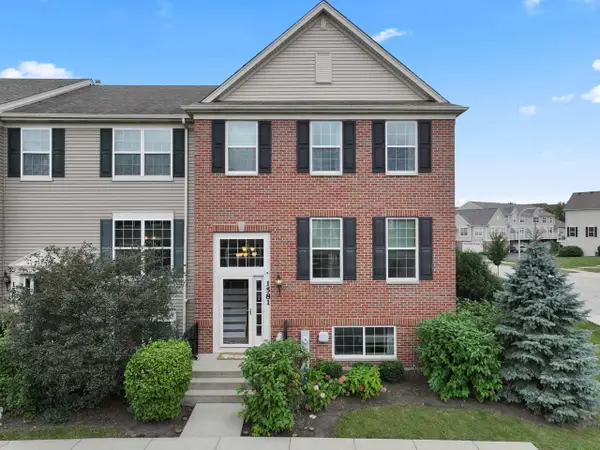 $364,900Active3 beds 3 baths2,175 sq. ft.
Address Withheld By Seller, South Elgin, IL 60177
MLS# 12756665Listed by: RE/MAX SUBURBAN - Open Sun, 1:30 to 3:30pmNew
 $339,000Active3 beds 3 baths2,268 sq. ft.
1491 Deer Pointe Drive, South Elgin, IL 60177
MLS# 12753843Listed by: COMPASS - New
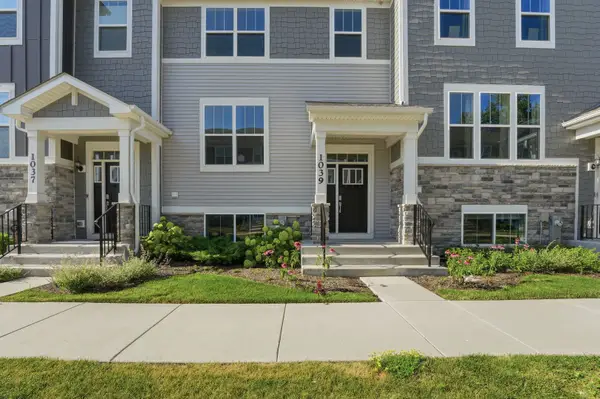 $364,000Active3 beds 3 baths1,764 sq. ft.
1039 Atterberg Road, South Elgin, IL 60177
MLS# 12752868Listed by: MUSTAFA E DADA - New
 $332,900Active3 beds 1 baths1,120 sq. ft.
480 Martin Drive, South Elgin, IL 60177
MLS# 12746964Listed by: BERKSHIRE HATHAWAY HOMESERVICES STARCK REAL ESTATE - New
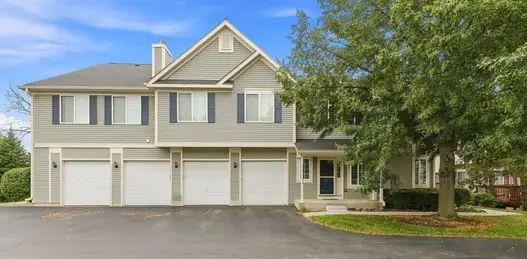 $294,900Active3 beds 2 baths1,220 sq. ft.
3 Windsor Circle #A, South Elgin, IL 60177
MLS# 12750493Listed by: COLDWELL BANKER REALTY 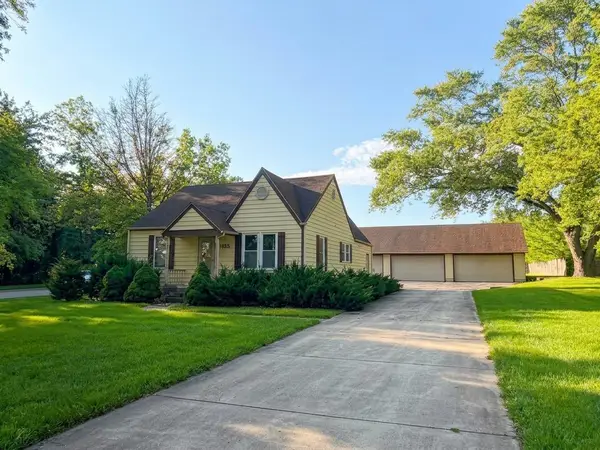 $349,900Pending2 beds 2 baths952 sq. ft.
925 W Spring Street, South Elgin, IL 60177
MLS# 12750439Listed by: PREMIER LIVING PROPERTIES- New
 $365,000Active3 beds 3 baths1,840 sq. ft.
1044 Moraine Drive, South Elgin, IL 60177
MLS# 12665693Listed by: BAIRD & WARNER - New
 $210,000Active2 beds 1 baths1,011 sq. ft.
1056 Manchester Court #F, South Elgin, IL 60177
MLS# 12750296Listed by: COLDWELL BANKER REALTY  $615,000Pending4 beds 3 baths3,164 sq. ft.
380 Thornwood Way, South Elgin, IL 60177
MLS# 12748081Listed by: @PROPERTIES CHRISTIE'S INTERNATIONAL REAL ESTATE


Protect your home and budget from life's surprises with an Assurant Home Warranty, backed by a partner that supports you through every step of homeownership. Explore Plans.
©2026 Century 21 Real Estate LLC. All rights reserved. CENTURY 21®, the CENTURY 21 Logo and C21® are service marks owned by Century 21 Real Estate LLC. Century 21 Real Estate LLC fully supports the principles of the Fair Housing Act and the Equal Opportunity Act. Each office is independently owned and operated. Listing information is deemed reliable but not guaranteed accurate.