
1119 Rutledge Street, Springfield, IL 62702
Local realty services provided by:CENTURY 21 Signature Real Estate
1119 Rutledge Street,Springfield, IL 62702
$62,900
- 2 Beds
- 1 Baths
- 1,123 sq. ft.
- Single family
- Active
Listed by: diane tinsley, kyle ruch
Office: the real estate group, inc.
MLS#:CA1046938
Source:IL_CAAR
Price summary
- Price:$62,900
- Price per sq. ft.:$56.01
About this home
Opportunity in Springfield’s Medical District! This property offers plenty of potential for an owner-occupant, investor, or buyer looking to make a home their own. Featuring generous living space, a full basement, a large garage, and a spacious yard, there’s no shortage of room to work with. The home is ready for updates and improvements, offering the opportunity to add value and customize it to your vision. Conveniently located in the Medical District with easy access to hospitals, downtown Springfield, shopping, dining, and other amenities. Bring your ideas and unlock the potential this property has to offer!
Contact an agent
Home facts
- Subdivision & Development:None
- Listing ID #:CA1046938
- Added:1 day(s) ago
- Updated:October 04, 2026 at 08:16 PM
Rooms and interior
- Bedrooms:2
- Total bathrooms:1
- Full bathrooms:1
- Kitchen Description:Dishwasher, Refrigerator
- Basement:Yes
- Basement Description:Full, Unfinished
- Living area:1,123 sq. ft.
Heating and cooling
- Cooling:Central Air
- Heating:Heat Pump
- Central air:Yes
Structure and exterior
- Roof:Shingle
- Building area:1,123 sq. ft.
- Construction Materials:Block, Brick, Frame, Wood Siding
Schools
- High school:Springfield District #186
Utilities
- Water:Public
Finances and disclosures
- Price:$62,900
- Price per sq. ft.:$56.01
- Tax amount:$97 (2026)
Features and amenities
- Appliances:Dishwasher, Dryer, Refrigerator, Washer
- Laundry features:Dryer, Washer
- Amenities:Ceiling Fan(s)
Parking
- Parking description:Detached, Oversized
- Garage:Yes
- Garage spaces:2
New listings near 1119 Rutledge Street
- Coming Soon
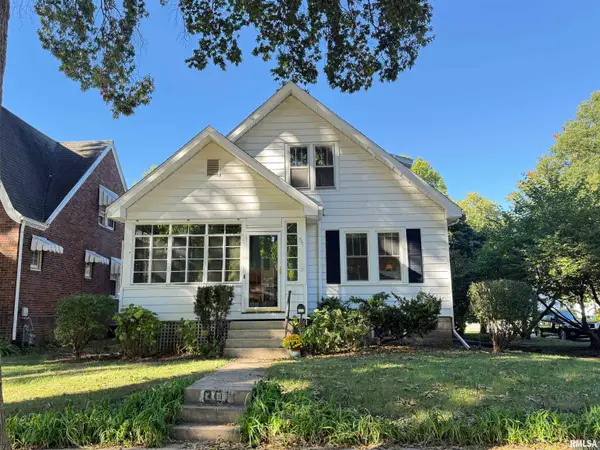 $150,000Coming Soon3 beds 2 baths1,962 sq. ft.
801 W Monroe Street, Springfield, IL 62704
MLS# CA1046944Listed by: THE REAL ESTATE GROUP, INC. - Coming Soon
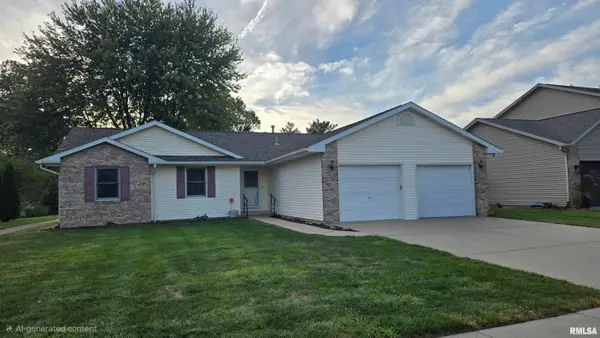 $240,000Coming Soon3 beds 2 baths1,546 sq. ft.
4237 Clearwater Lane, Springfield, IL 62703
MLS# CA1046899Listed by: THE REAL ESTATE GROUP, INC. - Coming Soon
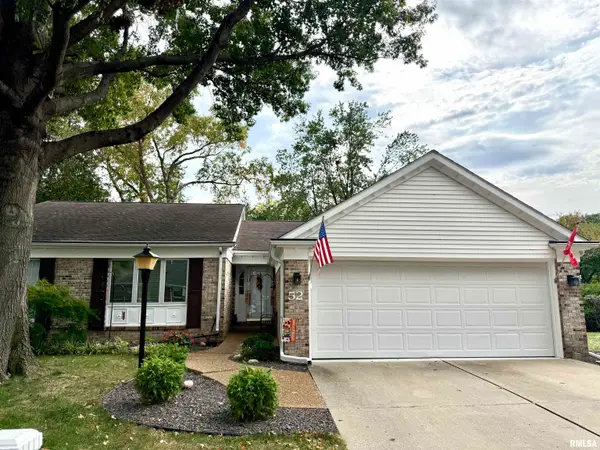 $290,000Coming Soon2 beds 2 baths1,566 sq. ft.
52 Turnberry Place, Springfield, IL 62704
MLS# CA1046900Listed by: THE REAL ESTATE GROUP, INC. - Coming Soon
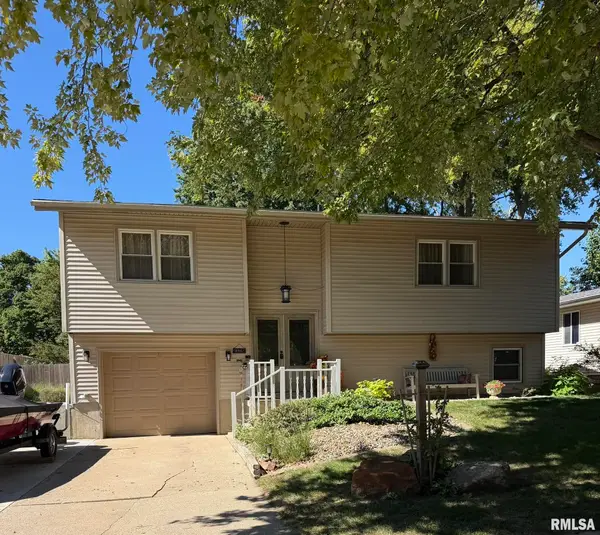 $299,900Coming Soon3 beds 2 baths2,178 sq. ft.
2921 Arlington Drive, Springfield, IL 62704
MLS# CA1046858Listed by: RE/MAX PROFESSIONALS - Coming Soon
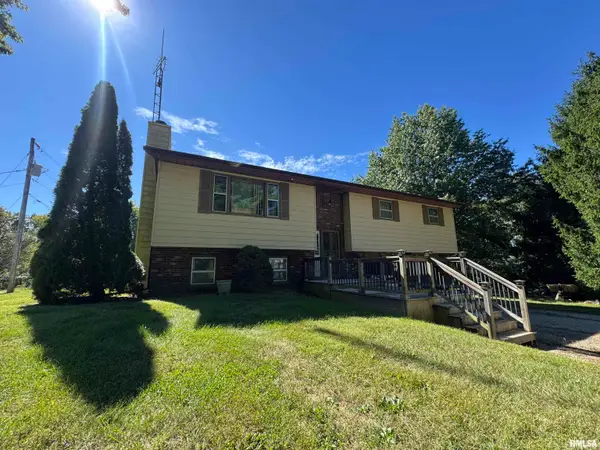 $264,900Coming Soon3 beds 3 baths1,752 sq. ft.
240 Trillium Lane, Springfield, IL 62707
MLS# CA1046846Listed by: LAND & HOME REAL ESTATE - Coming Soon
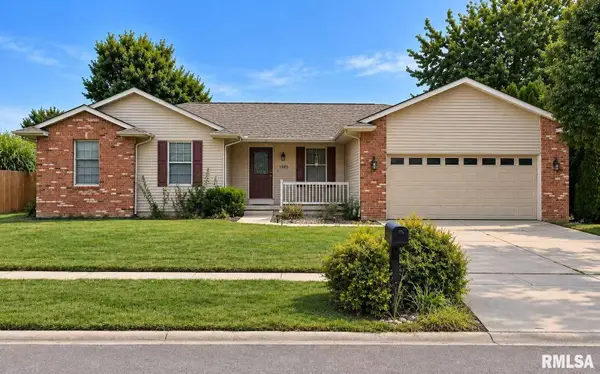 $339,900Coming Soon3 beds 4 baths2,300 sq. ft.
1005 Post Road, Springfield, IL 62712
MLS# CA1046668Listed by: THE REAL ESTATE GROUP, INC. - Coming Soon
 $295,000Coming Soon3 beds 3 baths2,254 sq. ft.
3717 Viking Boulevard, Springfield, IL 62712
MLS# CA1046472Listed by: RE/MAX PROFESSIONALS - Coming Soon
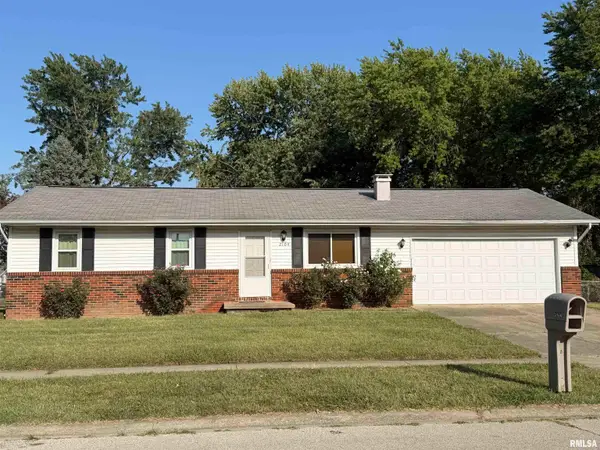 $159,900Coming Soon3 beds 1 baths1,036 sq. ft.
2104 Scarbrough Road, Springfield, IL 62702
MLS# CA1046408Listed by: KELLER WILLIAMS CAPITAL - New
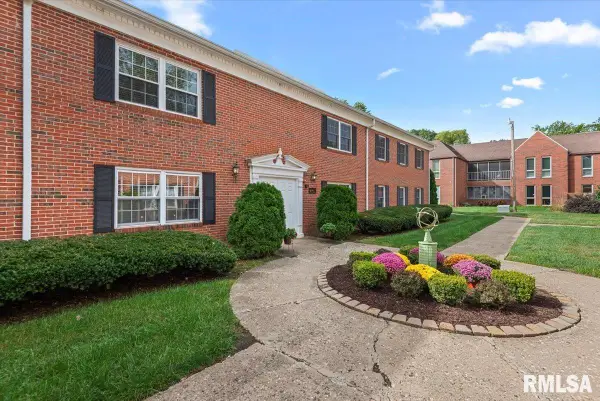 $179,900Active3 beds 2 baths1,515 sq. ft.
1309 S Douglas Avenue, Springfield, IL 62704
MLS# CA1046945Listed by: THE REAL ESTATE GROUP, INC. - New
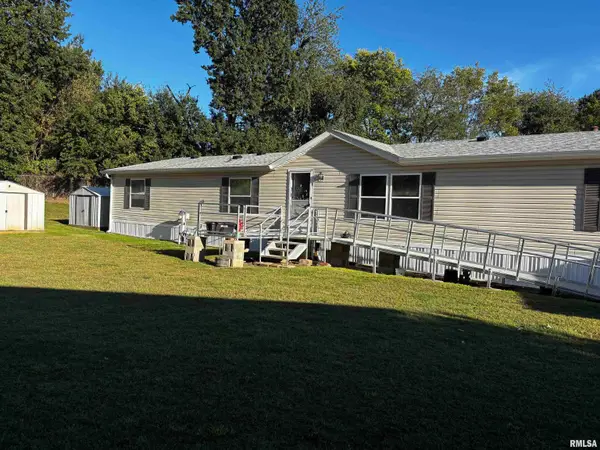 $72,000Active4 beds 2 baths
3500 N Dirksen Parkway #Lot 229, Springfield, IL 62702
MLS# CA1046943Listed by: KELLER WILLIAMS CAPITAL


Protect your home and budget from life's surprises with an Assurant Home Warranty, backed by a partner that supports you through every step of homeownership. Explore Plans.
©2026 Century 21 Real Estate LLC. All rights reserved. CENTURY 21®, the CENTURY 21 Logo and C21® are service marks owned by Century 21 Real Estate LLC. Century 21 Real Estate LLC fully supports the principles of the Fair Housing Act and the Equal Opportunity Act. Each office is independently owned and operated. Listing information is deemed reliable but not guaranteed accurate.