
4237 Clearwater Lane, Springfield, IL 62703
Local realty services provided by:CENTURY 21 Broughton Team
4237 Clearwater Lane,Springfield, IL 62703
$240,000
- 3 Beds
- 2 Baths
- 1,546 sq. ft.
- Single family
- Coming Soon
Listed by: eric pedigo
Office: the real estate group, inc.
MLS#:CA1046899
Source:IL_CAAR
Price summary
- Price:$240,000
- Price per sq. ft.:$155.24
About this home
Coming soon! Chatham schools with a Springfield address. This fantastic ranch has a great location, tucked away in a quiet neighborhood, but close enough to grocery stores, shopping and restaurants. Roof in '16, brand new water heater, all new flooring in bedrooms, living room, hallway, and dining area. Awesome primary with attached full bath and a walk-in closet. Enjoy unobstructed sunsets from your nice back deck ('18) overlooking a large back yard that butts up to subdivision common area, with a great pond view. Nothing to worry about but finding friends to help you move! Showings start Friday 10/9
Contact an agent
Home facts
- Year built:1997
- Subdivision & Development:Timberline Trail
- Listing ID #:CA1046899
- Updated:October 03, 2026 at 03:26 AM
Rooms and interior
- Bedrooms:3
- Total bathrooms:2
- Full bathrooms:2
- Kitchen Description:Dishwasher, Microwave, Refrigerator
- Basement Description:Crawl Space
- Living area:1,546 sq. ft.
Heating and cooling
- Cooling:Central Air
- Heating:Electric, Forced Air
- Central air:Yes
Structure and exterior
- Roof:Shingle
- Year built:1997
- Building area:1,546 sq. ft.
- Construction Materials:Brick, Vinyl Siding
- Foundation Description:Block
Schools
- High school:Chatham District #5
Utilities
- Water:Public
Finances and disclosures
- Price:$240,000
- Price per sq. ft.:$155.24
- Tax amount:$4,512 (2025)
Features and amenities
- Appliances:Dishwasher, Dryer, Microwave, Refrigerator, Washer
- Laundry features:Dryer, Washer
- Amenities:Ceiling Fan(s)
Parking
- Parking description:Attached
- Garage:Yes
- Garage spaces:2
New listings near 4237 Clearwater Lane
- Coming Soon
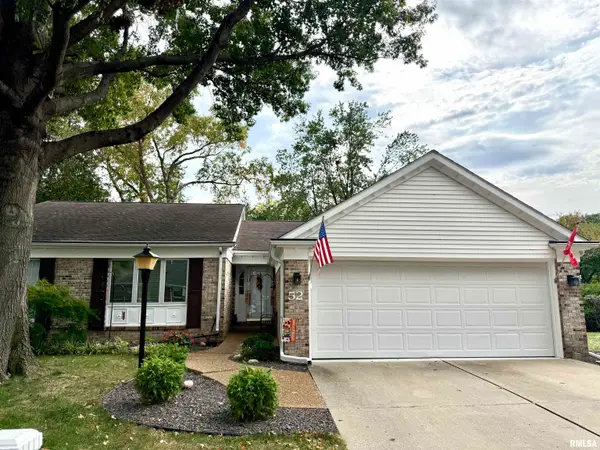 $290,000Coming Soon2 beds 2 baths1,566 sq. ft.
52 Turnberry Place, Springfield, IL 62704
MLS# CA1046900Listed by: THE REAL ESTATE GROUP, INC. - Coming Soon
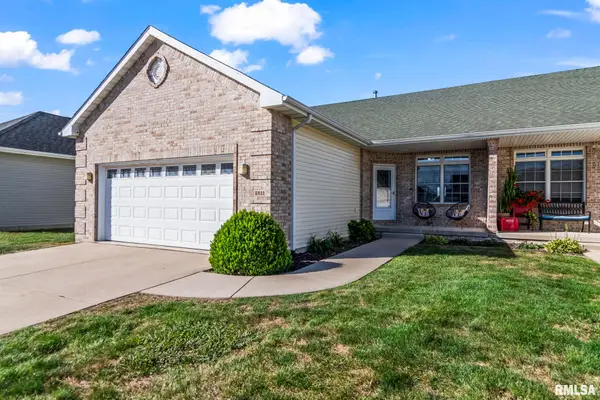 $269,900Coming Soon3 beds 2 baths1,526 sq. ft.
3811 Sugar Loaf Drive, Springfield, IL 62711
MLS# CA1046863Listed by: THE REAL ESTATE GROUP, INC. - Coming Soon
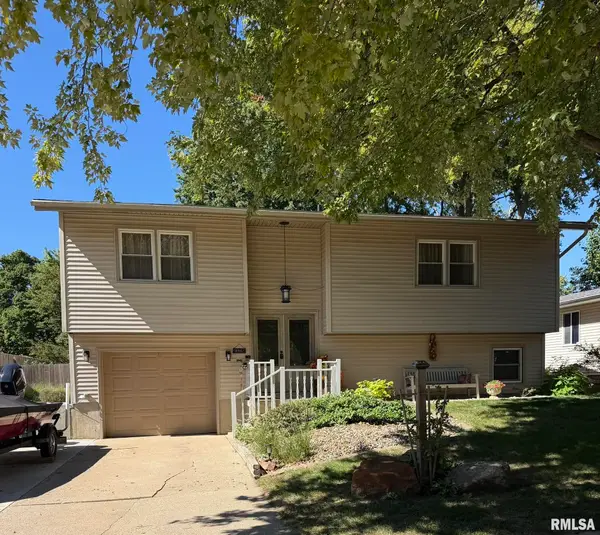 $299,900Coming Soon3 beds 2 baths2,178 sq. ft.
2921 Arlington Drive, Springfield, IL 62704
MLS# CA1046858Listed by: RE/MAX PROFESSIONALS - Coming Soon
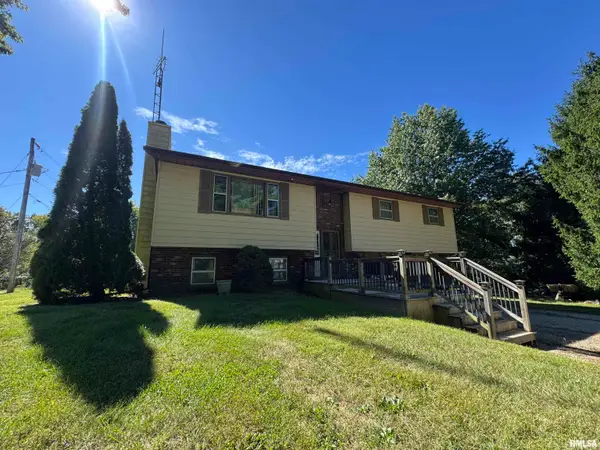 $264,900Coming Soon3 beds 3 baths1,752 sq. ft.
240 Trillium Lane, Springfield, IL 62707
MLS# CA1046846Listed by: LAND & HOME REAL ESTATE - Coming SoonOpen Sat, 12 to 3pm
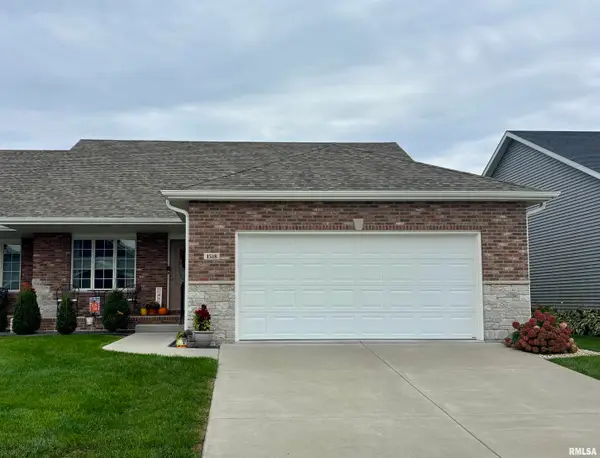 $425,000Coming Soon3 beds 3 baths2,781 sq. ft.
1518 Dearborn Drive, Springfield, IL 62711
MLS# CA1046783Listed by: THE REAL ESTATE GROUP, INC. - Coming Soon
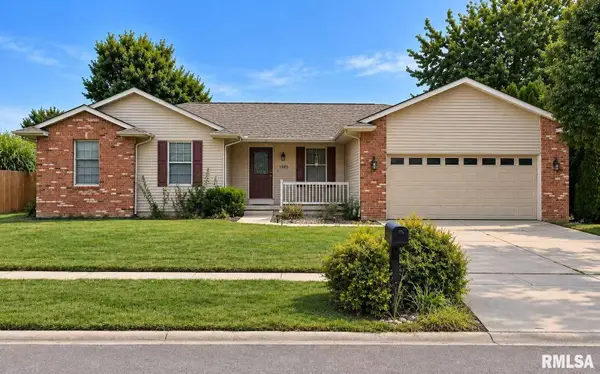 $339,900Coming Soon3 beds 4 baths2,300 sq. ft.
1005 Post Road, Springfield, IL 62712
MLS# CA1046668Listed by: THE REAL ESTATE GROUP, INC. - Coming Soon
 $295,000Coming Soon3 beds 3 baths2,254 sq. ft.
3717 Viking Boulevard, Springfield, IL 62712
MLS# CA1046472Listed by: RE/MAX PROFESSIONALS - Coming Soon
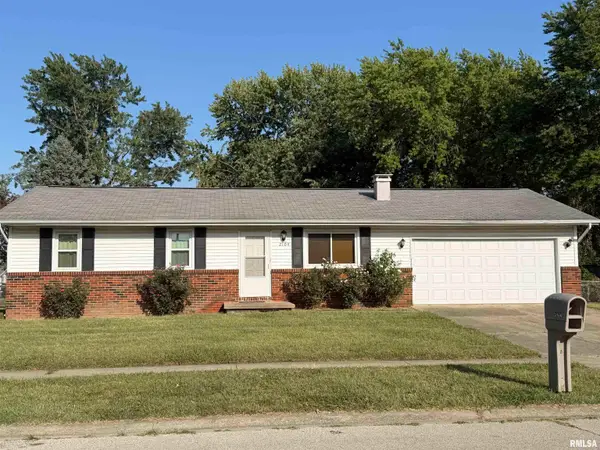 $159,900Coming Soon3 beds 1 baths1,036 sq. ft.
2104 Scarbrough Road, Springfield, IL 62702
MLS# CA1046408Listed by: KELLER WILLIAMS CAPITAL - New
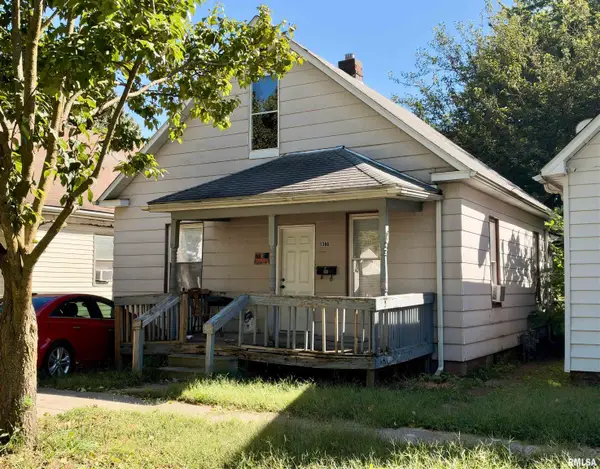 $35,000Active1 beds 1 baths1,081 sq. ft.
1308 E Enterprise Street, Springfield, IL 62702
MLS# CA1046927Listed by: RE/MAX PROFESSIONALS


Protect your home and budget from life's surprises with an Assurant Home Warranty, backed by a partner that supports you through every step of homeownership. Explore Plans.
©2026 Century 21 Real Estate LLC. All rights reserved. CENTURY 21®, the CENTURY 21 Logo and C21® are service marks owned by Century 21 Real Estate LLC. Century 21 Real Estate LLC fully supports the principles of the Fair Housing Act and the Equal Opportunity Act. Each office is independently owned and operated. Listing information is deemed reliable but not guaranteed accurate.