
801 W Monroe Street, Springfield, IL 62704
Local realty services provided by:CENTURY 21 Signature Real Estate
801 W Monroe Street,Springfield, IL 62704
$150,000
- 3 Beds
- 2 Baths
- 1,962 sq. ft.
- Single family
- Coming Soon
Listed by: cindy grady, shelley berendt
Office: the real estate group, inc.
MLS#:CA1046944
Source:IL_CAAR
Price summary
- Price:$150,000
- Price per sq. ft.:$76.45
About this home
COMING SOON: showings begin 10/16. Some houses have personality. This one has a whole sketchbook. Built in 1935, this 1.5 story is full of original character, unexpected spaces & the kind of quirks that make an older house feel like YOUR house. Enter from the back porch inside the fenced yard & step into the mudroom/pantry, complete with new window & flooring, & cabinet storage. From there, the 2026 renovated kitchen was taken down to the studs, with updated plumbing/electrical, added outlets, new flooring, & appliances. The formal DR features a built-in corner cabinet & opens to the family room, both with HW floors. Main floor also has 2 BR's & full bath (updated in 2021). Upstairs, a vaulted ceiling, exposed brick, built-in bookshelves & a little landing zone create a natural spot for a reading chair & tiny library. Step outside to the upper-level balcony overlooking the back porch & yard (railing/flooring rebuilt & waterproofed 2020). The spacious upper-level bedroom has walk-in closet, full bath featuring updates & a distinctive metal ceiling. Another flexible room offers possibilities as a nursery, studio, office, or dressing room. A front porch with windows on three sides adds even more character. 13 windows replaced in the past 10 mos. Close to downtown & not far from WA Park, this is a home for someone who appreciates old-house charm, doesn't need everything to match & can already picture the art, books, rugs & personality that will make it their own....
Contact an agent
Home facts
- Year built:1935
- Listing ID #:CA1046944
- Updated:October 04, 2026 at 11:23 PM
Rooms and interior
- Bedrooms:3
- Total bathrooms:2
- Full bathrooms:2
- Kitchen Description:Dishwasher, Disposal, Refrigerator
- Basement:Yes
- Basement Description:Crawl Space, Partial, Unfinished
- Living area:1,962 sq. ft.
Heating and cooling
- Cooling:Central Air
- Heating:Forced Air, Gas Water Heater
- Central air:Yes
Structure and exterior
- Roof:Shingle
- Year built:1935
- Building area:1,962 sq. ft.
- Construction Materials:Steel Siding
- Exterior Features:Replacement Windows, Shed(s)
- Foundation Description:Block
Schools
- High school:Springfield District #186
Utilities
- Water:Public
Finances and disclosures
- Price:$150,000
- Price per sq. ft.:$76.45
- Tax amount:$2,649 (2026)
Features and amenities
- Appliances:Dishwasher, Disposal, Refrigerator
- Amenities:Ceiling Fan(s)
Parking
- Parking description:On Street, Parking Pad
New listings near 801 W Monroe Street
- Coming Soon
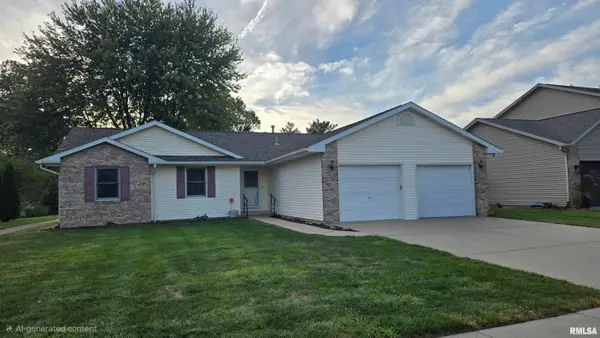 $240,000Coming Soon3 beds 2 baths1,546 sq. ft.
4237 Clearwater Lane, Springfield, IL 62703
MLS# CA1046899Listed by: THE REAL ESTATE GROUP, INC. - Coming Soon
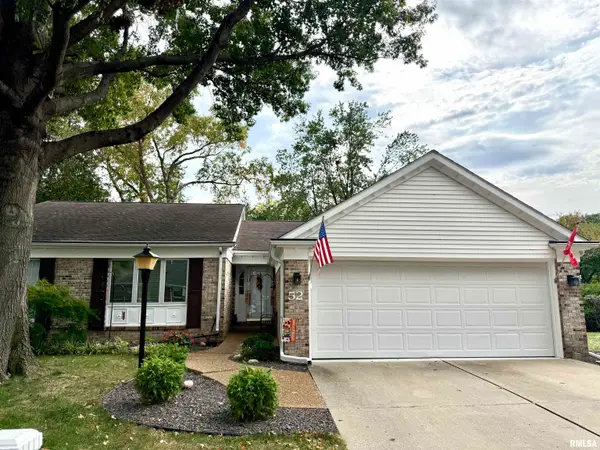 $290,000Coming Soon2 beds 2 baths1,566 sq. ft.
52 Turnberry Place, Springfield, IL 62704
MLS# CA1046900Listed by: THE REAL ESTATE GROUP, INC. - Coming Soon
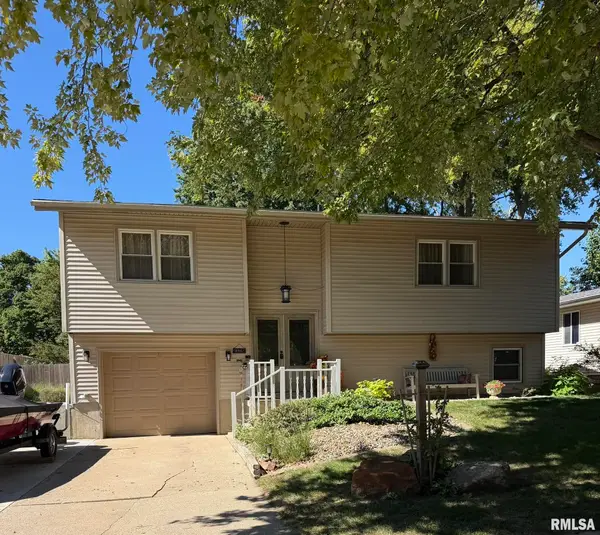 $299,900Coming Soon3 beds 2 baths2,178 sq. ft.
2921 Arlington Drive, Springfield, IL 62704
MLS# CA1046858Listed by: RE/MAX PROFESSIONALS - Coming Soon
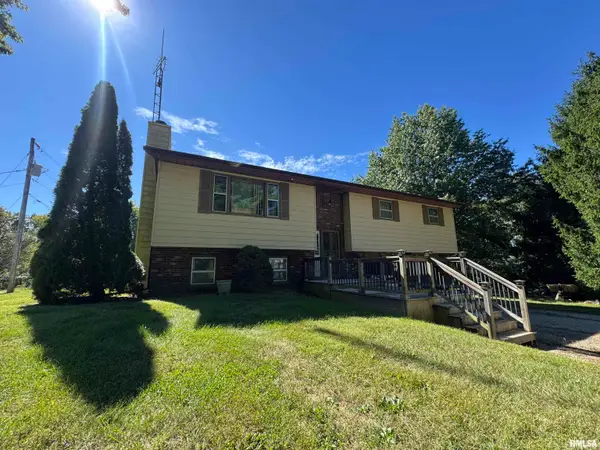 $264,900Coming Soon3 beds 3 baths1,752 sq. ft.
240 Trillium Lane, Springfield, IL 62707
MLS# CA1046846Listed by: LAND & HOME REAL ESTATE - Coming Soon
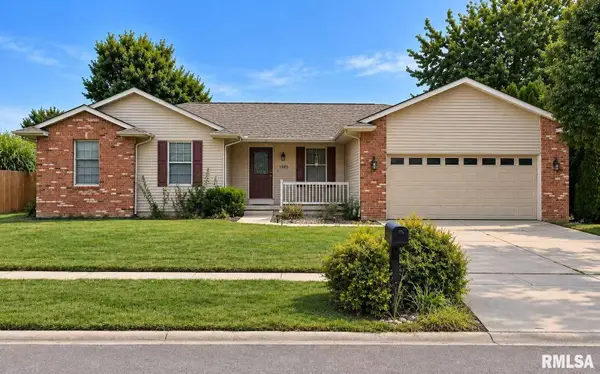 $339,900Coming Soon3 beds 4 baths2,300 sq. ft.
1005 Post Road, Springfield, IL 62712
MLS# CA1046668Listed by: THE REAL ESTATE GROUP, INC. - Coming Soon
 $295,000Coming Soon3 beds 3 baths2,254 sq. ft.
3717 Viking Boulevard, Springfield, IL 62712
MLS# CA1046472Listed by: RE/MAX PROFESSIONALS - Coming Soon
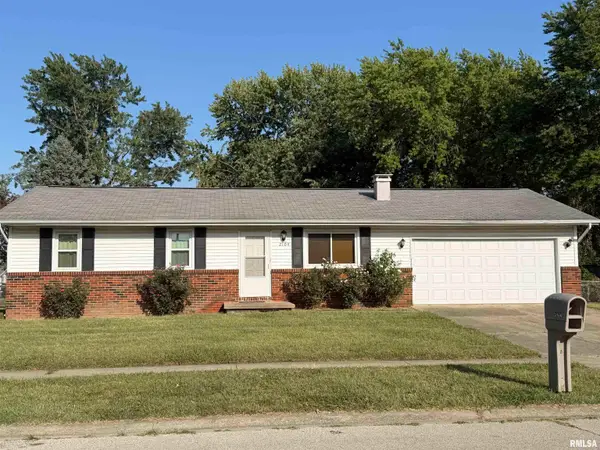 $159,900Coming Soon3 beds 1 baths1,036 sq. ft.
2104 Scarbrough Road, Springfield, IL 62702
MLS# CA1046408Listed by: KELLER WILLIAMS CAPITAL - New
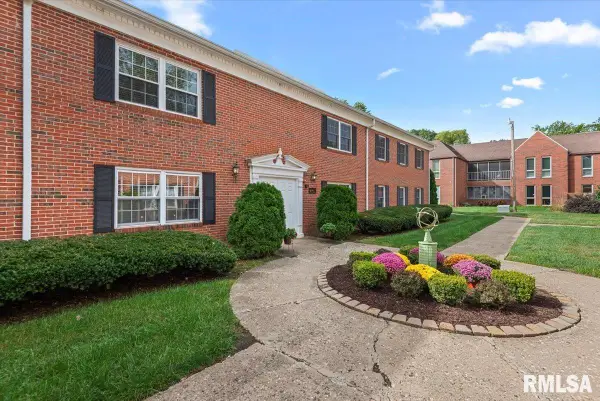 $179,900Active3 beds 2 baths1,515 sq. ft.
1309 S Douglas Avenue, Springfield, IL 62704
MLS# CA1046945Listed by: THE REAL ESTATE GROUP, INC. - New
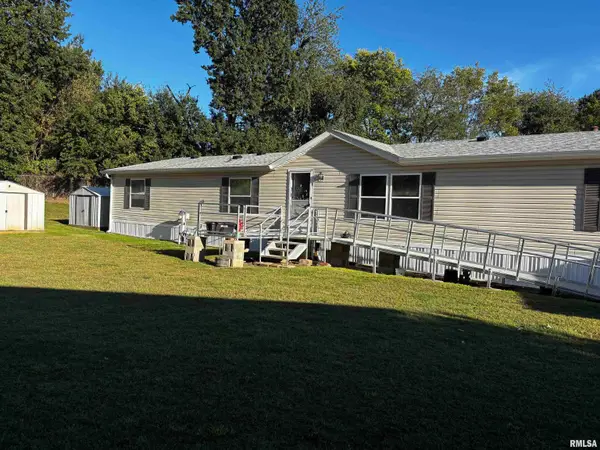 $72,000Active4 beds 2 baths
3500 N Dirksen Parkway #Lot 229, Springfield, IL 62702
MLS# CA1046943Listed by: KELLER WILLIAMS CAPITAL


Protect your home and budget from life's surprises with an Assurant Home Warranty, backed by a partner that supports you through every step of homeownership. Explore Plans.
©2026 Century 21 Real Estate LLC. All rights reserved. CENTURY 21®, the CENTURY 21 Logo and C21® are service marks owned by Century 21 Real Estate LLC. Century 21 Real Estate LLC fully supports the principles of the Fair Housing Act and the Equal Opportunity Act. Each office is independently owned and operated. Listing information is deemed reliable but not guaranteed accurate.