
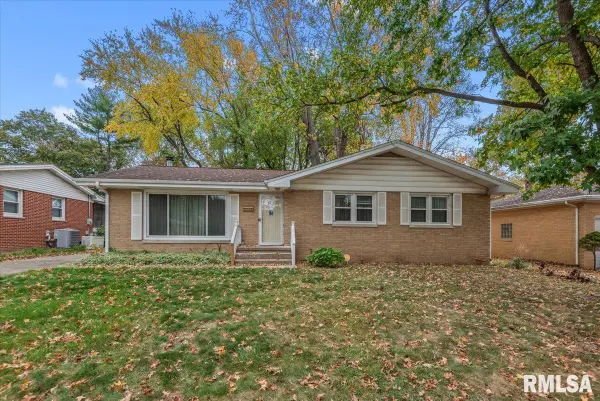
3307 Grassmere Drive, Springfield, IL 62711
Local realty services provided by:CENTURY 21 Broughton Team
3307 Grassmere Drive,Springfield, IL 62711
$399,900
- 4 Beds
- 3 Baths
- 2,664 sq. ft.
- Single family
- Active
Listed by: nikki machin
Office: the real estate group, inc.
MLS#:CA1047803
Source:IL_CAAR
Price summary
- Price:$399,900
- Price per sq. ft.:$241.78
About this home
This spacious 4-bedroom, 3-bath single-family attached home in Kreston Place, offers a functional floor plan with plenty of room to spread out. The main level features a welcoming formal foyer leading to the living room with hardwood floors, crown molding and a beautiful stone floor to ceiling gas fireplace. Eat-in kitchen with breakfast bar, granite counters and new (2026) appliances, eat in area and nice pantry. The primary suite includes a private bath offering dual vanity with an additional makeup vanity, walk in shower and an exceptionally large walk-in closest. An additional bedroom, full bath and laundry room complete the main level. The finished lower level offers a spacious family/rec room, two additional bedrooms, a full bathroom, and ample storage space. Outside, enjoy the beautifully maintained, professionally landscaped grounds and a covered back patio perfect for relaxing or entertaining. An attached 2-car garage completes this home. All light fixtures/ceiling fans updated in the last 2 years....
Contact an agent
Home facts
- Year built:2017
- Subdivision & Development:Kreston Place
- Listing ID #:CA1047803
- Added:1 day(s) ago
- Updated:November 15, 2026 at 09:14 PM
Rooms and interior
- Bedrooms:4
- Total bathrooms:3
- Full bathrooms:3
- Kitchen Description:Dishwasher, Disposal, Microwave, Refrigerator
- Basement:Yes
- Basement Description:Egress Window(s), Full, Partially Finished
- Living area:2,664 sq. ft.
Heating and cooling
- Cooling:Central Air
- Heating:Forced Air, Gas
- Central air:Yes
Structure and exterior
- Roof:Shingle
- Year built:2017
- Building area:2,664 sq. ft.
- Construction Materials:Stone, Unknown, Vinyl Siding
- Foundation Description:Poured Concrete
Schools
- High school:Springfield
- Middle school:US Grant
- Elementary school:Lindsay
Utilities
- Water:Public
Finances and disclosures
- Price:$399,900
- Price per sq. ft.:$241.78
- Tax amount:$9,197 (2025)
Features and amenities
- Appliances:Dishwasher, Disposal, Microwave, Refrigerator
- Amenities:Ceiling Fan(s)
Parking
- Parking description:Attached
- Garage:Yes
- Garage spaces:2
New listings near 3307 Grassmere Drive
- Coming Soon
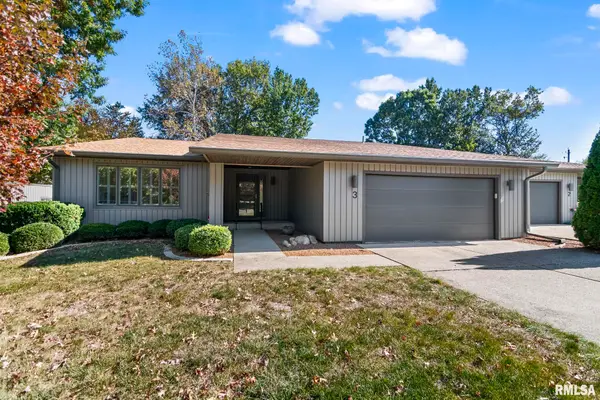 $380,000Coming Soon3 beds 2 baths3,652 sq. ft.
2201 W Washington Street #3, Springfield, IL 62702
MLS# CA1047796Listed by: THE REAL ESTATE GROUP, INC. - Coming Soon
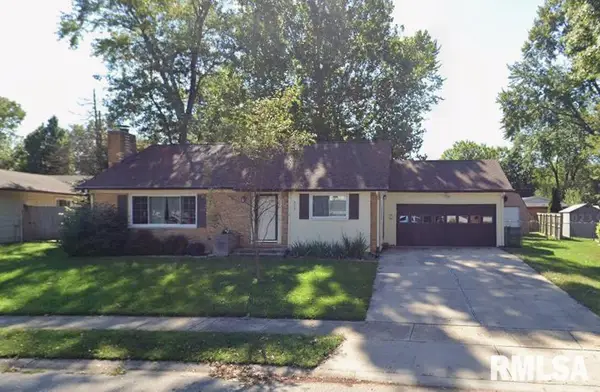 $239,500Coming Soon3 beds 3 baths1,956 sq. ft.
121 Andover Drive, Springfield, IL 62704
MLS# CA1047732Listed by: KELLER WILLIAMS CAPITAL - Coming Soon
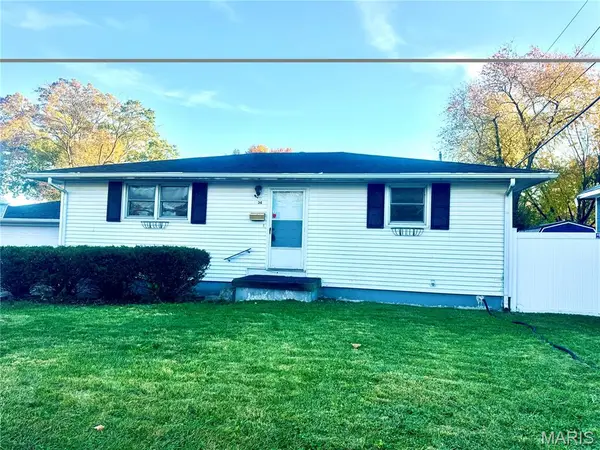 $105,000Coming Soon3 beds 2 baths1,740 sq. ft.
2234 E Ash Street, Springfield, IL 62703
MLS# 26071654Listed by: REAL BROKER LLC - Coming Soon
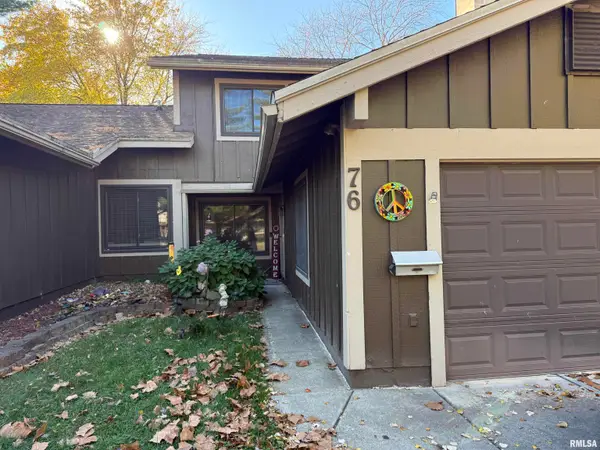 $152,000Coming Soon3 beds 2 baths1,658 sq. ft.
76 Trailridge Lane, Springfield, IL 62704
MLS# CA1047712Listed by: THE REAL ESTATE GROUP, INC. - Coming Soon
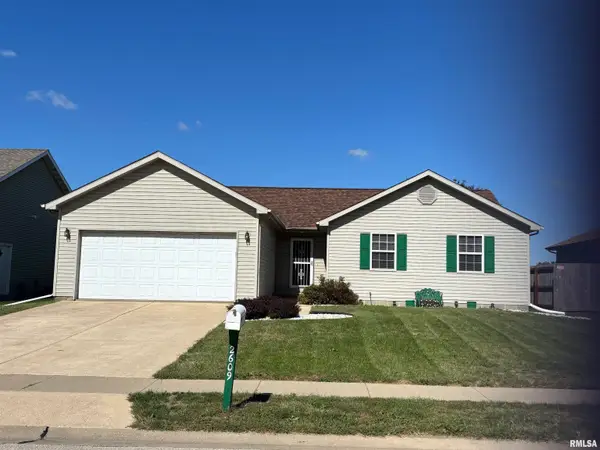 $165,000Coming Soon3 beds 2 baths1,452 sq. ft.
2609 Carl Prairie Drive, Springfield, IL 62703
MLS# CA1047101Listed by: THE REAL ESTATE GROUP, INC. - New
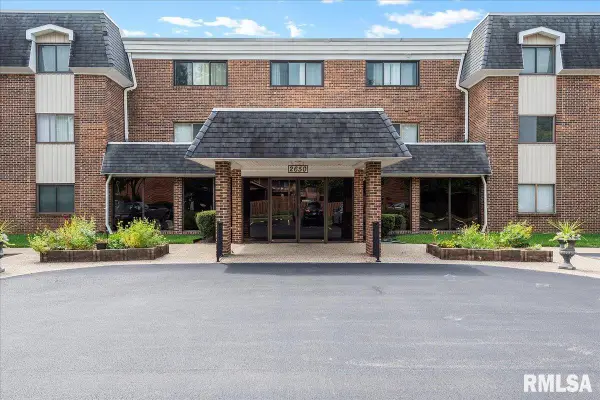 $98,900Active3 beds 2 baths1,316 sq. ft.
2650 Cooper Avenue #202, Springfield, IL 62704
MLS# CA1047804Listed by: RE/MAX RESULTS PLUS - New
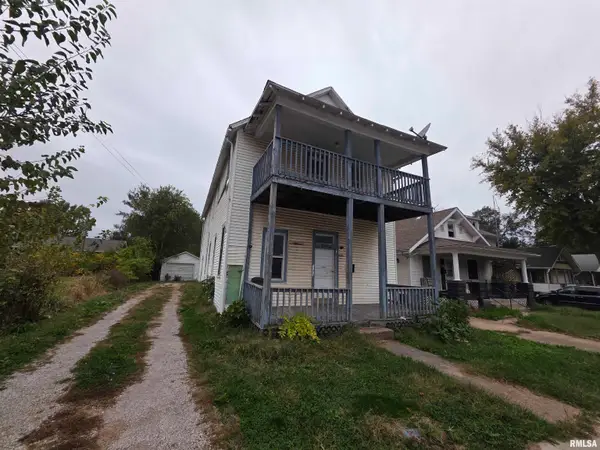 $69,900Active-- beds -- baths2,496 sq. ft.
1905 Elizabeth Street, Springfield, IL 62702-0000
MLS# CA1047801Listed by: RE/MAX PROFESSIONALS - New
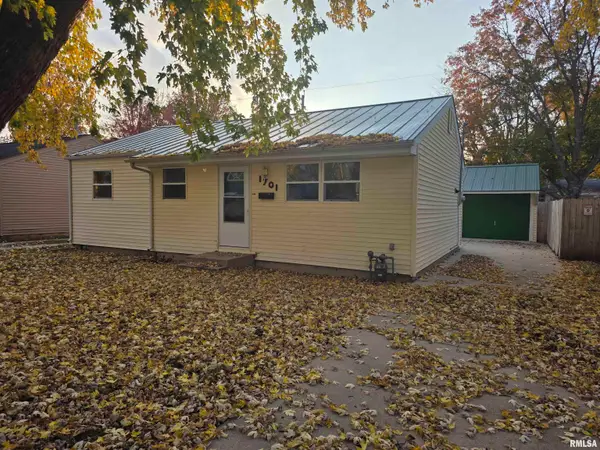 $125,000Active3 beds 1 baths888 sq. ft.
1701 N Schrader Avenue, Springfield, IL 62702-0000
MLS# CA1047799Listed by: RE/MAX PROFESSIONALS - New
 $177,000Active3 beds 2 baths1,299 sq. ft.
2113 Brentwood Street, Springfield, IL 62704
MLS# CA1047800Listed by: RE/MAX PROFESSIONALS


Protect your home and budget from life's surprises with an Assurant Home Warranty, backed by a partner that supports you through every step of homeownership. Explore Plans.
©2026 Century 21 Real Estate LLC. All rights reserved. CENTURY 21®, the CENTURY 21 Logo and C21® are service marks owned by Century 21 Real Estate LLC. Century 21 Real Estate LLC fully supports the principles of the Fair Housing Act and the Equal Opportunity Act. Each office is independently owned and operated. Listing information is deemed reliable but not guaranteed accurate.