
76 Trailridge Lane, Springfield, IL 62704
Local realty services provided by:CENTURY 21 Signature Real Estate
76 Trailridge Lane,Springfield, IL 62704
$152,000
- 3 Beds
- 3 Baths
- 1,658 sq. ft.
- Condominium
- Coming Soon
Listed by: cindy grady, shelley berendt
Office: the real estate group, inc.
MLS#:CA1047712
Source:IL_CAAR
Price summary
- Price:$152,000
- Price per sq. ft.:$91.68
About this home
COMING SOON: showings start 11/18. Enjoy low-maintenance living in the Fallingbrook community! This two-story, 3-bedroom condo offers something a little different, with two distinct living spaces! The former garage has been transformed into a family room featuring a wood-burning fireplace, creating a second place to relax, entertain or gather. The main level also includes a living room, dining area, kitchen & half bath, while all three bedrooms & a full bath are located upstairs. A fenced patio overlooks the community courtyard, with convenient access to the clubhouse & pool. Laminate flooring runs throughout the main level, and the kitchen offers resurfaced cabinets & convenient roll-out storage. All windows were replaced in 2014. The heat pump & AC were updated in 2018, with the furnace & water heater replaced in 2016. W/D stay. Enjoy the benefits of condo living with the HOA covering exterior maintenance, snow removal, trash & water, plus access to the community pool & lake. A chance to enjoy the Fallingbrook lifestyle while adding your own personal touches!...
Contact an agent
Home facts
- Year built:1974
- Subdivision & Development:Fallingbrook
- Listing ID #:CA1047712
- Updated:November 16, 2026 at 12:18 AM
Rooms and interior
- Bedrooms:3
- Total bathrooms:3
- Full bathrooms:2
- Half bathrooms:1
- Kitchen Description:Dishwasher
- Living area:1,658 sq. ft.
Heating and cooling
- Cooling:Central Air
- Heating:Electric, Electric Water Heater, Heat Pump
- Central air:Yes
Structure and exterior
- Roof:Shingle
- Year built:1974
- Building area:1,658 sq. ft.
- Construction Materials:Cedar
- Exterior Features:Replacement Windows, Shed(s)
- Foundation Description:Slab
- Levels:2 Story
Utilities
- Water:Public
Finances and disclosures
- Price:$152,000
- Price per sq. ft.:$91.68
- Tax amount:$1,873 (2025)
Features and amenities
- Appliances:Dishwasher, Dryer, Washer
- Laundry features:Dryer, Washer
- Amenities:Ceiling Fan(s)
New listings near 76 Trailridge Lane
- Coming Soon
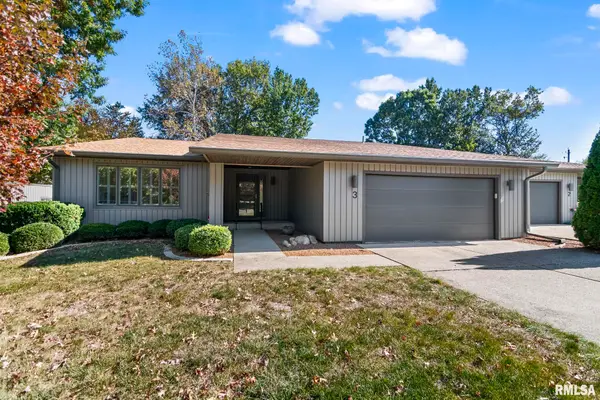 $380,000Coming Soon3 beds 2 baths3,652 sq. ft.
2201 W Washington Street #3, Springfield, IL 62702
MLS# CA1047796Listed by: THE REAL ESTATE GROUP, INC. - Coming Soon
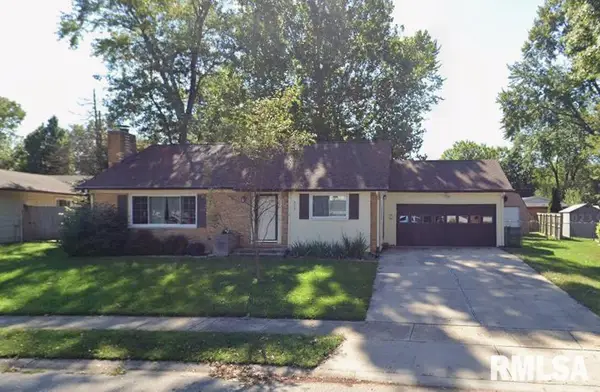 $239,500Coming Soon3 beds 3 baths1,956 sq. ft.
121 Andover Drive, Springfield, IL 62704
MLS# CA1047732Listed by: KELLER WILLIAMS CAPITAL - Coming Soon
 $105,000Coming Soon3 beds 2 baths1,740 sq. ft.
2234 E Ash Street, Springfield, IL 62703
MLS# 26071654Listed by: REAL BROKER LLC - Coming Soon
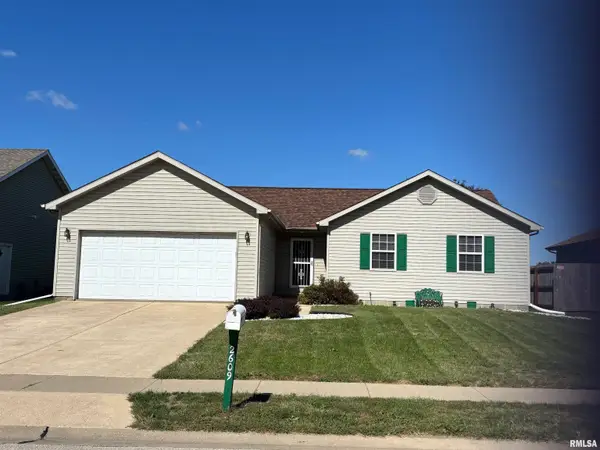 $165,000Coming Soon3 beds 2 baths1,452 sq. ft.
2609 Carl Prairie Drive, Springfield, IL 62703
MLS# CA1047101Listed by: THE REAL ESTATE GROUP, INC. - New
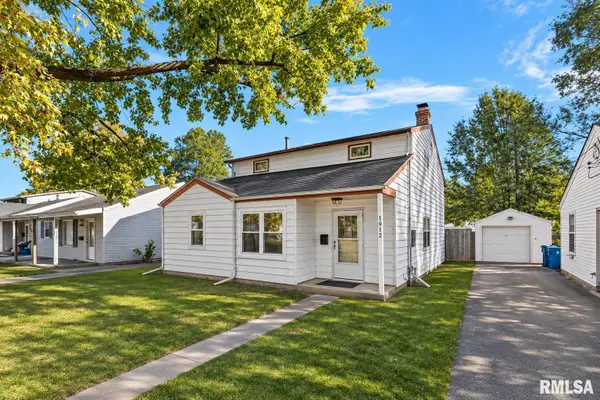 $159,900Active4 beds 2 baths2,109 sq. ft.
1912 N 21st Street, Springfield, IL 62702
MLS# CA1047811Listed by: EXP REALTY - New
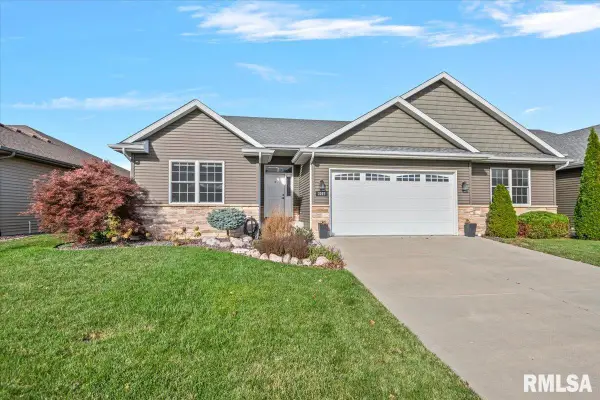 $399,900Active4 beds 3 baths2,664 sq. ft.
3307 Grassmere Drive, Springfield, IL 62711
MLS# CA1047803Listed by: THE REAL ESTATE GROUP, INC. - New
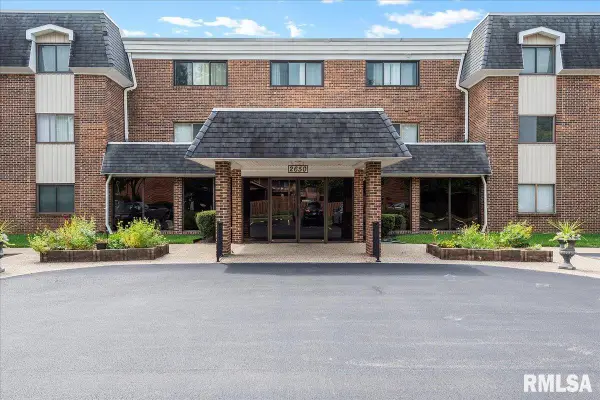 $98,900Active3 beds 2 baths1,316 sq. ft.
2650 Cooper Avenue #202, Springfield, IL 62704
MLS# CA1047804Listed by: RE/MAX RESULTS PLUS - New
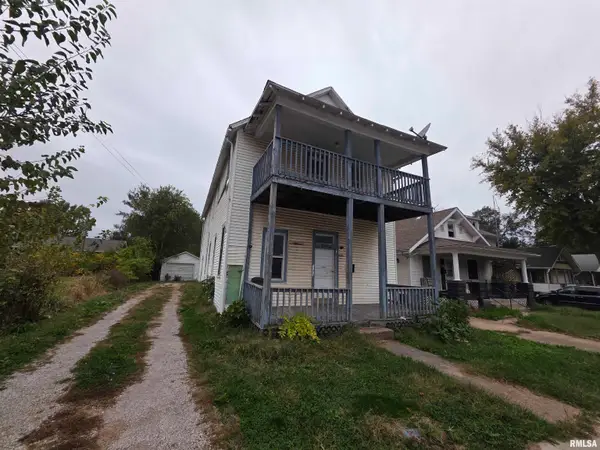 $69,900Active-- beds -- baths2,496 sq. ft.
1905 Elizabeth Street, Springfield, IL 62702-0000
MLS# CA1047801Listed by: RE/MAX PROFESSIONALS - New
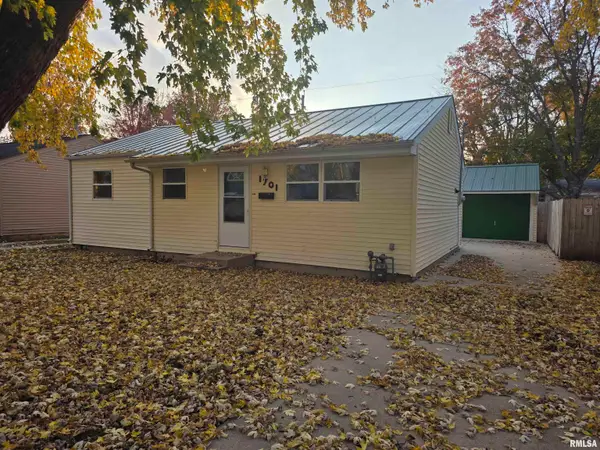 $125,000Active3 beds 1 baths888 sq. ft.
1701 N Schrader Avenue, Springfield, IL 62702-0000
MLS# CA1047799Listed by: RE/MAX PROFESSIONALS


Protect your home and budget from life's surprises with an Assurant Home Warranty, backed by a partner that supports you through every step of homeownership. Explore Plans.
©2026 Century 21 Real Estate LLC. All rights reserved. CENTURY 21®, the CENTURY 21 Logo and C21® are service marks owned by Century 21 Real Estate LLC. Century 21 Real Estate LLC fully supports the principles of the Fair Housing Act and the Equal Opportunity Act. Each office is independently owned and operated. Listing information is deemed reliable but not guaranteed accurate.