
123 Laconwood Drive, Springfield, IL 62712
Local realty services provided by:CENTURY 21 Signature Real Estate
123 Laconwood Drive,Springfield, IL 62712
$279,900
- 4 Beds
- 3 Baths
- 2,028 sq. ft.
- Single family
- Active
Listed by: dominic campo
Office: campo realty, inc.
MLS#:CA1043994
Source:IL_CAAR
Price summary
- Price:$279,900
- Price per sq. ft.:$163.11
About this home
Welcome to 123 Laconwood in the sought after Timberlane Subdivision with a Springfield Address and Rochester School District! This charming 4 bed 2.5 bath home with an attached 2 car garage has been tastefully updated over the last few years and is ready for it new owner. Stepping into the main floor you are greeted by the spacious foyer that adjoins the sunlit living room. The kitchen features an informal dining area, breakfast bar, updated backsplash and pantry. The main floor is complete with dedicated home office, potential 5th bedroom or anything you can dream of along with a 1/2 bath. Upstairs you will find the four spacious bedrooms including the primary bedroom with completely updated full bathroom. The upstairs is complete with full hallway bathroom. The full partially finished waterproofed basement features a family/rec room and plenty of unfinished storage area for all of your needs. The exterior features a NEW deck to enjoy in the warmer months and fenced in backyard. You will love the covered front porch! Updates include main level paint and vinyl plank flooring in 2024, deck, master bath remodel, landscaping and vinyl plank flooring upstairs in 2025, Upstairs bedrooms and stairway painted in 2026, Waterproofing in 2007-2008 w/lifetime warranty and windows in 2021. Home has been preinspected with repairs made....
Contact an agent
Home facts
- Year built:1977
- Listing ID #:CA1043994
- Added:1 day(s) ago
- Updated:May 27, 2026 at 08:17 PM
Rooms and interior
- Bedrooms:4
- Total bathrooms:3
- Full bathrooms:2
- Half bathrooms:1
- Kitchen Description:Dishwasher, Disposal, Microwave, Refrigerator
- Basement:Yes
- Basement Description:Full, Partially Finished
- Living area:2,028 sq. ft.
Heating and cooling
- Cooling:Central Air
- Central air:Yes
Structure and exterior
- Roof:Shingle
- Year built:1977
- Building area:2,028 sq. ft.
- Construction Materials:Brick, Frame, Vinyl Siding
- Foundation Description:Poured Concrete
Schools
- High school:Rochester District #3A
Utilities
- Water:Public
Finances and disclosures
- Price:$279,900
- Price per sq. ft.:$163.11
- Tax amount:$4,842 (2025)
Features and amenities
- Appliances:Dishwasher, Disposal, Dryer, Microwave, Refrigerator, Washer
- Laundry features:Dryer, Washer
- Amenities:Ceiling Fan(s)
Parking
- Parking description:Attached
- Garage:Yes
- Garage spaces:2
New listings near 123 Laconwood Drive
- New
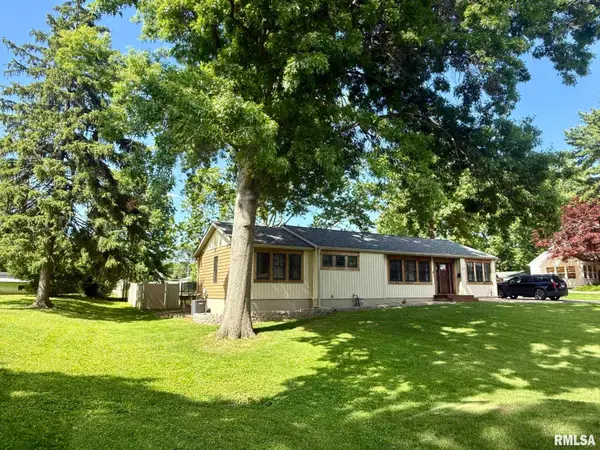 $229,000Active3 beds 2 baths1,700 sq. ft.
27 Circle Drive, Springfield, IL 62703
MLS# CA1043992Listed by: RE/MAX PROFESSIONALS - New
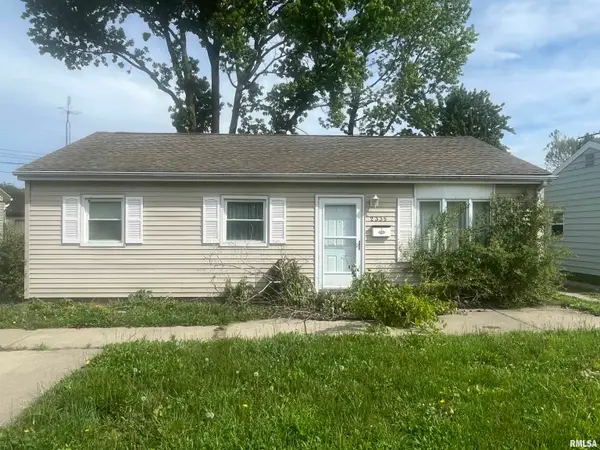 $75,000Active3 beds 1 baths864 sq. ft.
2335 Ramsey Avenue, Springfield, IL 62702
MLS# CA1043981Listed by: KELLER WILLIAMS CAPITAL - New
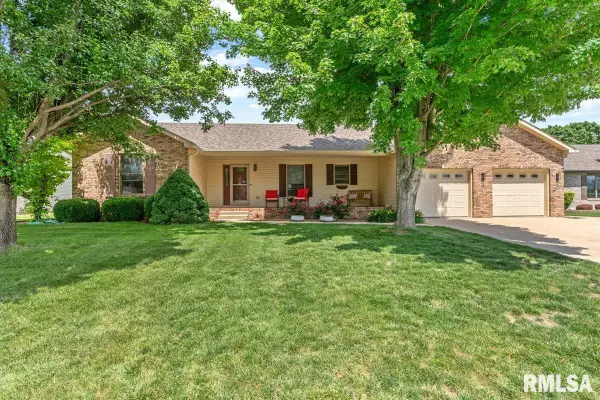 $425,000Active4 beds 4 baths2,987 sq. ft.
6808 Ninebark Drive, Springfield, IL 62712
MLS# CA1043983Listed by: THE REAL ESTATE GROUP, INC. - New
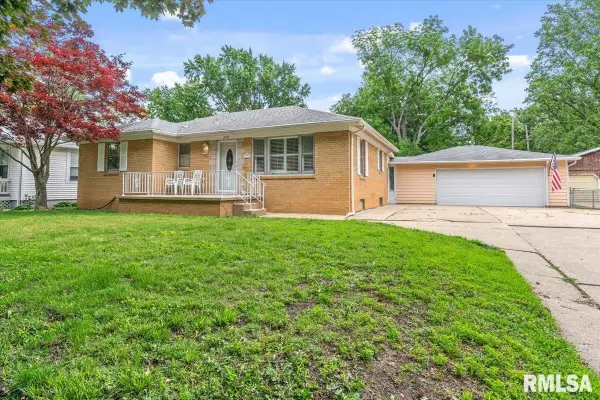 $200,000Active3 beds 1 baths2,050 sq. ft.
2424 Holmes Avenue, Springfield, IL 62704-4633
MLS# CA1043985Listed by: RE/MAX PROFESSIONALS - New
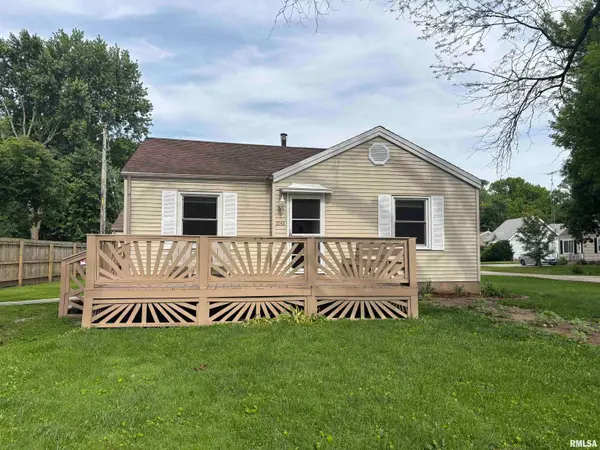 $94,900Active2 beds 1 baths1,178 sq. ft.
2143 Hood Street, Springfield, IL 62703
MLS# CA1043977Listed by: THE REAL ESTATE GROUP, INC. - New
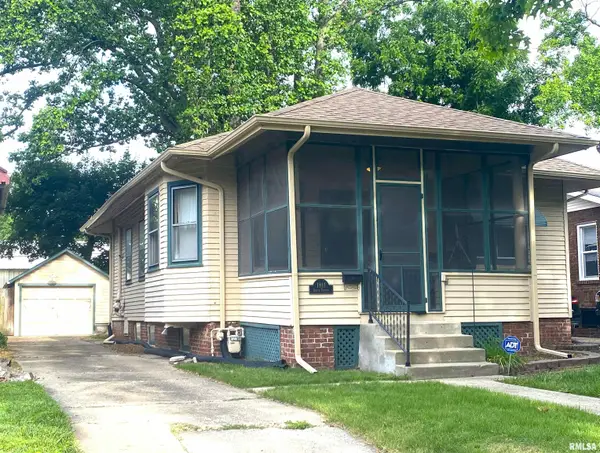 $115,000Active2 beds 1 baths900 sq. ft.
1811 S 4th Street, Springfield, IL 62703
MLS# CA1043978Listed by: THE REAL ESTATE GROUP, INC. - New
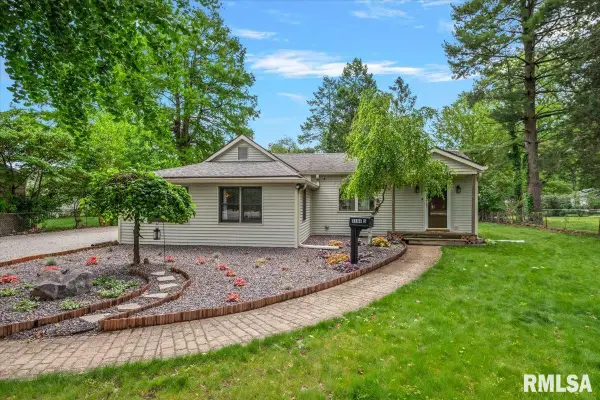 $105,000Active1 beds 1 baths1,295 sq. ft.
3104 S 3rd Street, Springfield, IL 62703
MLS# CA1043969Listed by: THE REAL ESTATE GROUP, INC. - New
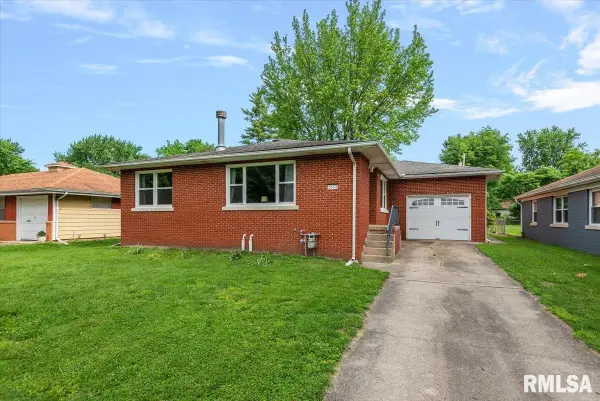 $177,500Active3 beds 2 baths1,522 sq. ft.
1661 W Homewood Avenue, Springfield, IL 62704
MLS# CA1043968Listed by: THE REAL ESTATE GROUP, INC. - New
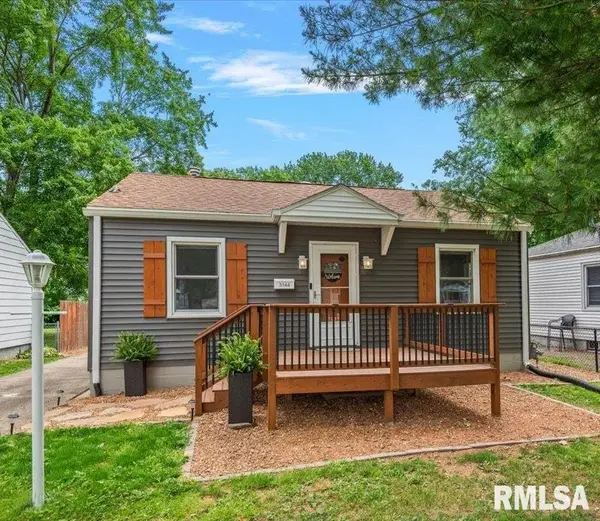 $138,000Active2 beds 1 baths720 sq. ft.
3144 S 5th Street, Springfield, IL 62703
MLS# CA1043959Listed by: THE REAL ESTATE GROUP, INC.


Protect your home and budget from life's surprises with an Assurant Home Warranty, backed by a partner that supports you through every step of homeownership. Explore Plans.
©2026 Century 21 Real Estate LLC. All rights reserved. CENTURY 21®, the CENTURY 21 Logo and C21® are service marks owned by Century 21 Real Estate LLC. Century 21 Real Estate LLC fully supports the principles of the Fair Housing Act and the Equal Opportunity Act. Each office is independently owned and operated. Listing information is deemed reliable but not guaranteed accurate.