
3144 S 5th Street, Springfield, IL 62703
Local realty services provided by:CENTURY 21 Tucker Swanson
3144 S 5th Street,Springfield, IL 62703
$138,000
- 2 Beds
- 1 Baths
- 720 sq. ft.
- Single family
- Active
Listed by: becky bentley
Office: the real estate group, inc.
MLS#:CA1043959
Source:IL_CAAR
Price summary
- Price:$138,000
- Price per sq. ft.:$191.67
About this home
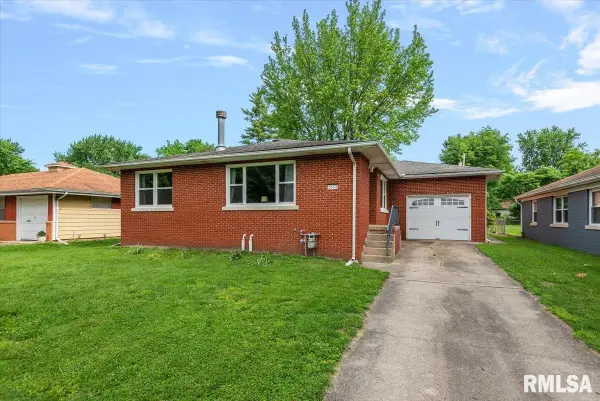
COMING SOON! SHOWINGS START 5/29/26. A Southern View charmer! You will love the numerous updates in this fantastic bungalow! As soon as you pull up to this home you will see the fabulous street appeal it has to offer with new siding in 2024, replacement windows & gutters 2023, front porch deck and landscaping 2025. Entering inside everything is freshly painted with new LV flooring 2026 and a new remodeled kitchen 2026. There are 2 roomy bedrooms and a full bath. A full fresh and clean unfinished basement for plenty of storage with laundry hookups, a tankless water heater installed in 2019 and sump pump. Out back you will find a large fenced backyard, raised garden bed and a NEW 16’ X 24’ 1.5 car garage built in 2024. The updated overhead power service drop was done at the same time the garage was built. The homes roof is 9-10 years old, A/C 2016, furnace 2014. AT&T Fiber Optic is available. Sits on a wonderful street of like homes with sidewalks and curbs. Home is *Agent owned*
Contact an agent
Home facts
- Listing ID #:CA1043959
- Added:2 day(s) ago
- Updated:May 27, 2026 at 08:17 PM
Rooms and interior
- Bedrooms:2
- Total bathrooms:1
- Full bathrooms:1
- Kitchen Description:Refrigerator
- Basement:Yes
- Basement Description:Full, Unfinished
- Living area:720 sq. ft.
Heating and cooling
- Cooling:Central Air
- Heating:Forced Air, Gas Water Heater
- Central air:Yes
Structure and exterior
- Roof:Shingle
- Building area:720 sq. ft.
- Construction Materials:Block, Frame, Vinyl Siding
- Exterior Features:Replacement Windows
Schools
- High school:Springfield District #186
Utilities
- Water:Public
Finances and disclosures
- Price:$138,000
- Price per sq. ft.:$191.67
- Tax amount:$1,649 (2025)
Features and amenities
- Appliances:Refrigerator
- Amenities:Ceiling Fan(s)
Parking
- Parking description:Detached
- Garage:Yes
- Garage spaces:2
New listings near 3144 S 5th Street
- New
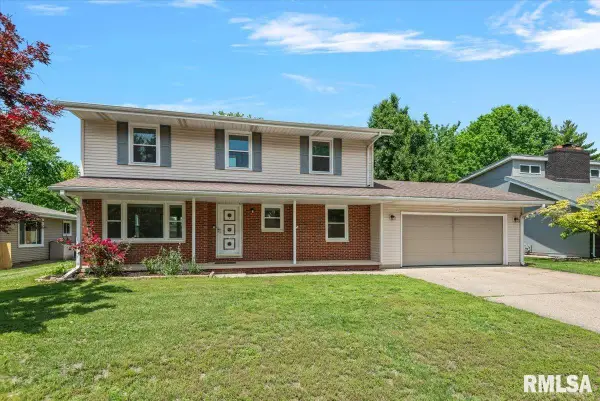 $279,900Active4 beds 3 baths2,028 sq. ft.
123 Laconwood Drive, Springfield, IL 62712
MLS# CA1043994Listed by: CAMPO REALTY, INC. - New
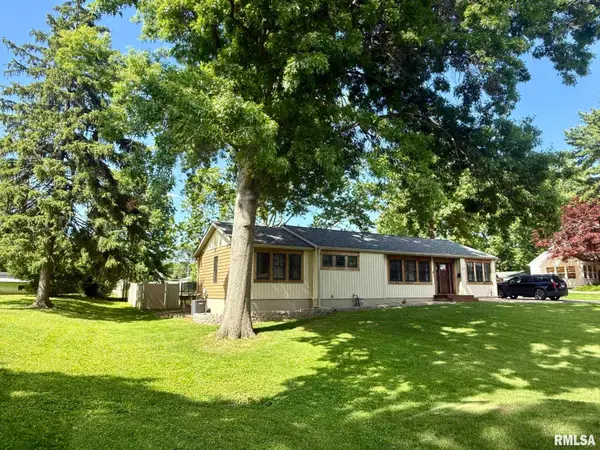 $229,000Active3 beds 2 baths1,700 sq. ft.
27 Circle Drive, Springfield, IL 62703
MLS# CA1043992Listed by: RE/MAX PROFESSIONALS - New
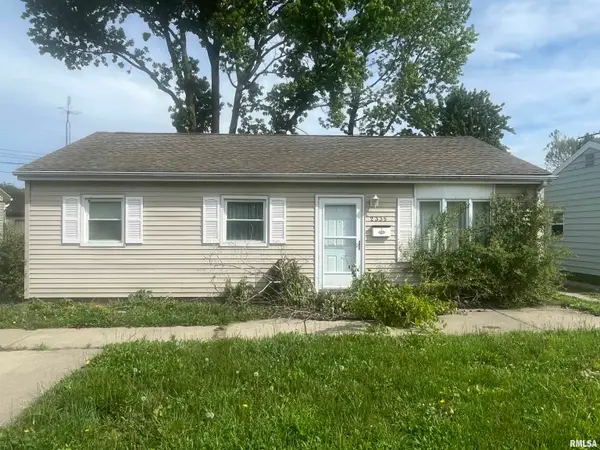 $75,000Active3 beds 1 baths864 sq. ft.
2335 Ramsey Avenue, Springfield, IL 62702
MLS# CA1043981Listed by: KELLER WILLIAMS CAPITAL - New
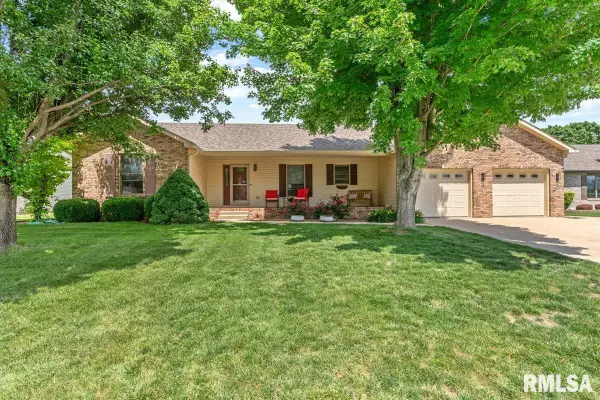 $425,000Active4 beds 4 baths2,987 sq. ft.
6808 Ninebark Drive, Springfield, IL 62712
MLS# CA1043983Listed by: THE REAL ESTATE GROUP, INC. - New
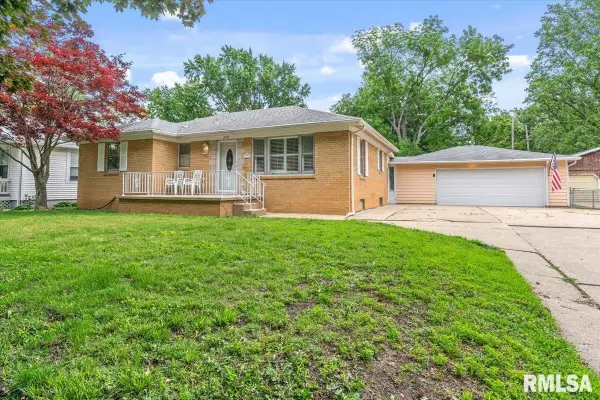 $200,000Active3 beds 1 baths2,050 sq. ft.
2424 Holmes Avenue, Springfield, IL 62704-4633
MLS# CA1043985Listed by: RE/MAX PROFESSIONALS - New
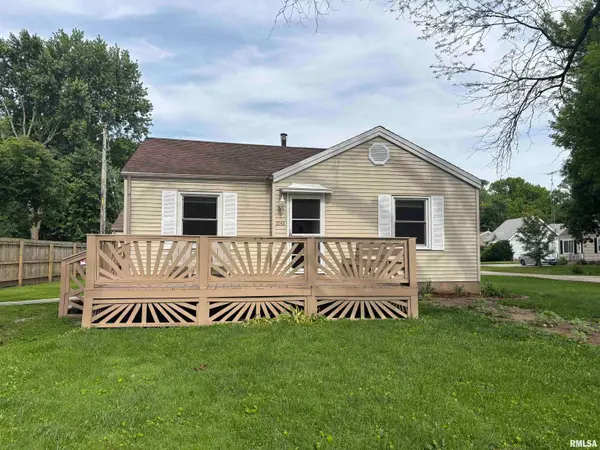 $94,900Active2 beds 1 baths1,178 sq. ft.
2143 Hood Street, Springfield, IL 62703
MLS# CA1043977Listed by: THE REAL ESTATE GROUP, INC. - New
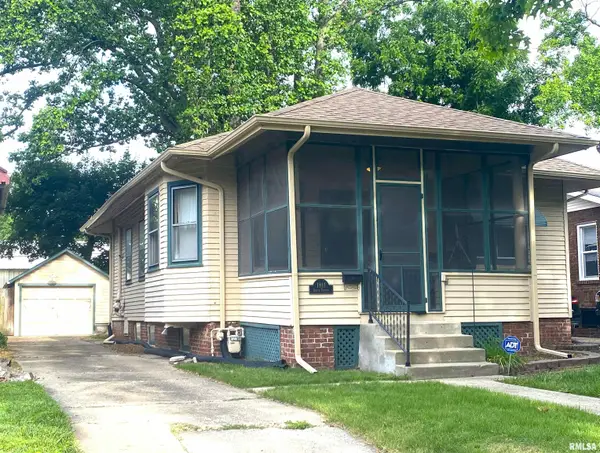 $115,000Active2 beds 1 baths900 sq. ft.
1811 S 4th Street, Springfield, IL 62703
MLS# CA1043978Listed by: THE REAL ESTATE GROUP, INC. - New
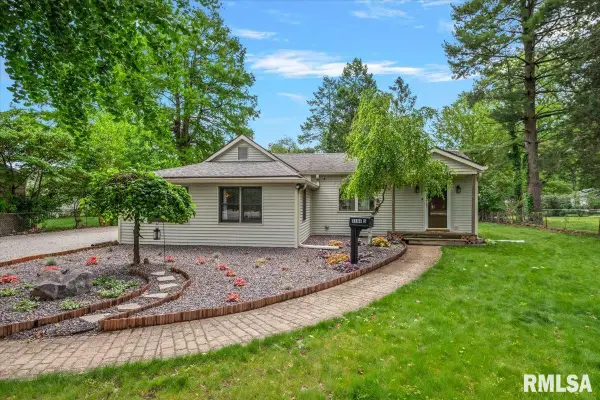 $105,000Active1 beds 1 baths1,295 sq. ft.
3104 S 3rd Street, Springfield, IL 62703
MLS# CA1043969Listed by: THE REAL ESTATE GROUP, INC. - New
 $177,500Active3 beds 2 baths1,522 sq. ft.
1661 W Homewood Avenue, Springfield, IL 62704
MLS# CA1043968Listed by: THE REAL ESTATE GROUP, INC.


Protect your home and budget from life's surprises with an Assurant Home Warranty, backed by a partner that supports you through every step of homeownership. Explore Plans.
©2026 Century 21 Real Estate LLC. All rights reserved. CENTURY 21®, the CENTURY 21 Logo and C21® are service marks owned by Century 21 Real Estate LLC. Century 21 Real Estate LLC fully supports the principles of the Fair Housing Act and the Equal Opportunity Act. Each office is independently owned and operated. Listing information is deemed reliable but not guaranteed accurate.