
6808 Ninebark Drive, Springfield, IL 62712
Local realty services provided by:CENTURY 21 Signature Real Estate
6808 Ninebark Drive,Springfield, IL 62712
$425,000
- 4 Beds
- 4 Baths
- 2,987 sq. ft.
- Single family
- Pending
Listed by: joshua kruse
Office: the real estate group, inc.
MLS#:CA1043983
Source:IL_CAAR
Price summary
- Price:$425,000
- Price per sq. ft.:$220.78
About this home
Lake Pointe subdivision offers this super clean and updated ranch over a finished basement, and is the perfect spot to call home! Great curb appeal accompanies a super sized subdivision lot that is fully fenced, and offers a storage shed with concrete foundation, raised garden beds and a surprising amount of privacy. Inside you will find fresh carpet in the spacious living room that leads you to a brand new kitchen! Refaced cabinets blend perfectly with the new granite counter tops and the New Refrigerator and dishwasher, both replaced within the last year. Split bedroom floor-plan allows for just the right amount of privacy. Guest bathroom has been updated. Primary Bedroom is huge, and offers a large walk in closet with 2 year young custom closet system. Large en suite bath has walk in shower, dual vanity sink and a jetted tub that is perfect for laying back and relaxing. The finished basement welcomes you with 4th bedroom, 3rd full bath, a living room, custom bar, and still space for storage! Roof and 6" gutters/downspouts were replaced in '24, Garage Doors in '23, Furnace and A- Coil in '19, and Water Heater in '13. Springfield address and utilities, perfectly nestled within the Chatham School District!...
Contact an agent
Home facts
- Year built:2001
- Listing ID #:CA1043983
- Added:48 day(s) ago
- Updated:July 14, 2026 at 10:03 AM
Rooms and interior
- Bedrooms:4
- Total bathrooms:4
- Full bathrooms:3
- Half bathrooms:1
- Kitchen Description:Dishwasher, Disposal, Microwave, Refrigerator
- Basement:Yes
- Basement Description:Finished, Partial
- Living area:2,987 sq. ft.
Heating and cooling
- Cooling:Central Air
- Heating:Electric, Forced Air, Gas Water Heater
- Central air:Yes
Structure and exterior
- Roof:Shingle
- Year built:2001
- Building area:2,987 sq. ft.
- Construction Materials:Brick, Frame, Vinyl Siding
- Exterior Features:Shed(s)
- Foundation Description:Poured Concrete
Schools
- High school:Chatham District #5
Utilities
- Water:Public
Finances and disclosures
- Price:$425,000
- Price per sq. ft.:$220.78
- Tax amount:$8,149 (2025)
Features and amenities
- Appliances:Dishwasher, Disposal, Microwave, Refrigerator
- Amenities:Cable Available, Ceiling Fan(s), Solid Surface Counter, Wet Bar
Parking
- Parking description:Attached
- Garage:Yes
- Garage spaces:2
New listings near 6808 Ninebark Drive
- New
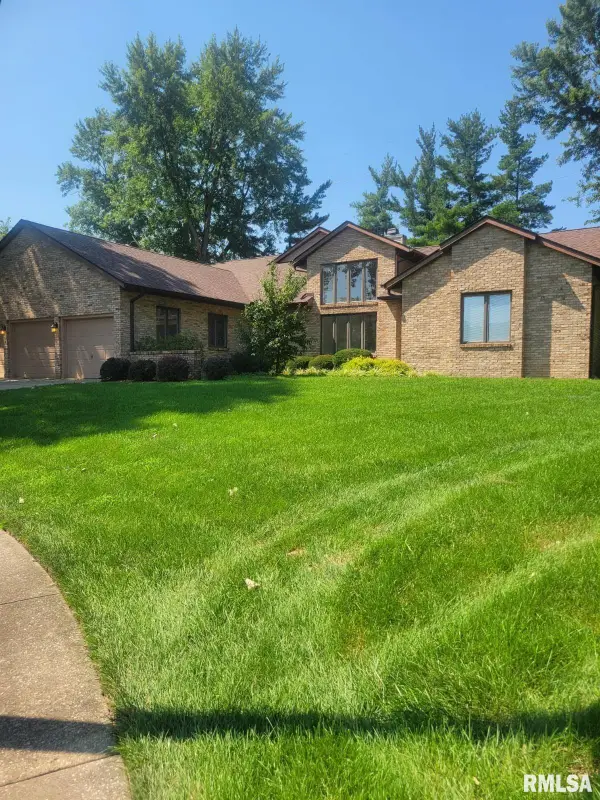 $379,900Active4 beds 3 baths4,065 sq. ft.
1304 Woods Farm Lane, Springfield, IL 62704-0000
MLS# CA1045094Listed by: RE/MAX PROFESSIONALS 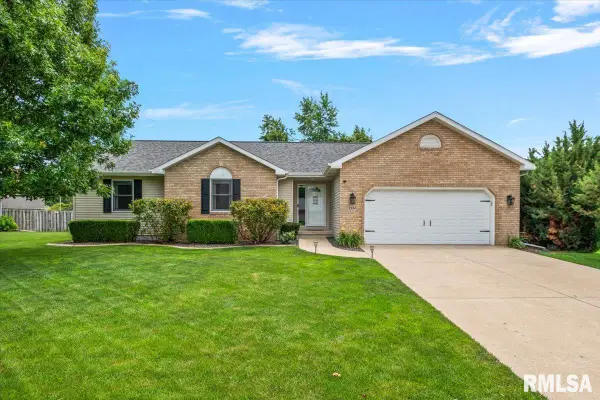 $379,900Pending3 beds 3 baths2,882 sq. ft.
2204 Finch Haven Lane, Springfield, IL 62711
MLS# CA1045092Listed by: THE REAL ESTATE GROUP, INC.- New
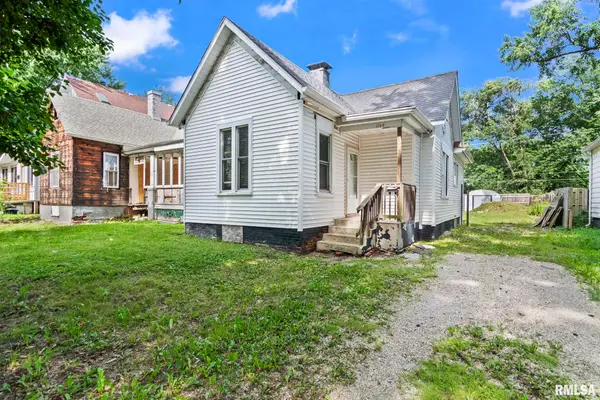 $59,700Active2 beds 1 baths812 sq. ft.
1164 N 3rd Street, Springfield, IL 62702
MLS# CA1045079Listed by: THE REAL ESTATE GROUP, INC. - New
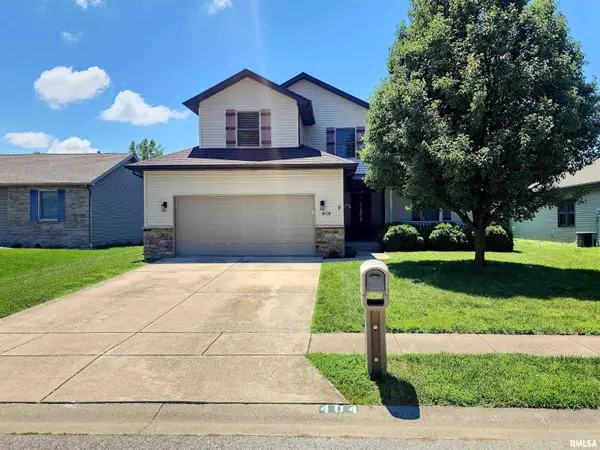 $299,900Active3 beds 3 baths1,900 sq. ft.
404 Treeline Lane, Springfield, IL 62703
MLS# CA1045073Listed by: THE ORCHID GROUP INC. - New
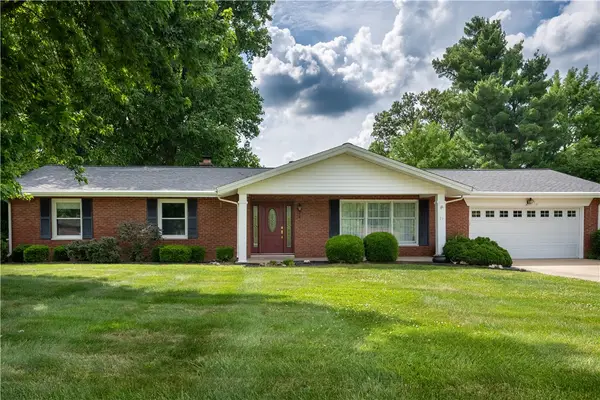 $279,900Active3 beds 2 baths1,672 sq. ft.
37 Marquette Road, Springfield, IL 62712
MLS# 6259675Listed by: THATS A WRAP REALTY - New
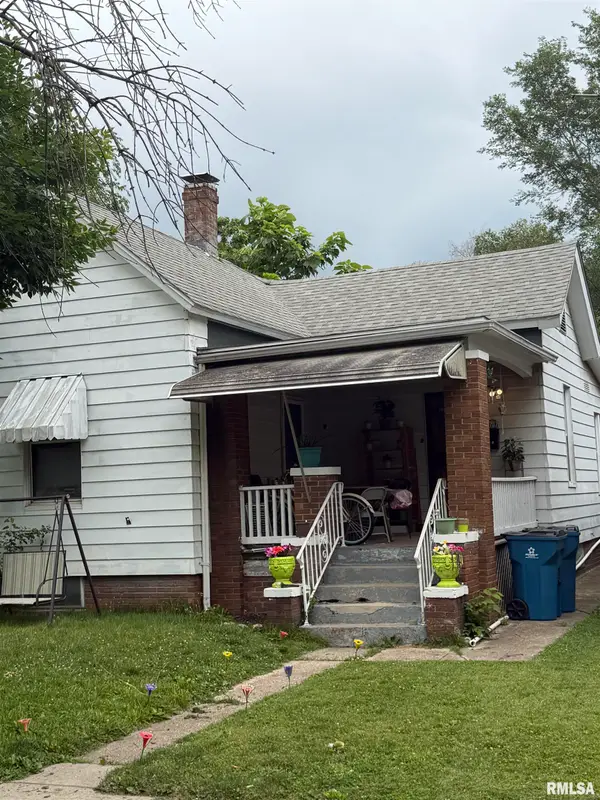 $65,000Active2 beds 1 baths880 sq. ft.
1707 E Moffat Avenue, Springfield, IL 62702
MLS# CA1045070Listed by: KELLER WILLIAMS CAPITAL 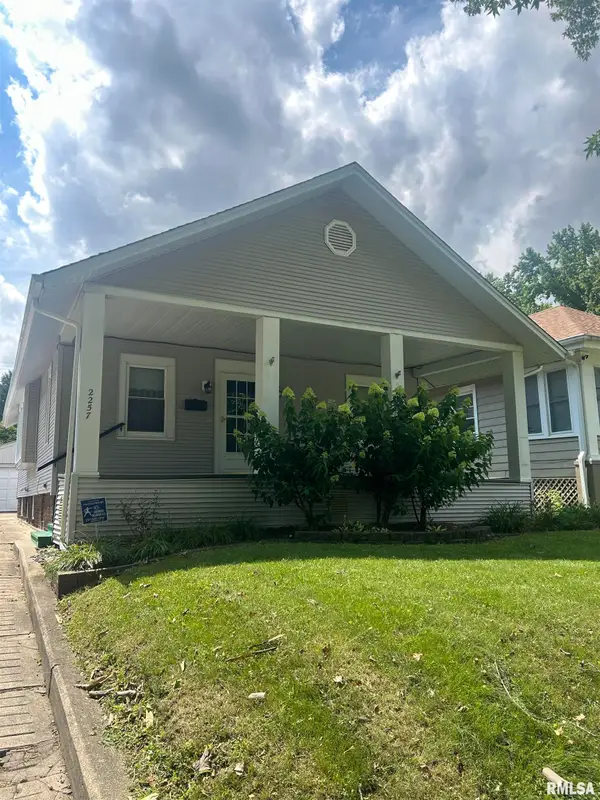 $97,800Pending3 beds 2 baths1,460 sq. ft.
Address Withheld By Seller, Springfield, IL 62703
MLS# CA1045069Listed by: KELLER WILLIAMS CAPITAL- New
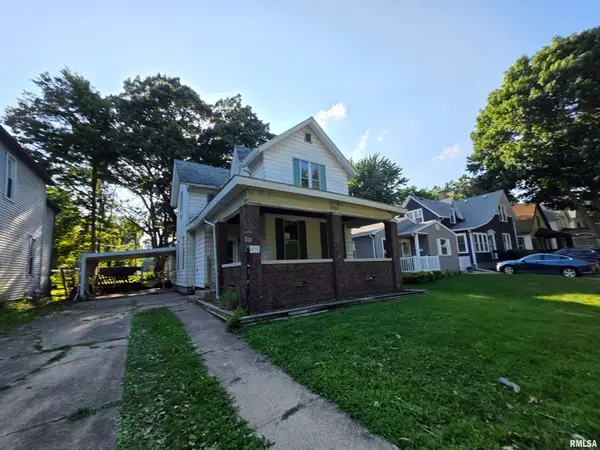 $45,000Active4 beds 2 baths1,760 sq. ft.
1035 N 6th Street, Springfield, IL 62702
MLS# CA1045065Listed by: RE/MAX PROFESSIONALS 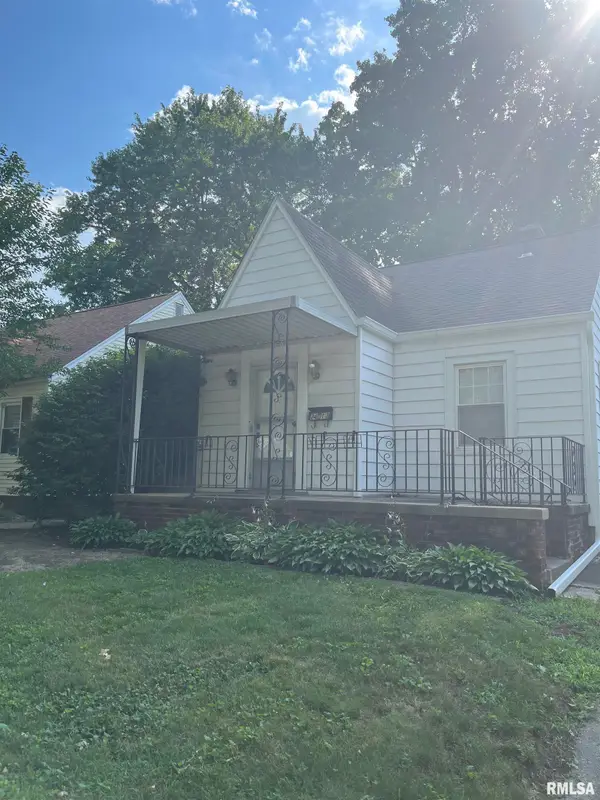 $128,000Pending2 beds 2 baths910 sq. ft.
2413 S 8th Street, Springfield, IL 62703
MLS# CA1045062Listed by: THE REAL ESTATE GROUP, INC.- New
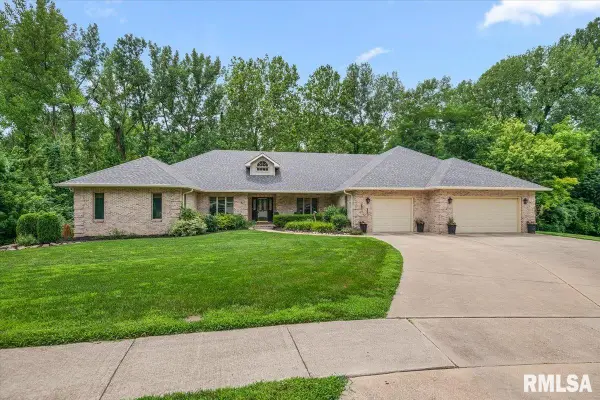 $605,000Active5 beds 4 baths3,814 sq. ft.
3620 Melissa Drive, Springfield, IL 62711
MLS# CA1045056Listed by: THE REAL ESTATE GROUP, INC.


Protect your home and budget from life's surprises with an Assurant Home Warranty, backed by a partner that supports you through every step of homeownership. Explore Plans.
©2026 Century 21 Real Estate LLC. All rights reserved. CENTURY 21®, the CENTURY 21 Logo and C21® are service marks owned by Century 21 Real Estate LLC. Century 21 Real Estate LLC fully supports the principles of the Fair Housing Act and the Equal Opportunity Act. Each office is independently owned and operated. Listing information is deemed reliable but not guaranteed accurate.