
14 Mclean Lane, Springfield, IL 62704
Local realty services provided by:CENTURY 21 Tucker Swanson
14 Mclean Lane,Springfield, IL 62704
$219,900
- 3 Beds
- 2 Baths
- 1,676 sq. ft.
- Single family
- Pending
Listed by: melissa vorreyer
Office: re/max professionals
MLS#:CA1045647
Source:IL_CAAR
Price summary
- Price:$219,900
- Price per sq. ft.:$131.21
About this home
Stunning and well cared for 3 bedroom home nestled in a cul-de-sac near Pasfield Golf Course and Washington Park. Major upgrades include new roof (2026), new A/C (2023), new water heater (2023), new dishwasher (2025) and new garage door opener (2026). Step inside to your living room with hardwood floors and natural light. Your kitchen provides beautiful white cabinetry and granite countertops and the dedicated dining room is perfect for sharing meals with loved ones. Your 4-season sunroom provides more main level living space. Upstairs you’ll find your 3 bedrooms and full bathroom, recently updated with a new bathtub, tile flooring and vanity (2022). The expansive primary bedroom includes a recently upgraded closet (2023) and another spacious walk-in closet. The full basement provides plenty of room for storage or extra living space. Step outside to your patio and fully fenced yard. You will appreciate that most windows have been replaced and the attached 1-car garage. This home is truly move in ready. Don’t miss this opportunity to make it yours! Pre-inspected for buyer’s peace of mind....
Contact an agent
Home facts
- Year built:1953
- Subdivision & Development:None
- Listing ID #:CA1045647
- Added:27 day(s) ago
- Updated:September 03, 2026 at 07:35 AM
Rooms and interior
- Bedrooms:3
- Total bathrooms:2
- Full bathrooms:1
- Half bathrooms:1
- Kitchen Description:Dishwasher, Microwave
- Basement:Yes
- Basement Description:Full, Unfinished
- Living area:1,676 sq. ft.
Heating and cooling
- Cooling:Central Air
- Heating:Baseboard, Forced Air
- Central air:Yes
Structure and exterior
- Roof:Shingle
- Year built:1953
- Building area:1,676 sq. ft.
- Construction Materials:Frame, Vinyl Siding
- Exterior Features:Replacement Windows
- Foundation Description:Poured Concrete
Schools
- High school:Springfield District #186
Utilities
- Water:Public
Finances and disclosures
- Price:$219,900
- Price per sq. ft.:$131.21
- Tax amount:$5,154 (2025)
Features and amenities
- Appliances:Dishwasher, Dryer, Microwave, Washer
- Laundry features:Dryer, Washer
- Amenities:Ceiling Fan(s)
Parking
- Parking description:Attached
- Garage:Yes
- Garage spaces:1
New listings near 14 Mclean Lane
- New
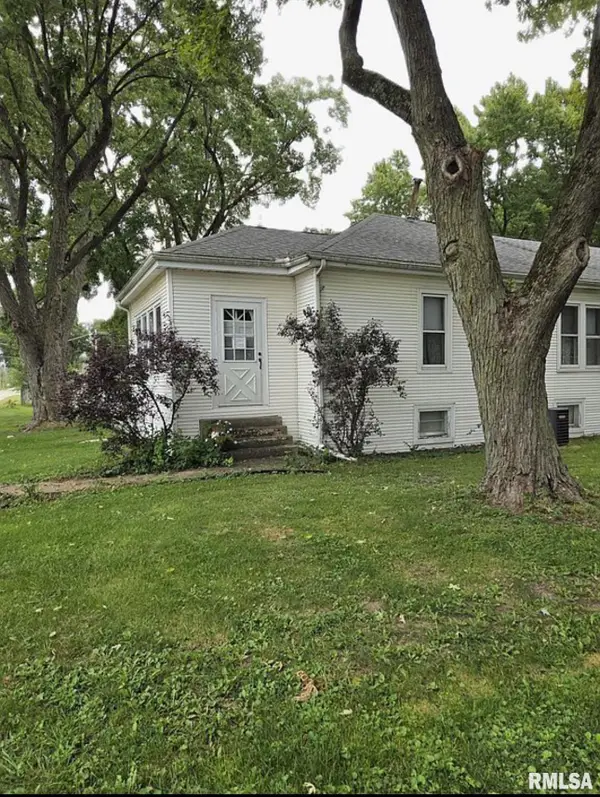 $160,000Active3 beds 2 baths1,300 sq. ft.
2800 S 13th Street, Springfield, IL 62703
MLS# CA1046238Listed by: SPRINGFIELD REAL ESTATE, LLC - New
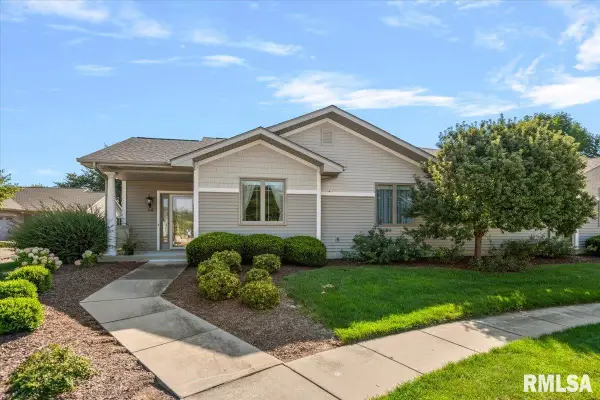 $300,000Active3 beds 3 baths1,996 sq. ft.
808 Colorado Court, Springfield, IL 62711-0000
MLS# CA1046233Listed by: RE/MAX PROFESSIONALS - New
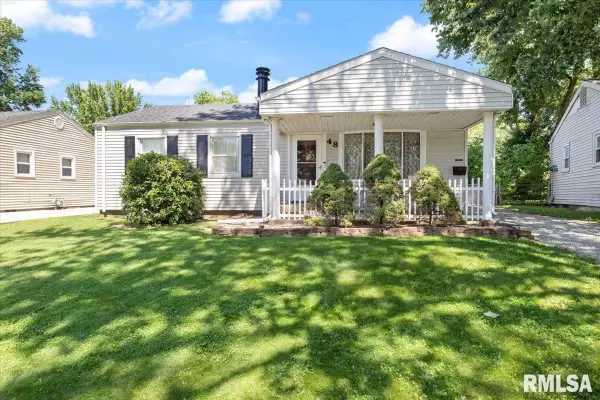 $155,000Active3 beds 1 baths1,310 sq. ft.
48 Beverly Road, Springfield, IL 62702
MLS# CA1046235Listed by: RE/MAX PROFESSIONALS - New
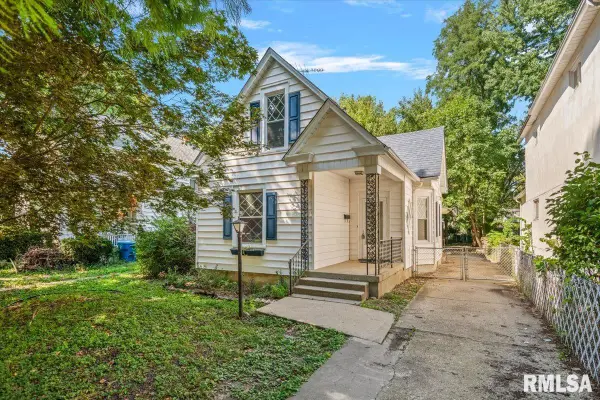 $119,500Active2 beds 2 baths1,178 sq. ft.
513 W Allen Street, Springfield, IL 62704
MLS# CA1046237Listed by: RE/MAX PROFESSIONALS - New
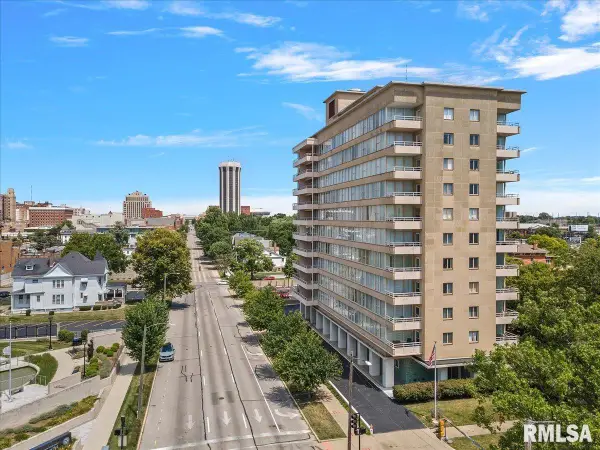 $74,900Active2 beds 2 baths1,148 sq. ft.
718 S 7th Street #302, Springfield, IL 62703
MLS# CA1046224Listed by: THE REAL ESTATE GROUP, INC. - New
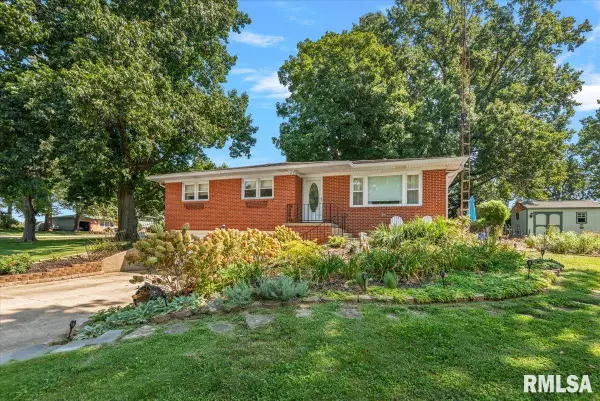 $205,000Active3 beds 2 baths1,659 sq. ft.
14 Hackney Lane, Springfield, IL 62702
MLS# CA1046230Listed by: THE REAL ESTATE GROUP, INC. - New
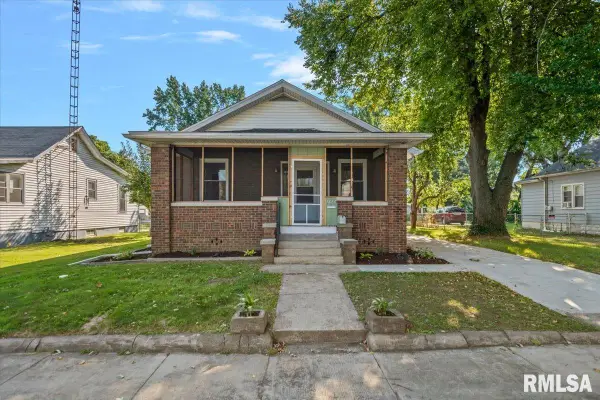 $114,000Active2 beds 1 baths1,034 sq. ft.
1824 N 9th Street, Springfield, IL 62702
MLS# CA1046220Listed by: THE REAL ESTATE GROUP, INC. 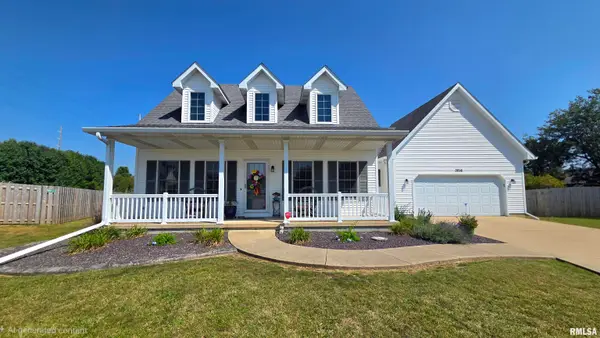 $299,900Pending3 beds 3 baths2,097 sq. ft.
3816 Bluestem Court, Springfield, IL 62707
MLS# CA1046207Listed by: THE REAL ESTATE GROUP, INC.- New
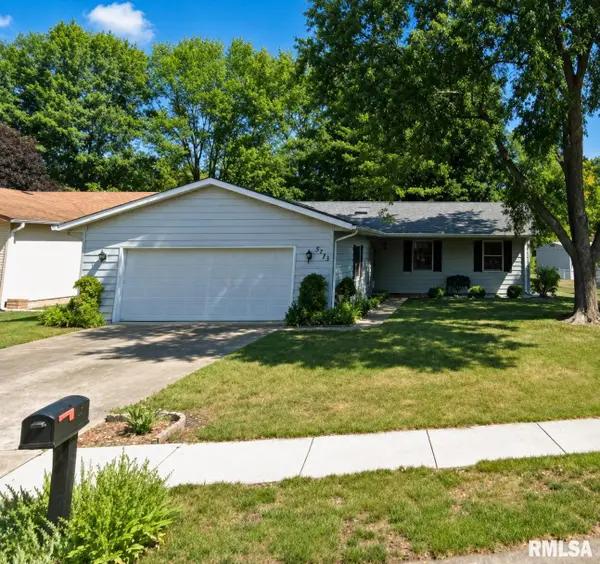 $190,000Active3 beds 2 baths1,334 sq. ft.
2633 Lemont Drive, Springfield, IL 62704
MLS# CA1046217Listed by: THE REAL ESTATE GROUP, INC. - Open Fri, 4 to 6pmNew
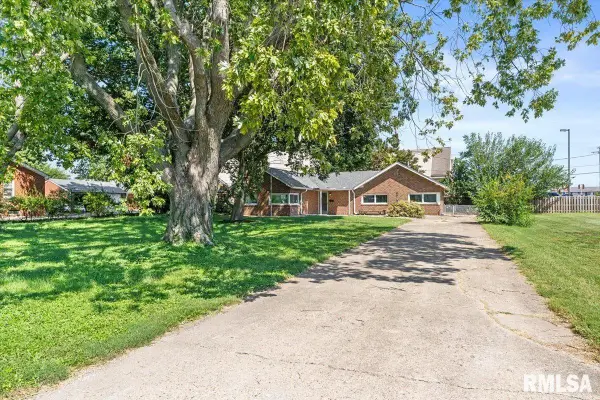 $150,000Active3 beds 2 baths1,300 sq. ft.
2952 S 5th Street, Springfield, IL 62703
MLS# CA1046218Listed by: KELLER WILLIAMS CAPITAL


Protect your home and budget from life's surprises with an Assurant Home Warranty, backed by a partner that supports you through every step of homeownership. Explore Plans.
©2026 Century 21 Real Estate LLC. All rights reserved. CENTURY 21®, the CENTURY 21 Logo and C21® are service marks owned by Century 21 Real Estate LLC. Century 21 Real Estate LLC fully supports the principles of the Fair Housing Act and the Equal Opportunity Act. Each office is independently owned and operated. Listing information is deemed reliable but not guaranteed accurate.