
1417 S Douglas Avenue, Springfield, IL 62704
Local realty services provided by:CENTURY 21 Broughton Team
Listed by: jane hay
Office: the real estate group, inc.
MLS#:CA1045795
Source:IL_CAAR
Price summary
- Price:$295,000
- Price per sq. ft.:$152.77
About this home
Just steps away from Washington Park, this enchanting home blends timeless character with meticulous modern upgrades. The main floor welcomes you with abundant natural light, rich hardwood flooring, and an elegant wainscoted dining room w/wood parquet floors. In 2022, kitchen was updated w/new SS appliances, granite countertops, new tile flooring; and a $8,000 Kinetico whole home reverse osmosis water system was added in 2024. The floorplan also features a full bath on main floor, plus 3 bedrooms and another updated full bath on the 2nd floor. In 2025, Paula Ryan Designs completely renovated the sunroom and also designed a home gym in the basement. Basement also boasts plenty of storage space and was waterproofed on north, east and partial south walls, which included a new sump pump & sump back up system. Relax or entertain in your fully fenced backyard that features a large patio area, pergola & new firepit. You will also find a storage shed that's on the back of the attached garage, convenient for lawn/yard equipment. Additional updates include HVAC 2021, house roof 2022, new automated blinds in living room, new garage door system 2024, and seller added a SimpliSafe security system. Pre inspected for buyers’ peace of mind!...
Contact an agent
Home facts
- Year built:1951
- Subdivision & Development:None
- Listing ID #:CA1045795
- Added:20 day(s) ago
- Updated:September 03, 2026 at 07:33 AM
Rooms and interior
- Bedrooms:3
- Total bathrooms:2
- Full bathrooms:2
- Kitchen Description:Dishwasher, Microwave, Refrigerator
- Basement:Yes
- Basement Description:Full, Partially Finished
- Living area:2,330 sq. ft.
Heating and cooling
- Cooling:Central Air
- Heating:Baseboard, Electric, Forced Air
- Central air:Yes
Structure and exterior
- Roof:Shingle
- Year built:1951
- Building area:2,330 sq. ft.
- Lot area:0.2 Acres
- Construction Materials:Brick, Vinyl Siding
- Exterior Features:Shed(s)
- Foundation Description:Block
Schools
- High school:Springfield District #186
Utilities
- Water:Public
Finances and disclosures
- Price:$295,000
- Price per sq. ft.:$152.77
- Tax amount:$8,405 (2025)
Features and amenities
- Appliances:Dishwasher, Dryer, Microwave, Refrigerator, Washer
- Laundry features:Dryer, Washer
- Amenities:Cable Available, Ceiling Fan(s), Radon Mitigation System
Parking
- Parking description:Attached
- Garage:Yes
- Garage spaces:1
New listings near 1417 S Douglas Avenue
- New
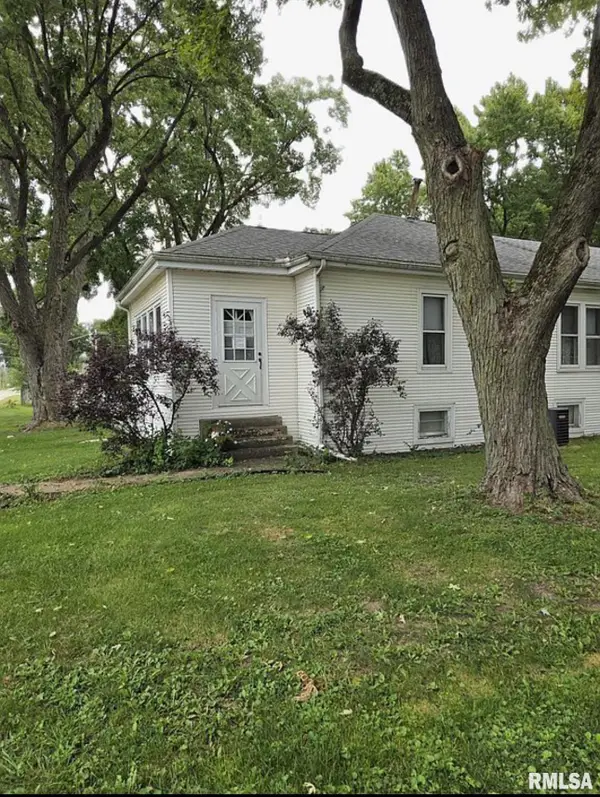 $160,000Active3 beds 2 baths1,300 sq. ft.
2800 S 13th Street, Springfield, IL 62703
MLS# CA1046238Listed by: SPRINGFIELD REAL ESTATE, LLC - New
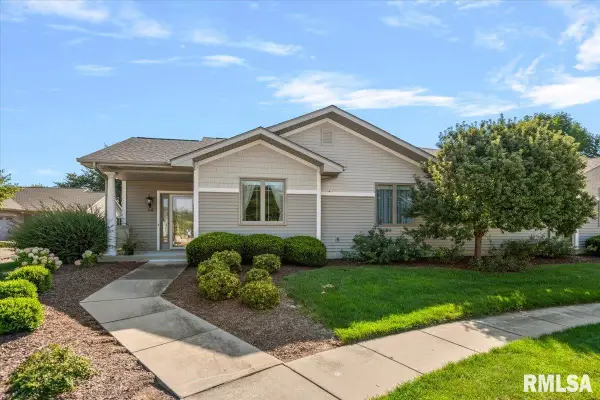 $300,000Active3 beds 3 baths1,996 sq. ft.
808 Colorado Court, Springfield, IL 62711-0000
MLS# CA1046233Listed by: RE/MAX PROFESSIONALS - New
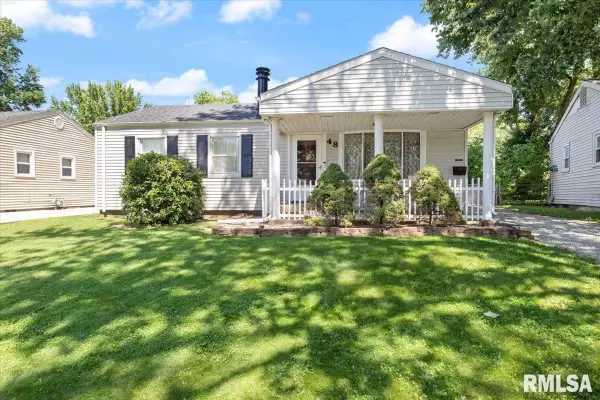 $155,000Active3 beds 1 baths1,310 sq. ft.
48 Beverly Road, Springfield, IL 62702
MLS# CA1046235Listed by: RE/MAX PROFESSIONALS - New
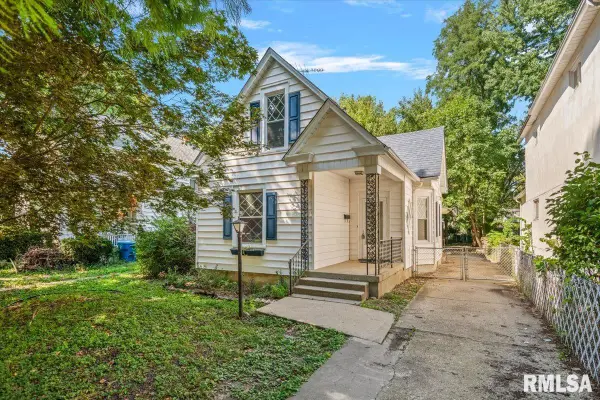 $119,500Active2 beds 2 baths1,178 sq. ft.
513 W Allen Street, Springfield, IL 62704
MLS# CA1046237Listed by: RE/MAX PROFESSIONALS - New
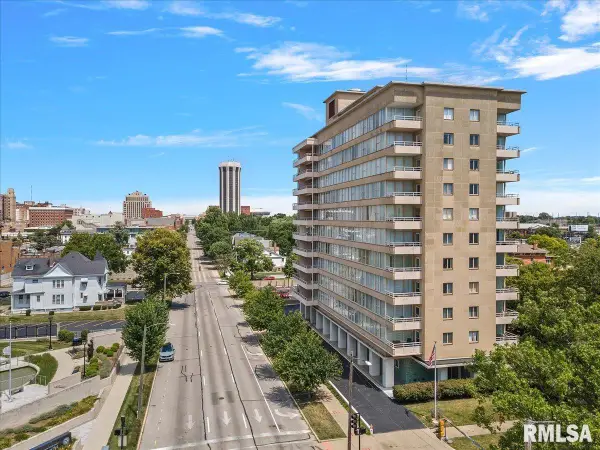 $74,900Active2 beds 2 baths1,148 sq. ft.
718 S 7th Street #302, Springfield, IL 62703
MLS# CA1046224Listed by: THE REAL ESTATE GROUP, INC. - New
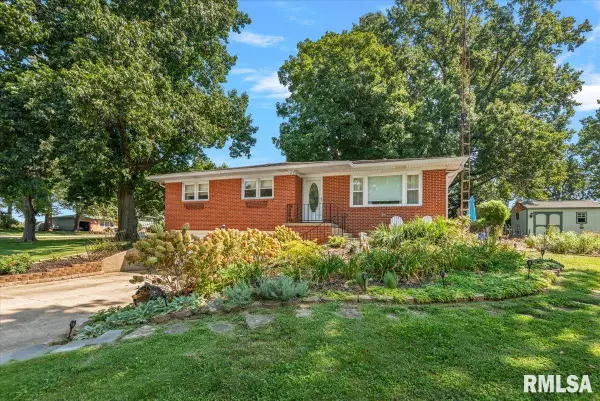 $205,000Active3 beds 2 baths1,659 sq. ft.
14 Hackney Lane, Springfield, IL 62702
MLS# CA1046230Listed by: THE REAL ESTATE GROUP, INC. - New
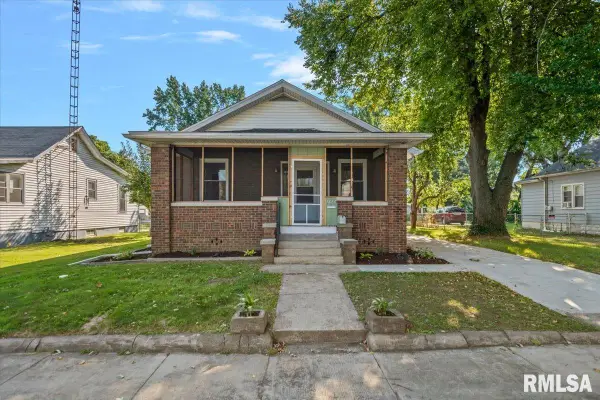 $114,000Active2 beds 1 baths1,034 sq. ft.
1824 N 9th Street, Springfield, IL 62702
MLS# CA1046220Listed by: THE REAL ESTATE GROUP, INC. 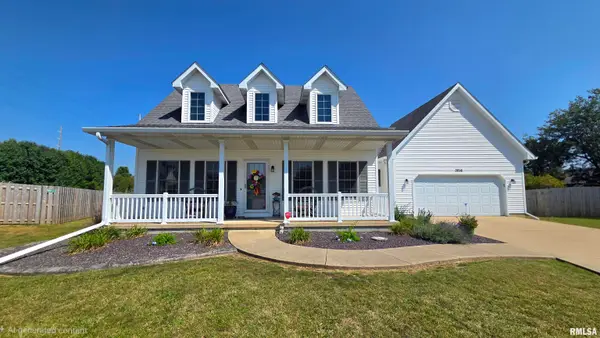 $299,900Pending3 beds 3 baths2,097 sq. ft.
3816 Bluestem Court, Springfield, IL 62707
MLS# CA1046207Listed by: THE REAL ESTATE GROUP, INC.- New
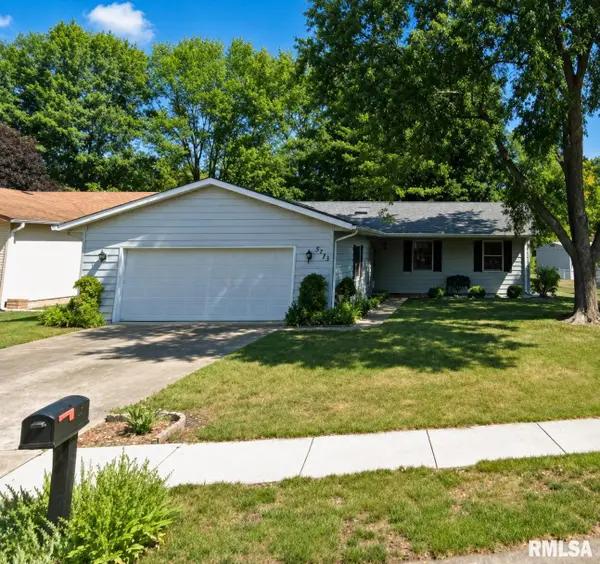 $190,000Active3 beds 2 baths1,334 sq. ft.
2633 Lemont Drive, Springfield, IL 62704
MLS# CA1046217Listed by: THE REAL ESTATE GROUP, INC. - Open Fri, 4 to 6pmNew
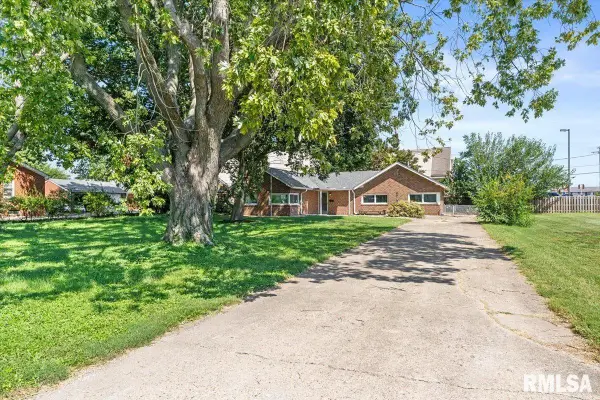 $150,000Active3 beds 2 baths1,300 sq. ft.
2952 S 5th Street, Springfield, IL 62703
MLS# CA1046218Listed by: KELLER WILLIAMS CAPITAL


Protect your home and budget from life's surprises with an Assurant Home Warranty, backed by a partner that supports you through every step of homeownership. Explore Plans.
©2026 Century 21 Real Estate LLC. All rights reserved. CENTURY 21®, the CENTURY 21 Logo and C21® are service marks owned by Century 21 Real Estate LLC. Century 21 Real Estate LLC fully supports the principles of the Fair Housing Act and the Equal Opportunity Act. Each office is independently owned and operated. Listing information is deemed reliable but not guaranteed accurate.