
15 Windsor Road, Springfield, IL 62702
Local realty services provided by:CENTURY 21 House of Realty, Inc.
15 Windsor Road,Springfield, IL 62702
$139,900
- 3 Beds
- 1 Baths
- 912 sq. ft.
- Single family
- Active
Listed by: eric pedigo
Office: the real estate group, inc.
MLS#:CA1045329
Source:IL_CAAR
Price summary
- Price:$139,900
- Price per sq. ft.:$153.4
About this home
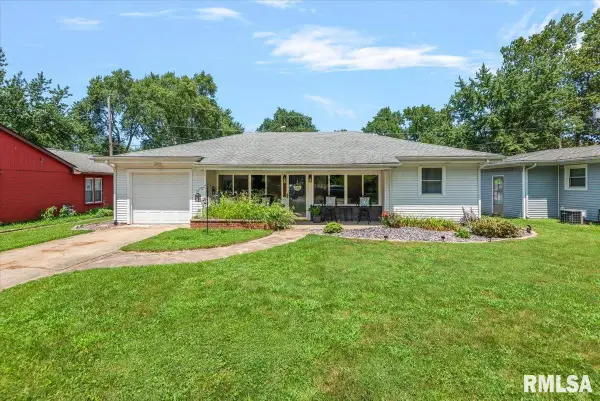
Coming soon! A charmingly splendid ranch that is ready for you to move right in. House has new roof ('23), garage gutters ('23), windows ('23), back door, back bedroom flooring, and light fixtures. You could say "everything but the kitchen sink", but that's new too! Immaculate LVP flooring, spacious kitchen with subway tile backsplash, white cabinetry, and butcher block counter. Nice fenced-in back yard with patio and extra deep 1 car garage. Perfectly convenient location, close to West side and downtown. Pre-inspected with repairs being made. Clear your schedule because showings begin Sunday, 7/26!
Contact an agent
Home facts
- Year built:1955
- Listing ID #:CA1045329
- Added:1 day(s) ago
- Updated:July 23, 2026 at 04:13 AM
Rooms and interior
- Bedrooms:3
- Total bathrooms:1
- Full bathrooms:1
- Kitchen Description:Dishwasher, Refrigerator
- Basement:Yes
- Basement Description:Crawl Space
- Living area:912 sq. ft.
Heating and cooling
- Cooling:Central Air
- Heating:Electric, Forced Air
- Central air:Yes
Structure and exterior
- Roof:Shingle
- Year built:1955
- Building area:912 sq. ft.
- Construction Materials:Vinyl Siding
- Exterior Features:Replacement Windows
Schools
- High school:Lanphier High School
- Middle school:US Grant
- Elementary school:Adams
Utilities
- Water:Public
Finances and disclosures
- Price:$139,900
- Price per sq. ft.:$153.4
- Tax amount:$2,601 (2025)
Features and amenities
- Appliances:Dishwasher, Dryer, Refrigerator, Washer
- Laundry features:Dryer, Washer
Parking
- Parking description:Detached
- Garage:Yes
- Garage spaces:1
New listings near 15 Windsor Road
- New
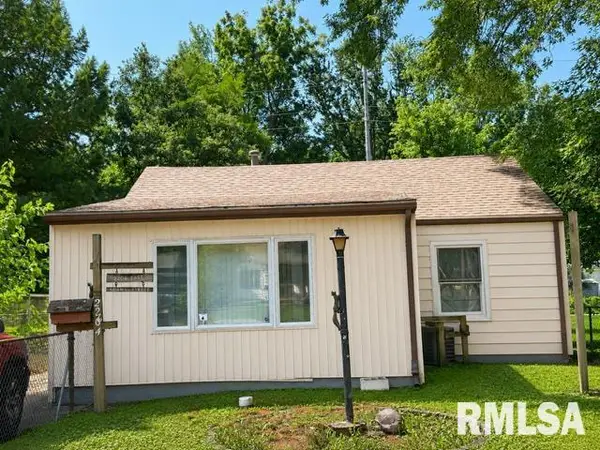 $59,900Active2 beds 1 baths926 sq. ft.
2204 E Adams Street, Springfield, IL 62703
MLS# CA1045330Listed by: THE REAL ESTATE GROUP, INC. - New
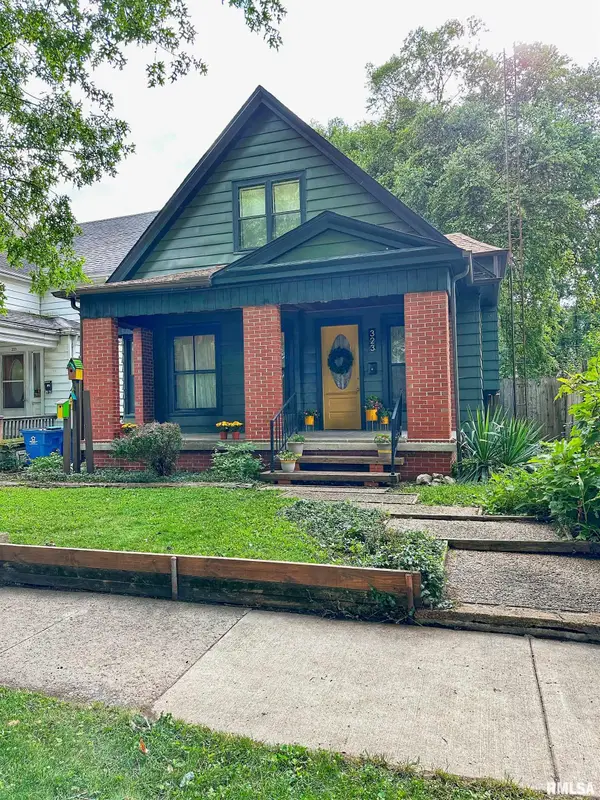 $205,000Active3 beds 2 baths1,996 sq. ft.
323 S Glenwood Avenue, Springfield, IL 62704
MLS# CA1045331Listed by: THE REAL ESTATE GROUP, INC. - New
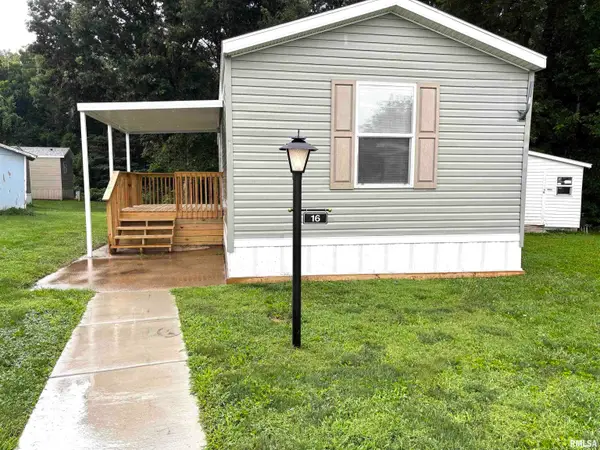 $39,900Active2 beds 2 baths
1515 N Lincoln Avenue #16, Springfield, IL 62702
MLS# CA1045184Listed by: RE/MAX PROFESSIONALS - New
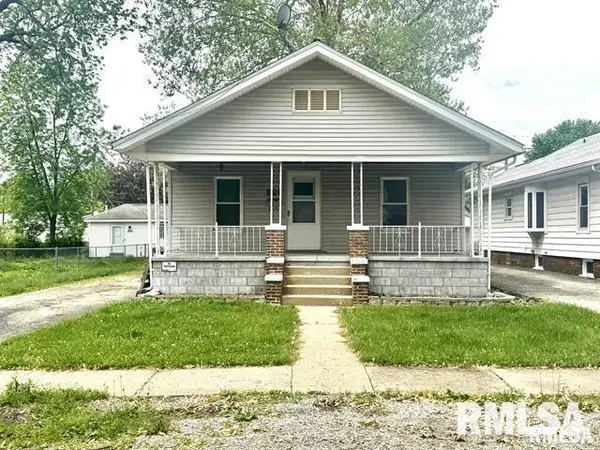 $80,900Active2 beds 1 baths975 sq. ft.
1039 N Franklin Avenue, Springfield, IL 62702-0000
MLS# CA1045319Listed by: RE/MAX PROFESSIONALS - New
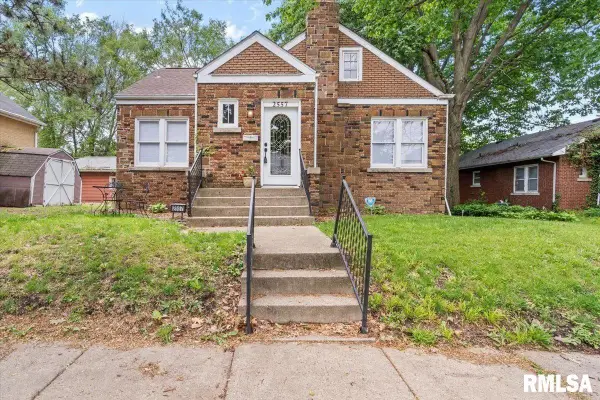 $129,999Active3 beds 2 baths2,029 sq. ft.
2557 S 6th Street, Springfield, IL 62703-0000
MLS# CA1045322Listed by: RE/MAX PROFESSIONALS 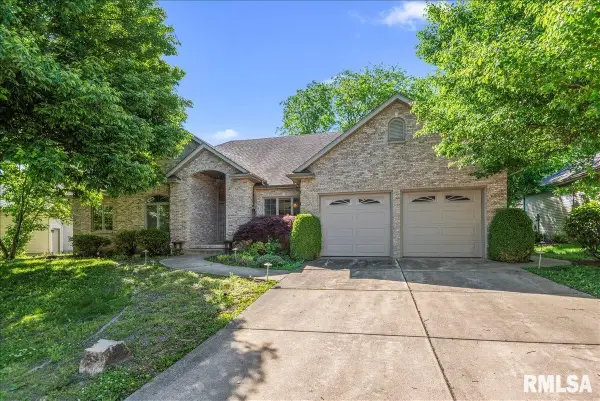 $415,000Pending3 beds 3 baths2,352 sq. ft.
4332 Creek Drive, Springfield, IL 62711
MLS# CA1045311Listed by: THE REAL ESTATE GROUP, INC.- New
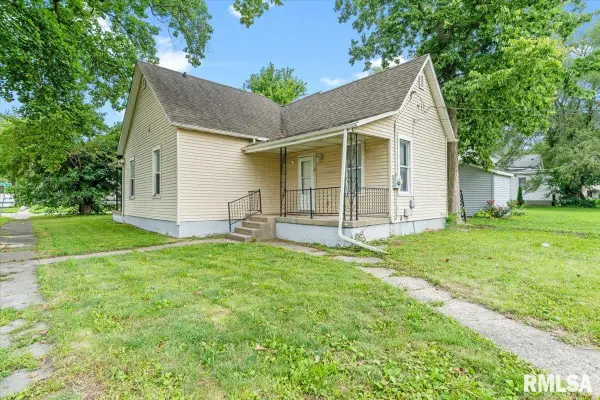 $85,000Active2 beds 1 baths978 sq. ft.
1920 S 7th Street, Springfield, IL 62703
MLS# CA1045312Listed by: THE REAL ESTATE GROUP, INC. - New
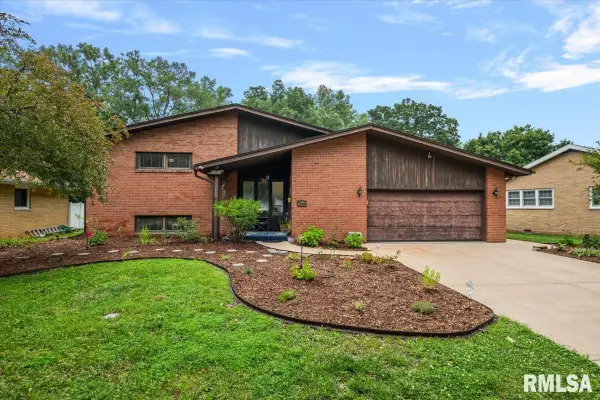 $176,701Active3 beds 2 baths2,031 sq. ft.
2400 Cahokia Drive, Springfield, IL 62703
MLS# CA1045313Listed by: THE REAL ESTATE GROUP, INC. - New
 $159,900Active2 beds 1 baths1,106 sq. ft.
1917 Bruns Lane Court, Springfield, IL 62702
MLS# CA1045315Listed by: THE REAL ESTATE GROUP, INC.


Protect your home and budget from life's surprises with an Assurant Home Warranty, backed by a partner that supports you through every step of homeownership. Explore Plans.
©2026 Century 21 Real Estate LLC. All rights reserved. CENTURY 21®, the CENTURY 21 Logo and C21® are service marks owned by Century 21 Real Estate LLC. Century 21 Real Estate LLC fully supports the principles of the Fair Housing Act and the Equal Opportunity Act. Each office is independently owned and operated. Listing information is deemed reliable but not guaranteed accurate.