
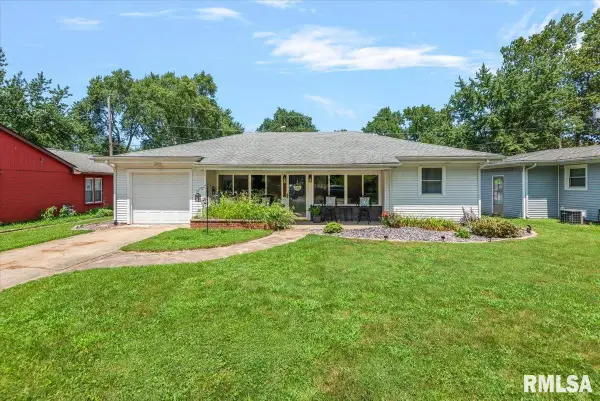
4332 Creek Drive, Springfield, IL 62711
Local realty services provided by:CENTURY 21 Signature Real Estate
Listed by: jami winchester
Office: the real estate group, inc.
MLS#:CA1045311
Source:IL_CAAR
Price summary
- Price:$415,000
- Price per sq. ft.:$176.45
About this home
Solid and spacious home in beautiful Olde Bradfordton. You will enjoy large rooms, screened back deck, back patio, and tons of basement storage. The primary bedroom has a large bathroom with entry to walk in closet along with linen closet. All bedrooms conveniently on the same side. The unfinished basement has an open layout and daylight windows, ready for finishing. Large laundry room and half bath are just inside the garage entry but separate (no walking through the laundry room upon entry). This home could use some yard cleanup but has gorgeous vegetation in place.
Contact an agent
Home facts
- Year built:2002
- Listing ID #:CA1045311
- Added:1 day(s) ago
- Updated:July 23, 2026 at 02:16 AM
Rooms and interior
- Bedrooms:3
- Total bathrooms:3
- Full bathrooms:2
- Half bathrooms:1
- Kitchen Description:Dishwasher, Disposal, Refrigerator
- Basement:Yes
- Basement Description:Partial, Unfinished
- Living area:2,352 sq. ft.
Heating and cooling
- Cooling:Central Air
- Heating:Forced Air
- Central air:Yes
Structure and exterior
- Roof:Shingle
- Year built:2002
- Building area:2,352 sq. ft.
- Construction Materials:Brick, Vinyl Siding
- Foundation Description:Poured Concrete
Schools
- High school:Pleasant Plains District #8
Utilities
- Water:Public
Finances and disclosures
- Price:$415,000
- Price per sq. ft.:$176.45
- Tax amount:$9,560 (2025)
Features and amenities
- Appliances:Dishwasher, Disposal, Dryer, Refrigerator, Washer
- Laundry features:Dryer, Washer
- Amenities:Cable Available, Ceiling Fan(s), Radon Mitigation System
Parking
- Parking description:Attached
- Garage:Yes
- Garage spaces:2
New listings near 4332 Creek Drive
- New
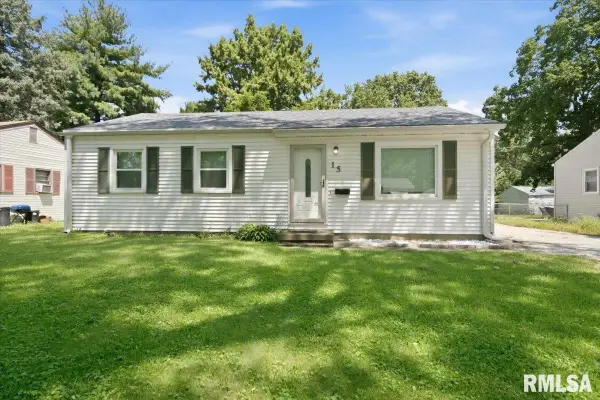 $139,900Active3 beds 1 baths912 sq. ft.
15 Windsor Road, Springfield, IL 62702
MLS# CA1045329Listed by: THE REAL ESTATE GROUP, INC. - New
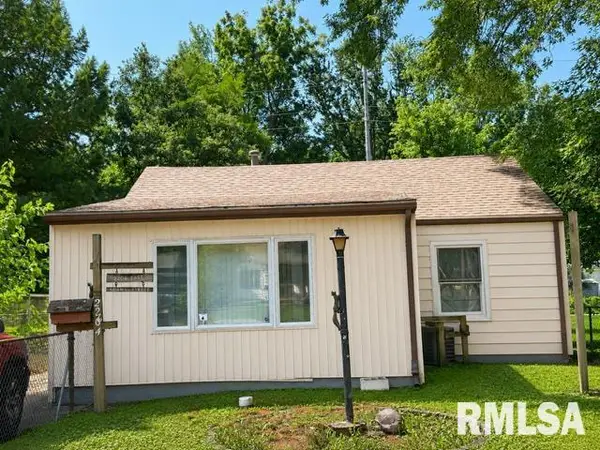 $59,900Active2 beds 1 baths926 sq. ft.
2204 E Adams Street, Springfield, IL 62703
MLS# CA1045330Listed by: THE REAL ESTATE GROUP, INC. - New
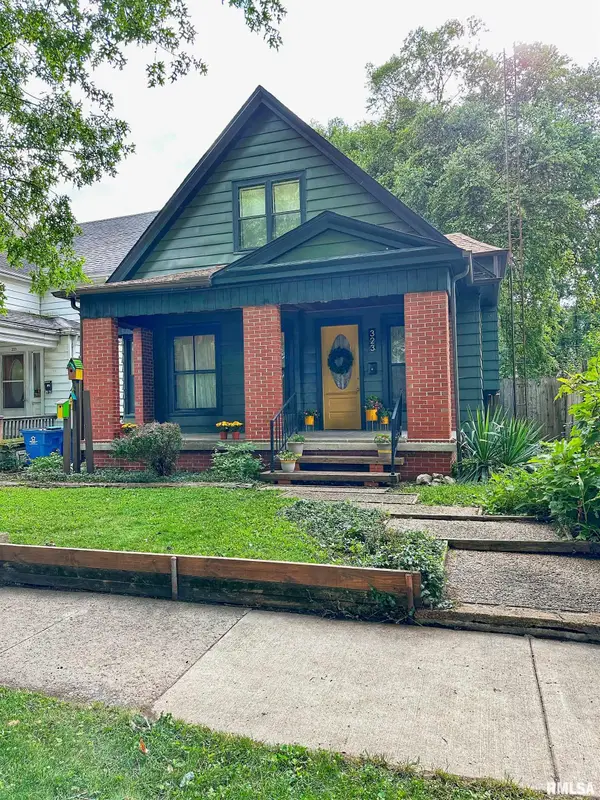 $205,000Active3 beds 2 baths1,996 sq. ft.
323 S Glenwood Avenue, Springfield, IL 62704
MLS# CA1045331Listed by: THE REAL ESTATE GROUP, INC. - New
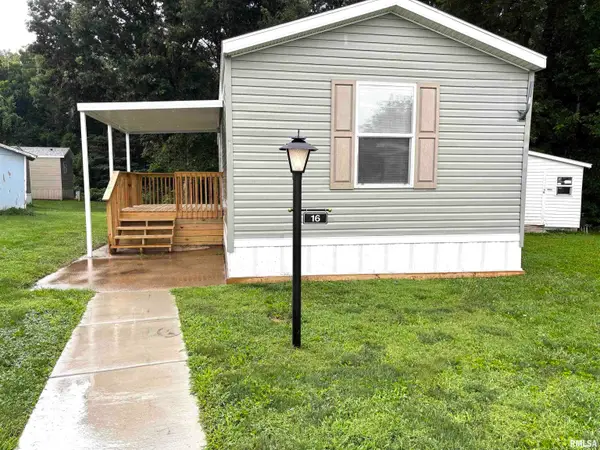 $39,900Active2 beds 2 baths
1515 N Lincoln Avenue #16, Springfield, IL 62702
MLS# CA1045184Listed by: RE/MAX PROFESSIONALS - New
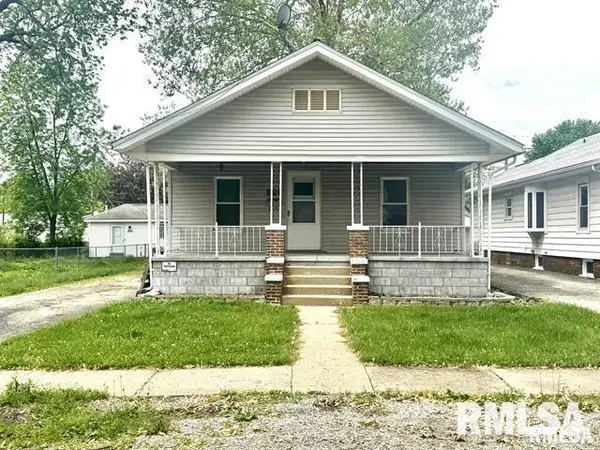 $80,900Active2 beds 1 baths975 sq. ft.
1039 N Franklin Avenue, Springfield, IL 62702-0000
MLS# CA1045319Listed by: RE/MAX PROFESSIONALS - New
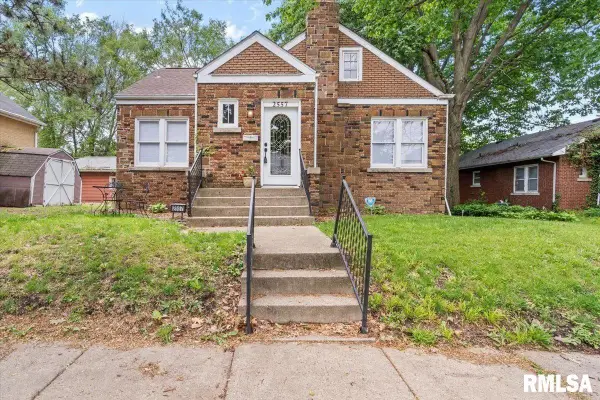 $129,999Active3 beds 2 baths2,029 sq. ft.
2557 S 6th Street, Springfield, IL 62703-0000
MLS# CA1045322Listed by: RE/MAX PROFESSIONALS - New
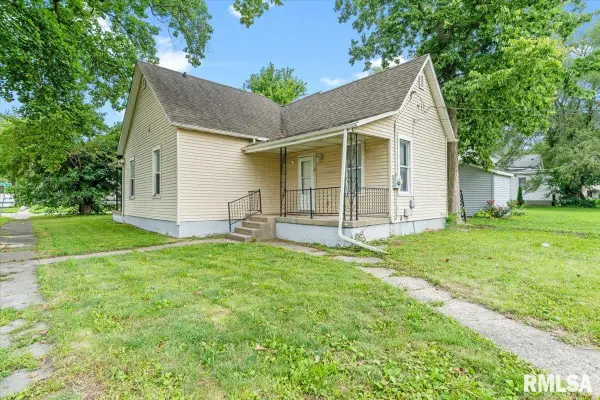 $85,000Active2 beds 1 baths978 sq. ft.
1920 S 7th Street, Springfield, IL 62703
MLS# CA1045312Listed by: THE REAL ESTATE GROUP, INC. - New
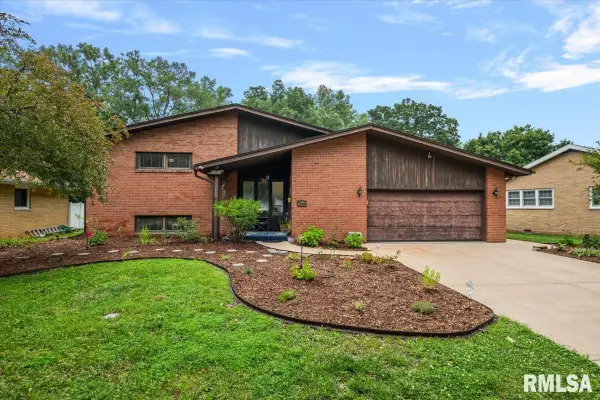 $176,701Active3 beds 2 baths2,031 sq. ft.
2400 Cahokia Drive, Springfield, IL 62703
MLS# CA1045313Listed by: THE REAL ESTATE GROUP, INC. - New
 $159,900Active2 beds 1 baths1,106 sq. ft.
1917 Bruns Lane Court, Springfield, IL 62702
MLS# CA1045315Listed by: THE REAL ESTATE GROUP, INC.


Protect your home and budget from life's surprises with an Assurant Home Warranty, backed by a partner that supports you through every step of homeownership. Explore Plans.
©2026 Century 21 Real Estate LLC. All rights reserved. CENTURY 21®, the CENTURY 21 Logo and C21® are service marks owned by Century 21 Real Estate LLC. Century 21 Real Estate LLC fully supports the principles of the Fair Housing Act and the Equal Opportunity Act. Each office is independently owned and operated. Listing information is deemed reliable but not guaranteed accurate.