
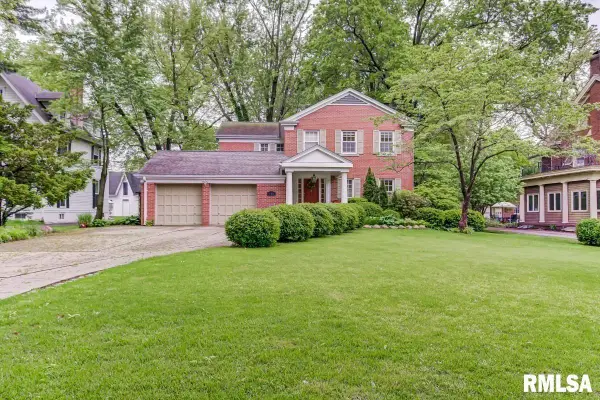
1518 W Iles Avenue, Springfield, IL 62704
Local realty services provided by:CENTURY 21 Affiliated
1518 W Iles Avenue,Springfield, IL 62704
$155,000
- 3 Beds
- 2 Baths
- 1,700 sq. ft.
- Single family
- Active
Listed by: jeffrey sklar
Office: beycome brokerage realty llc.
MLS#:12736506
Source:MLSNI
Price summary
- Price:$155,000
- Price per sq. ft.:$91.18
About this home
A RARE FIND IN JEROME 3 BED - 2 BATH - 2-CAR GARAGE - FENCED YARD A charming 3-bedroom, 2-bath home tucked into the heart of Jerome, offering space, updates and features that are hard to find at this price. Updates include: - Partially finished basement - Fully waterproofed basement (2020) - 2-car detached garage - Fenced backyard - New HVAC (2024) - New main level windows (2026) - New garage door and opener (2022) - All appliances stay - Pre inspected for buyer convenience - Convenient West End location - Close to shopping
Contact an agent
Home facts
- Year built:1952
- Listing ID #:12736506
- Updated:August 19, 2026 at 11:55 AM
Rooms and interior
- Bedrooms:3
- Total bathrooms:2
- Full bathrooms:2
- Rooms Total:6
- Basement Description:Partial, Partially Finished
- Living area:1,700 sq. ft.
Heating and cooling
- Cooling:Central Air
- Heating:Forced Air, Natural Gas
- Central air:Yes
Structure and exterior
- Roof:Asphalt
- Year built:1952
- Building area:1,700 sq. ft.
- Lot area:0.17 Acres
- Foundation Description:Block
- Levels:1.5 Story
Utilities
- Water:Public
- Sewer:Public Sewer
Finances and disclosures
- Price:$155,000
- Price per sq. ft.:$91.18
- Tax amount:$2,400 (2025)
Parking
- Total parking spaces:2
- Parking description:Detached Garage, Garage
- Garage:Yes
- Garage spaces:2
 Copyright 2026 Midwest Real Estate Data LLC. All rights reserved. The data relating to real estate for sale on this web site comes in part from the Broker Reciprocity Program of the Midwest Real Estate Data LLC. Listing information is deemed reliable but not guaranteed. MLSNI Member Broker: David Try
New listings near 1518 W Iles Avenue
- New
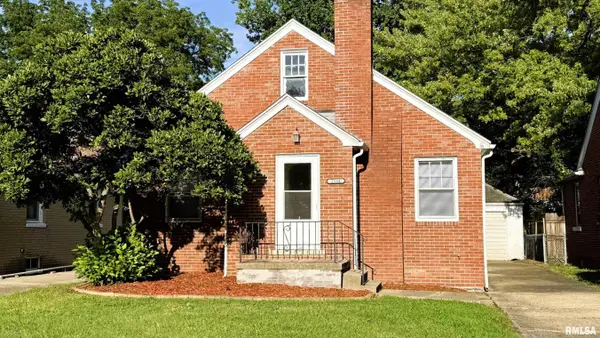 $138,500Active2 beds 1 baths980 sq. ft.
2104 S Whittier Avenue, Springfield, IL 62704
MLS# CA1045897Listed by: DO REALTY SERVICES, INC. - New
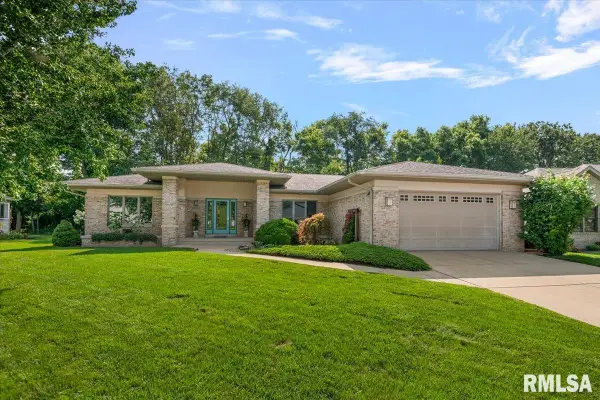 $449,900Active3 beds 4 baths3,533 sq. ft.
6708 Phlox Drive, Springfield, IL 62712-7559
MLS# CA1045894Listed by: RE/MAX PROFESSIONALS - New
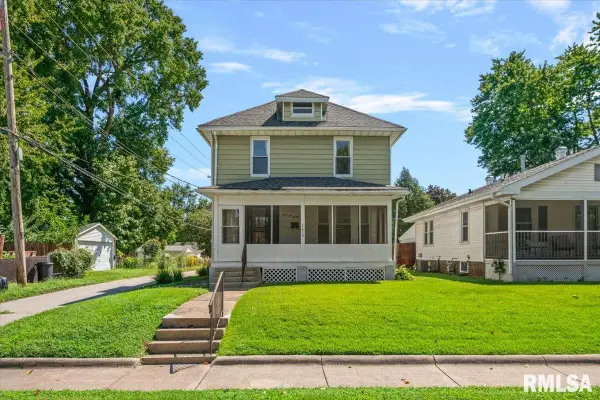 $115,000Active3 beds 2 baths1,365 sq. ft.
2620 S 9th Street, Springfield, IL 62703
MLS# CA1045887Listed by: THE REAL ESTATE GROUP, INC. - New
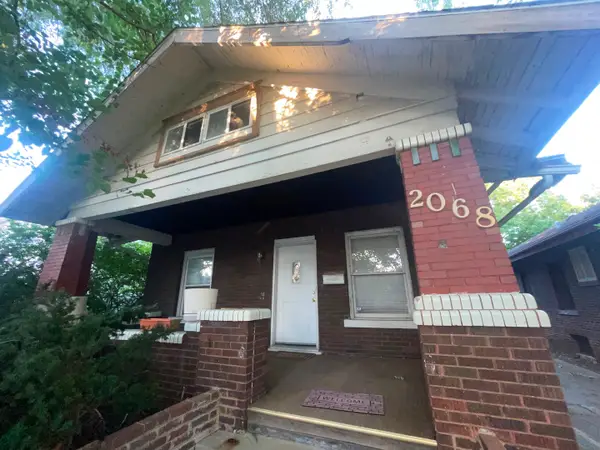 $150,000Active3 beds 3 baths1,549 sq. ft.
2068 S 05th Street, Springfield, IL 62702
MLS# 12717648Listed by: RE/MAX RISING - New
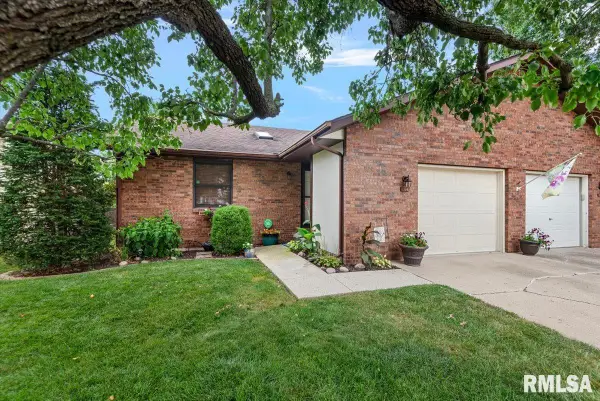 $175,000Active2 beds 2 baths1,552 sq. ft.
108 Astoria Road, Springfield, IL 62704
MLS# CA1045879Listed by: THE REAL ESTATE GROUP, INC. - New
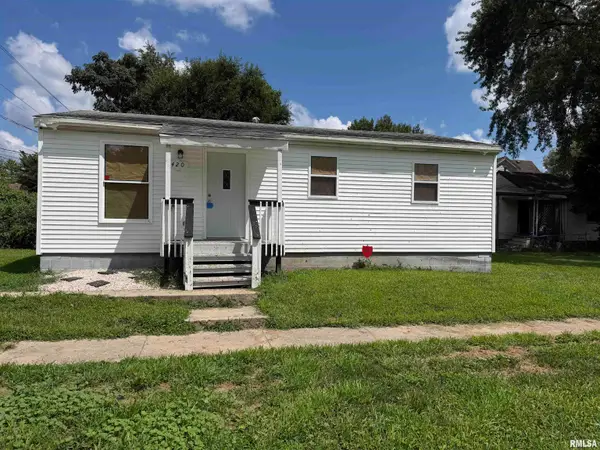 $74,900Active3 beds 1 baths792 sq. ft.
420 S 16th Street, Springfield, IL 62703
MLS# CA1045878Listed by: BEVERLY CHRISTIAN REAL ESTATE - New
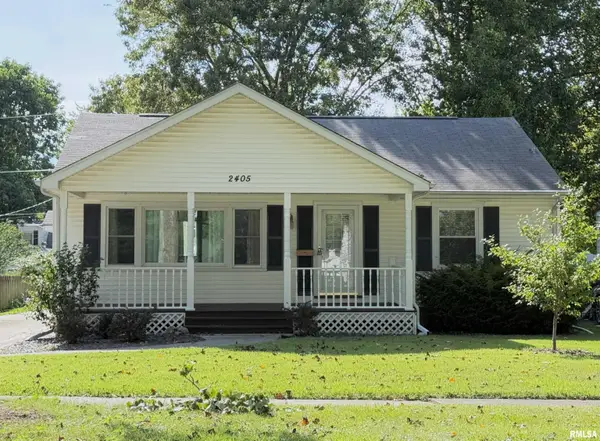 $148,000Active2 beds 1 baths1,188 sq. ft.
2405 S College Street, Springfield, IL 62704
MLS# CA1045876Listed by: THE REAL ESTATE GROUP, INC. 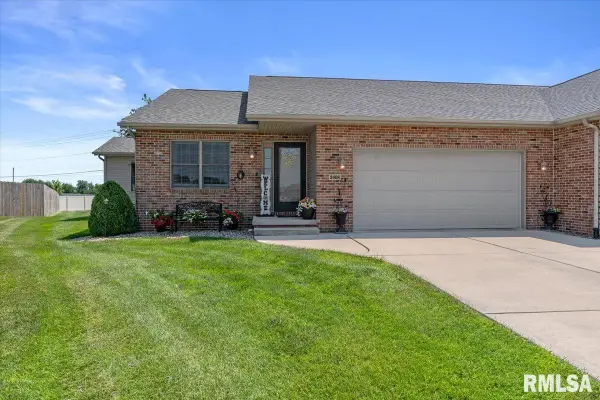 $250,000Pending2 beds 1 baths1,612 sq. ft.
2408 Asheville Drive, Springfield, IL 62711
MLS# CA1045877Listed by: THE REAL ESTATE GROUP, INC.- New
 $575,000Active4 beds 4 baths3,037 sq. ft.
940 Williams Boulevard, Springfield, IL 62704
MLS# CA1045871Listed by: RE/MAX PROFESSIONALS


Protect your home and budget from life's surprises with an Assurant Home Warranty, backed by a partner that supports you through every step of homeownership. Explore Plans.
©2026 Century 21 Real Estate LLC. All rights reserved. CENTURY 21®, the CENTURY 21 Logo and C21® are service marks owned by Century 21 Real Estate LLC. Century 21 Real Estate LLC fully supports the principles of the Fair Housing Act and the Equal Opportunity Act. Each office is independently owned and operated. Listing information is deemed reliable but not guaranteed accurate.