
1920 Stanhope Road, Springfield, IL 62702
Local realty services provided by:CENTURY 21 Signature Real Estate
1920 Stanhope Road,Springfield, IL 62702
$160,000
- 2 Beds
- 2 Baths
- 1,525 sq. ft.
- Single family
- Active
Listed by: angela miller
Office: the real estate group, inc.
MLS#:CA1045294
Source:IL_CAAR
Price summary
- Price:$160,000
- Price per sq. ft.:$104.92
About this home
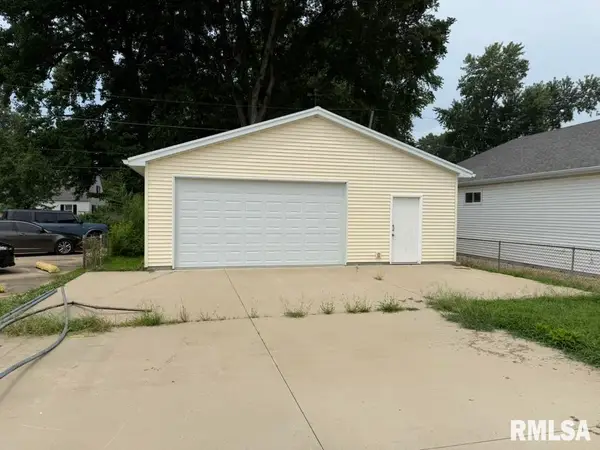
Looking for a spacious ranch in Northgate with complete one level living and space to spread out? This lovingly updated and well maintained home features solid wood doors throughout, kitchen with granite countertops and all appliances staying, primary suite is oversized with three closets, plus the updated private bath has an oversized walk in shower. Closet organizers, smart thermostat, floored attic storage in garage, brick patio and fenced back and front yards. All electric home (except when using the gas FP) averages about $200/month. Across from Gietl Park! Inspections welcome, but selling as-is. Square footage believed to be accurate, but is not warranted.
Contact an agent
Home facts
- Year built:1972
- Listing ID #:CA1045294
- Added:1 day(s) ago
- Updated:July 21, 2026 at 11:18 PM
Rooms and interior
- Bedrooms:2
- Total bathrooms:2
- Full bathrooms:2
- Kitchen Description:Dishwasher, Microwave, Refrigerator
- Basement:Yes
- Living area:1,525 sq. ft.
Heating and cooling
- Cooling:Central Air
- Heating:Electric, Forced Air
- Central air:Yes
Structure and exterior
- Roof:Shingle
- Year built:1972
- Building area:1,525 sq. ft.
- Construction Materials:Vinyl Siding
- Exterior Features:Replacement Windows
- Foundation Description:Slab
Schools
- High school:Lanphier High School
Utilities
- Water:Public
Finances and disclosures
- Price:$160,000
- Price per sq. ft.:$104.92
- Tax amount:$4,433 (2025)
Features and amenities
- Appliances:Dishwasher, Dryer, Microwave, Refrigerator, Washer
- Laundry features:Dryer, Washer
- Amenities:Attic Storage, Ceiling Fan(s), Solid Surface Counter
Parking
- Parking description:Attached
- Garage:Yes
- Garage spaces:2
New listings near 1920 Stanhope Road
- New
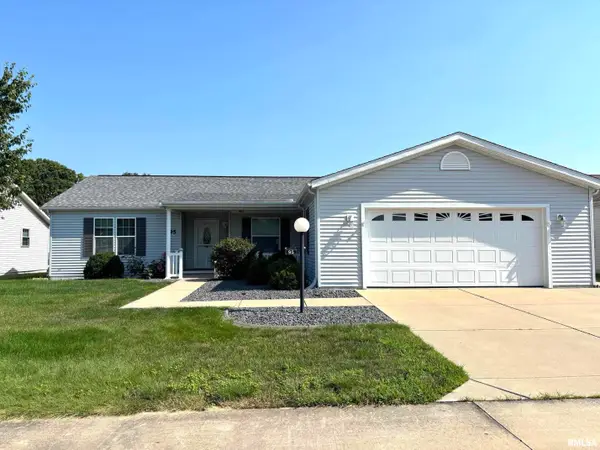 $179,900Active3 beds 2 baths
2800 Via Rosso Street #95, Springfield, IL 62703
MLS# CA1045289Listed by: RE/MAX PROFESSIONALS - New
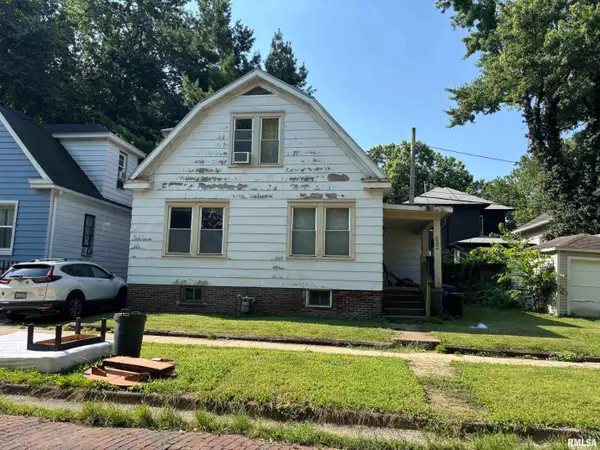 $65,000Active3 beds 2 baths1,139 sq. ft.
622 W Canedy Street, Springfield, IL 62704
MLS# CA1045292Listed by: THE REAL ESTATE GROUP, INC. - New
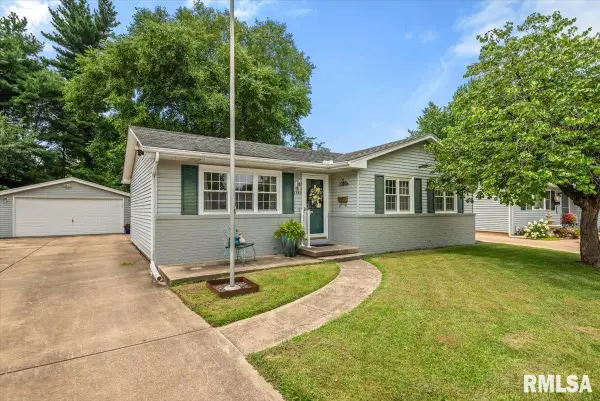 $179,900Active3 beds 2 baths1,600 sq. ft.
1349 Crestview Drive, Springfield, IL 62702
MLS# CA1045293Listed by: THE REAL ESTATE GROUP, INC. - New
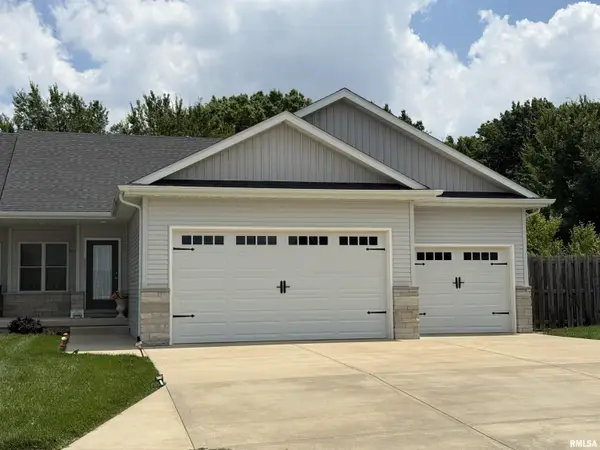 $390,000Active3 beds 3 baths2,399 sq. ft.
1514 Balfour Drive, Springfield, IL 62711
MLS# CA1045295Listed by: THE REAL ESTATE GROUP, INC. - New
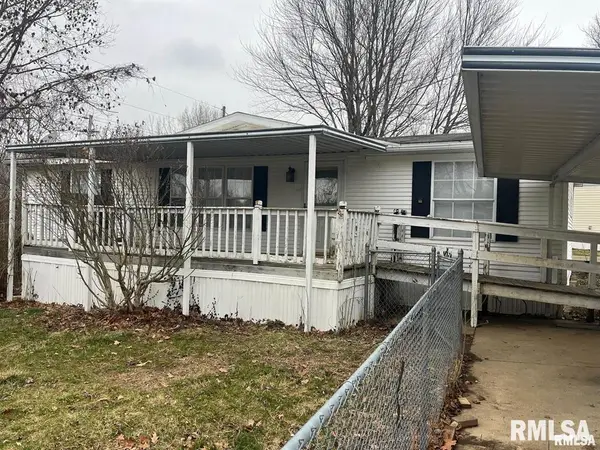 $45,990Active3 beds 2 baths
116 Shennadoh Drive, Springfield, IL 62702
MLS# CA1045286Listed by: KELLER WILLIAMS CAPITAL - New
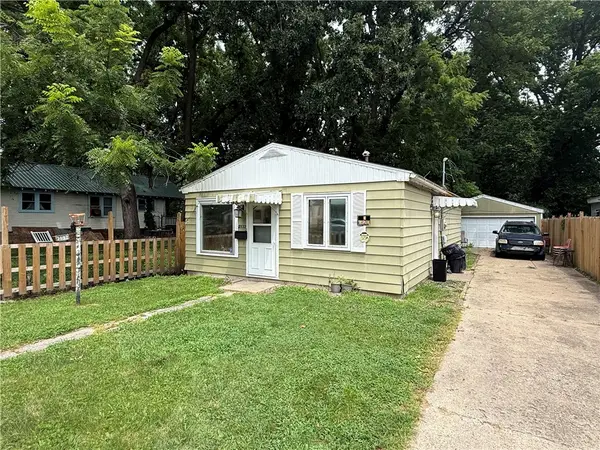 $89,900Active3 beds 1 baths977 sq. ft.
2132 Martin Luther King Jr Drive, Springfield, IL 62702
MLS# 6259863Listed by: KELLER WILLIAMS REALTY - DANVILLE - New
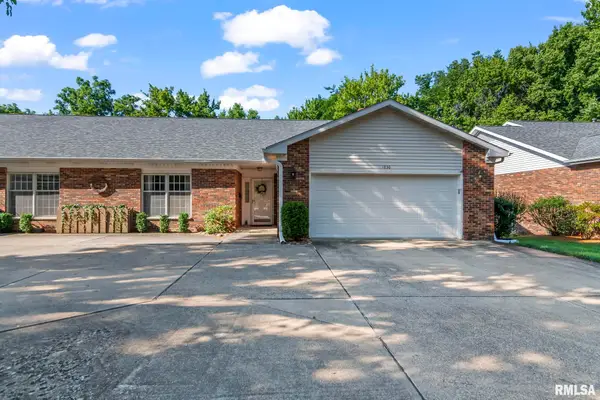 $325,000Active3 beds 3 baths3,675 sq. ft.
1830 Cherry Road, Springfield, IL 62704
MLS# CA1045273Listed by: RE/MAX PROFESSIONALS - New
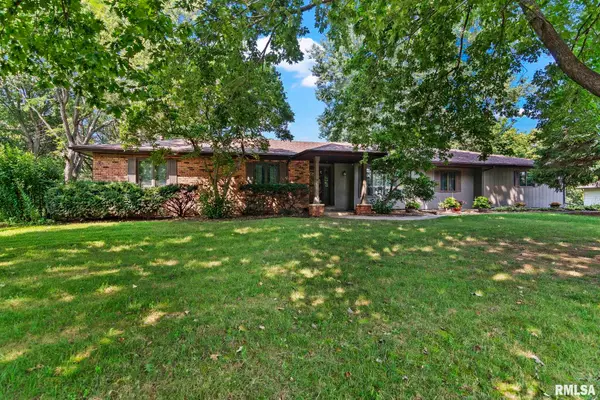 $375,000Active4 beds 3 baths3,483 sq. ft.
53 Frontier Lake Estates, Springfield, IL 62707
MLS# CA1045278Listed by: KELLER WILLIAMS CAPITAL - New
 $50,000Active0 Acres
2133 E North Grand Avenue, Springfield, IL 62702
MLS# CA1045269Listed by: CAMPO REALTY, INC.


Protect your home and budget from life's surprises with an Assurant Home Warranty, backed by a partner that supports you through every step of homeownership. Explore Plans.
©2026 Century 21 Real Estate LLC. All rights reserved. CENTURY 21®, the CENTURY 21 Logo and C21® are service marks owned by Century 21 Real Estate LLC. Century 21 Real Estate LLC fully supports the principles of the Fair Housing Act and the Equal Opportunity Act. Each office is independently owned and operated. Listing information is deemed reliable but not guaranteed accurate.