
2132 Martin Luther King Jr Drive, Springfield, IL 62702
Local realty services provided by:CENTURY 21 Elite
2132 Martin Luther King Jr Drive,Springfield, IL 62702
$89,900
- 3 Beds
- 1 Baths
- 977 sq. ft.
- Single family
- Active
Listed by: caden clauson
Office: keller williams realty - danville
MLS#:6259863
Source:IL_CIBOR
Price summary
- Price:$89,900
- Price per sq. ft.:$92.02
About this home
Turnkey, move-in ready, and full of opportunity! This beautifully updated home offers all-new flooring, lighting, a remodeled bathroom, and a new roof. All furniture shown in the photos is included, making it an effortless primary residence or potential short-term rental investment. The current owner reports averaging approximately $100 per booked night on Airbnb, offering excellent cash-flow potential. Whether you’re looking for your next home, or an income-producing property, this one is ready to go from day one! Call today to schedule your private showing! Being sold as-is.
Contact an agent
Home facts
- Year built:1963
- Listing ID #:6259863
- Added:57 day(s) ago
- Updated:September 16, 2026 at 03:46 PM
Rooms and interior
- Bedrooms:3
- Total bathrooms:1
- Full bathrooms:1
- Rooms Total:6
- Kitchen Description:CookTop, Microwave, Refrigerator
- Living area:977 sq. ft.
Heating and cooling
- Cooling:Window Units
- Heating:Forced Air
Structure and exterior
- Year built:1963
- Building area:977 sq. ft.
- Lot area:0.14 Acres
- Construction Materials:Vinyl Siding
- Foundation Description:Slab
- Levels:1 Story
Utilities
- Water:Public
- Sewer:Public Sewer
Finances and disclosures
- Price:$89,900
- Price per sq. ft.:$92.02
- Tax amount:$825 (2025)
Features and amenities
- Appliances:Cooktop, Dryer, Gas Water Heater, Microwave, Refrigerator, Washer
- Laundry features:Cooktops, Dryer, Laundry Main Level, Washer
Parking
- Parking description:2 Car Garage, Detached, Garage
- Garage:Yes
- Garage spaces:3
New listings near 2132 Martin Luther King Jr Drive
- New
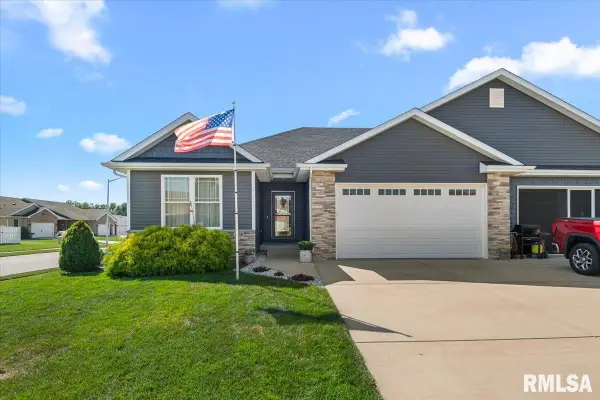 $390,000Active3 beds 2 baths1,786 sq. ft.
4820 Chestnut Drive, Springfield, IL 62711
MLS# CA1046550Listed by: THE REAL ESTATE GROUP, INC. - New
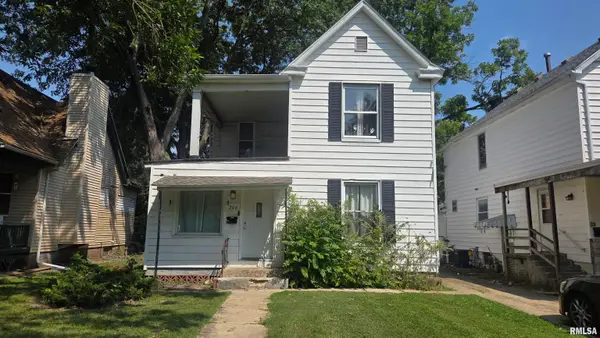 $215,000Active-- beds -- baths1,899 sq. ft.
206 N State Street, Springfield, IL 62704
MLS# CA1046545Listed by: THE REAL ESTATE GROUP, INC. - New
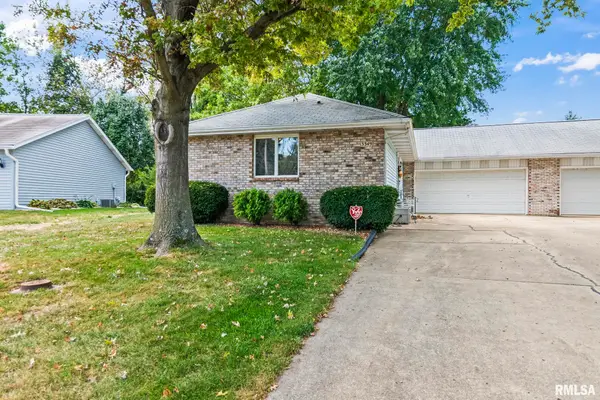 $145,000Active2 beds 2 baths1,120 sq. ft.
3349 Rawlings Drive, Springfield, IL 62704
MLS# CA1046546Listed by: THE REAL ESTATE GROUP, INC. - New
 $42,000Active3 beds 2 baths1,320 sq. ft.
512 Hay Street, Springfield, IL 62702
MLS# CA1046543Listed by: KELLER WILLIAMS CAPITAL - New
 $42,900Active3 beds 2 baths1,075 sq. ft.
243 S Durkin Drive #21, Springfield, IL 62704
MLS# CA1046542Listed by: THE REAL ESTATE GROUP, INC. - New
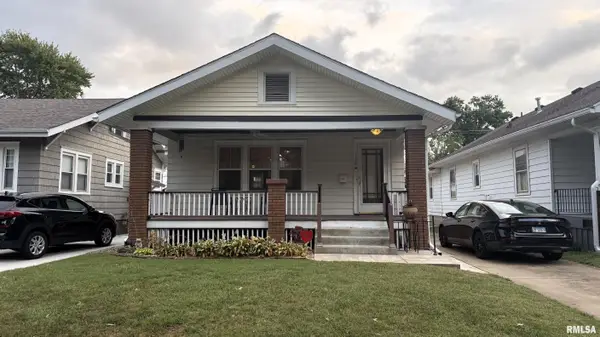 $149,900Active2 beds 2 baths2,055 sq. ft.
1720 S State Street, Springfield, IL 62704
MLS# CA1046537Listed by: DO REALTY SERVICES, INC. - New
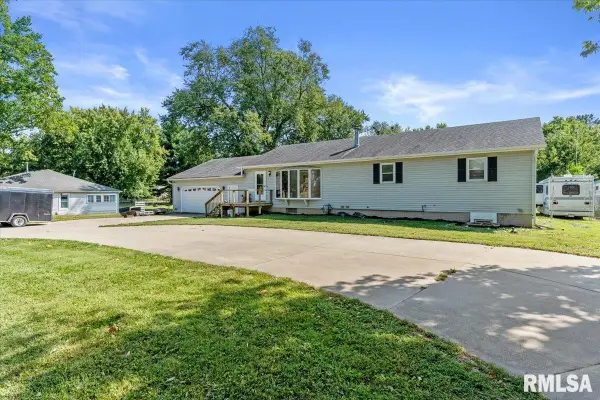 $249,000Active5 beds 3 baths2,755 sq. ft.
2620 Piper Lane, Springfield, IL 62707
MLS# CA1046539Listed by: RE/MAX PROFESSIONALS - New
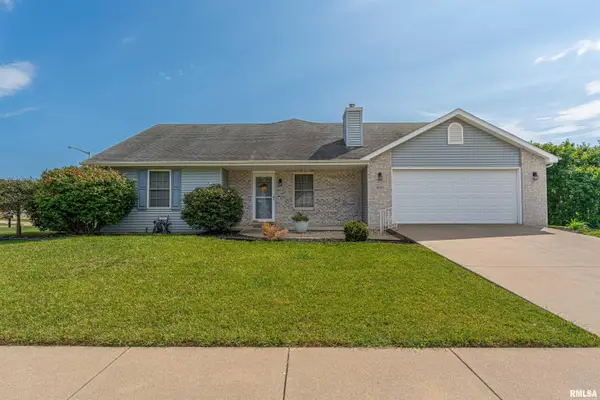 $275,000Active3 beds 2 baths1,659 sq. ft.
3610 Troon Drive, Springfield, IL 62712
MLS# CA1046533Listed by: ME REALTY - Open Thu, 4 to 6pmNew
 $239,900Active3 beds 2 baths1,371 sq. ft.
2919 S Meadowbrook Road #4, Springfield, IL 62711
MLS# CA1046534Listed by: THE REAL ESTATE GROUP, INC. - New
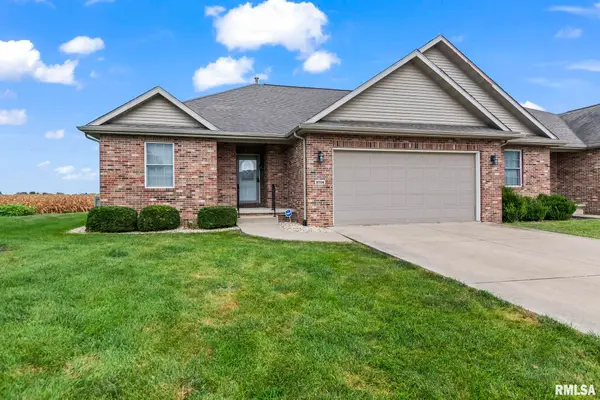 $345,000Active3 beds 3 baths2,611 sq. ft.
2704 Johnathan Place, Springfield, IL 62711-0000
MLS# CA1046535Listed by: RE/MAX PROFESSIONALS


Protect your home and budget from life's surprises with an Assurant Home Warranty, backed by a partner that supports you through every step of homeownership. Explore Plans.
©2026 Century 21 Real Estate LLC. All rights reserved. CENTURY 21®, the CENTURY 21 Logo and C21® are service marks owned by Century 21 Real Estate LLC. Century 21 Real Estate LLC fully supports the principles of the Fair Housing Act and the Equal Opportunity Act. Each office is independently owned and operated. Listing information is deemed reliable but not guaranteed accurate.