
125 Basswood Road, Springfield, IL 62712
Local realty services provided by:CENTURY 21 Broughton Team
125 Basswood Road,Springfield, IL 62712
$355,000
- 4 Beds
- 3 Baths
- 2,816 sq. ft.
- Single family
- Coming Soon
Listed by: ashley coker
Office: the real estate group, inc.
MLS#:CA1047494
Source:IL_CAAR
Price summary
- Price:$355,000
- Price per sq. ft.:$160.56
About this home
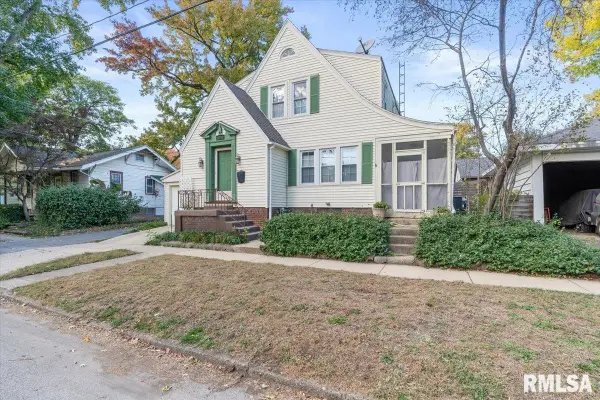
Coming Soon! Showings start Tuesday, November 3rd. This four bedroom home is located in Timberlane Subdivision, with a Springfield address, in the Rochester School District, and close to Lake Springfield and walking/bike trails. Many quality updates include the dishwasher in 2023, roof in 2021, washer and dryer in 2018, electric range and french door refrigerator in 2018, heat pump in 2013, kitchen remodel in 2009, hardwood floors in 2009, and the windows, entry doors, siding, and gutters were also replaced in 2008. It has excellent curb appeal, with an extra wide driveway and large covered front porch. The foyer hosts the staircase to the upper level, a half bath, and entrances to the living room and kitchen. The spacious living room offers a bay window and connects to a formal dining space. The remodeled kitchen features hardwood floors, white cabinetry, slate appliances, and Cambria quartz counters. A breakfast nook sits off the kitchen. The laundry area is located on the main floor near the kitchen, and the washer and dryer will stay. The family room extends off the kitchen area with a brick woodburning fireplace, bookshelves, and a french door to the patio and back yard. Upstairs you will find four bedrooms, including a primary suite with a full bath, and a hall bath. The basement provides a rec room, bonus room, and storage. Average CWLP utilities run $250/mo....
Contact an agent
Home facts
- Year built:1977
- Subdivision & Development:Timberlane Estates
- Listing ID #:CA1047494
- Updated:October 31, 2026 at 03:15 AM
Rooms and interior
- Bedrooms:4
- Total bathrooms:3
- Full bathrooms:2
- Half bathrooms:1
- Kitchen Description:Dishwasher, Refrigerator
- Basement:Yes
- Basement Description:Full, Partially Finished
- Living area:2,816 sq. ft.
Heating and cooling
- Cooling:Central Air
- Heating:Electric, Electric Water Heater, Forced Air, Heat Pump
- Central air:Yes
Structure and exterior
- Roof:Shingle
- Year built:1977
- Building area:2,816 sq. ft.
- Construction Materials:Brick, Vinyl Siding
- Exterior Features:Replacement Windows
Schools
- High school:Rochester District #3A
Utilities
- Water:Public
Finances and disclosures
- Price:$355,000
- Price per sq. ft.:$160.56
- Tax amount:$5,117 (2025)
Features and amenities
- Appliances:Dishwasher, Dryer, Refrigerator, Washer
- Laundry features:Dryer, Washer
- Amenities:Cable Available, Ceiling Fan(s)
Parking
- Parking description:Attached
- Garage:Yes
- Garage spaces:2
New listings near 125 Basswood Road
- Coming Soon
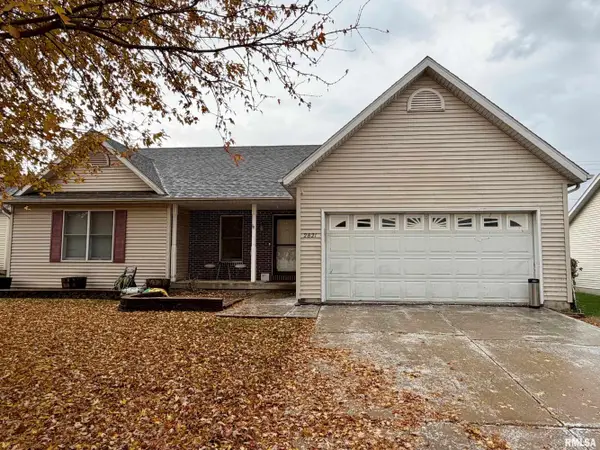 $269,900Coming Soon3 beds 2 baths1,577 sq. ft.
2821 Blackwater Boulevard, Springfield, IL 62712
MLS# CA1047495Listed by: THE REAL ESTATE GROUP, INC. - Coming Soon
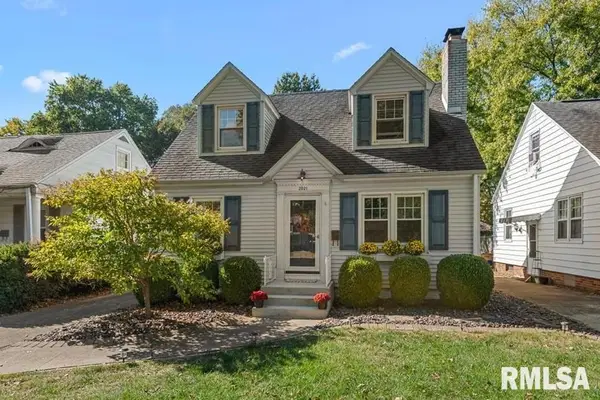 $189,900Coming Soon3 beds 2 baths1,563 sq. ft.
2021 S Walnut Street, Springfield, IL 62704
MLS# CA1047462Listed by: THE REAL ESTATE GROUP, INC. - Coming SoonOpen Sun, 1 to 2:30pm
 $245,000Coming Soon4 beds 2 baths1,707 sq. ft.
1944 Glenwood Avenue, Springfield, IL 62704
MLS# CA1047439Listed by: THE REAL ESTATE GROUP, INC. - Coming Soon
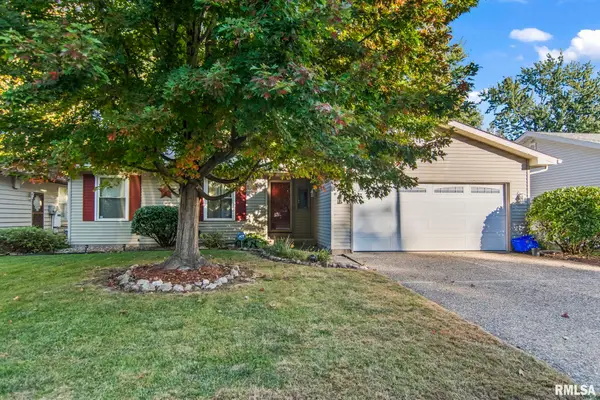 $179,900Coming Soon3 beds 2 baths1,404 sq. ft.
3408 Saint Francis Drive, Springfield, IL 62703
MLS# CA1047382Listed by: RE/MAX PROFESSIONALS - Coming Soon
 $209,900Coming Soon3 beds 2 baths1,465 sq. ft.
11 Timberline Drive, Springfield, IL 62711
MLS# CA1047283Listed by: RE/MAX PROFESSIONALS - Coming Soon
 $165,000Coming Soon3 beds 2 baths1,452 sq. ft.
2609 Carl Prairie Drive, Springfield, IL 62703
MLS# CA1047101Listed by: THE REAL ESTATE GROUP, INC. - New
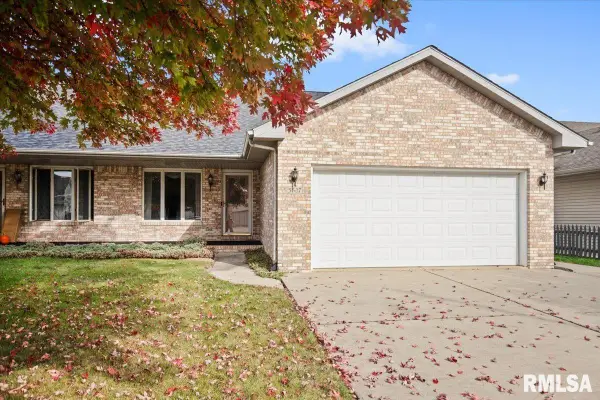 $224,900Active2 beds 2 baths1,586 sq. ft.
3607 Teakwood Drive, Springfield, IL 62712-0000
MLS# CA1047485Listed by: RE/MAX PROFESSIONALS - New
 $1,100,000Active6 beds 4 baths5,015 sq. ft.
5408 Reserve Boulevard, Springfield, IL 62711
MLS# CA1047466Listed by: RE/MAX PROFESSIONALS - New
 $135,000Active3 beds 2 baths1,464 sq. ft.
715 W Canedy Street, Springfield, IL 61704
MLS# CA1047471Listed by: THE REAL ESTATE GROUP, INC.


Protect your home and budget from life's surprises with an Assurant Home Warranty, backed by a partner that supports you through every step of homeownership. Explore Plans.
©2026 Century 21 Real Estate LLC. All rights reserved. CENTURY 21®, the CENTURY 21 Logo and C21® are service marks owned by Century 21 Real Estate LLC. Century 21 Real Estate LLC fully supports the principles of the Fair Housing Act and the Equal Opportunity Act. Each office is independently owned and operated. Listing information is deemed reliable but not guaranteed accurate.