
2620 S 9th Street, Springfield, IL 62703
Local realty services provided by:CENTURY 21 House of Realty, Inc.
Listed by: jami winchester
Office: the real estate group, inc.
MLS#:CA1045887
Source:IL_CAAR
Price summary
- Price:$115,000
- Price per sq. ft.:$84.25
About this home
Charming two-story corner-lot home filled with character and functional space! Step into a spacious living room highlighted by an elegant coffered ceiling. The main level features a versatile dining room previously utilized as a primary suite, complete with an attached full bath and main-floor laundry. Upstairs, you’ll find all remaining bedrooms and a second full bathroom. Storage is abundant with a full unfinished basement and a walk-up attic that offers fantastic potential as a future playroom or bonus area. Outside features a fully fenced backyard, a 2-car detached garage, and convenient extra off-street parking in the back. Extra features include the back door enclosed entry to get you out of the weather quickly and the front door enclosed, screened patio, nice for morning coffee.
Contact an agent
Home facts
- Subdivision & Development:Harvard Park
- Listing ID #:CA1045887
- Added:1 day(s) ago
- Updated:August 19, 2026 at 04:22 PM
Rooms and interior
- Bedrooms:3
- Total bathrooms:2
- Full bathrooms:2
- Kitchen Description:Refrigerator
- Basement:Yes
- Basement Description:Full
- Living area:1,365 sq. ft.
Heating and cooling
- Cooling:Central Air
- Heating:Forced Air
- Central air:Yes
Structure and exterior
- Roof:Shingle
- Building area:1,365 sq. ft.
- Construction Materials:Vinyl Siding
Schools
- High school:Springfield District #186
Utilities
- Water:Public
Finances and disclosures
- Price:$115,000
- Price per sq. ft.:$84.25
- Tax amount:$422 (2025)
Features and amenities
- Appliances:Refrigerator
Parking
- Parking description:Detached
- Garage:Yes
- Garage spaces:2
New listings near 2620 S 9th Street
- New
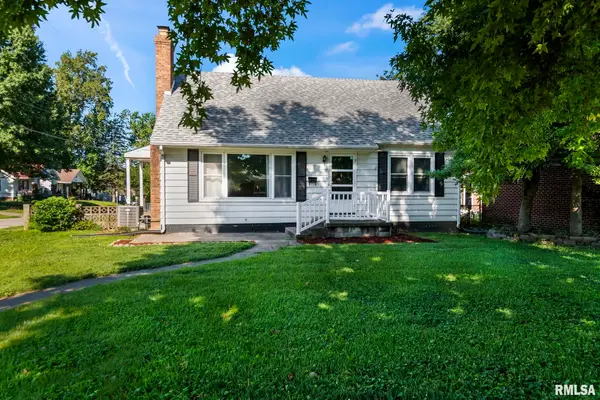 $200,000Active4 beds 2 baths2,311 sq. ft.
1901 Marland Street, Springfield, IL 62702
MLS# CA1045900Listed by: RE/MAX PROFESSIONALS - New
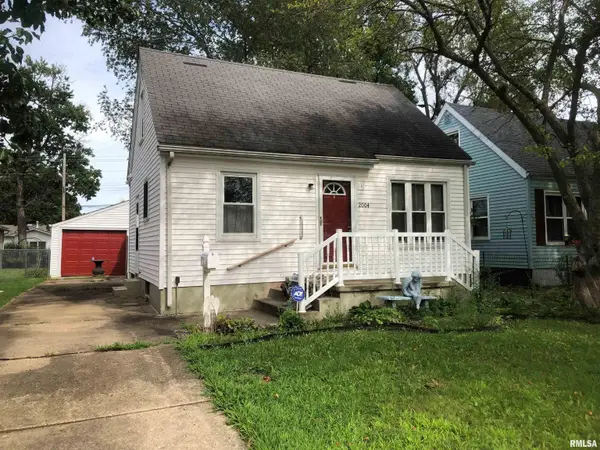 $114,900Active2 beds 1 baths770 sq. ft.
2004 N 22nd Street, Springfield, IL 62702
MLS# CA1045901Listed by: RE/MAX PROFESSIONALS - New
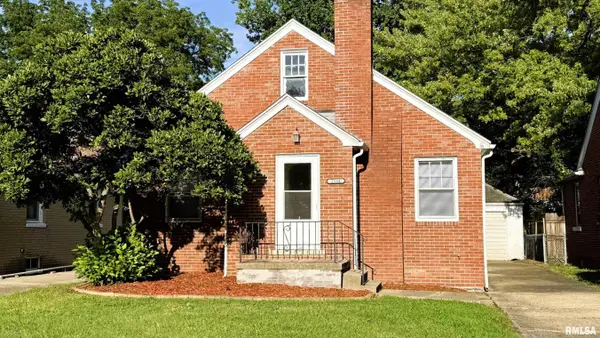 $138,500Active2 beds 1 baths980 sq. ft.
2104 S Whittier Avenue, Springfield, IL 62704
MLS# CA1045897Listed by: DO REALTY SERVICES, INC. - New
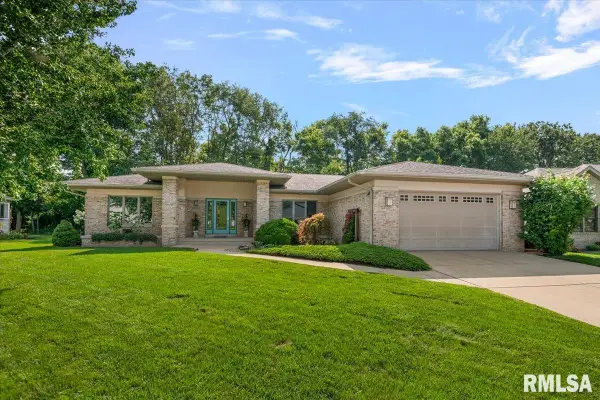 $449,900Active3 beds 4 baths3,533 sq. ft.
6708 Phlox Drive, Springfield, IL 62712-7559
MLS# CA1045894Listed by: RE/MAX PROFESSIONALS - New
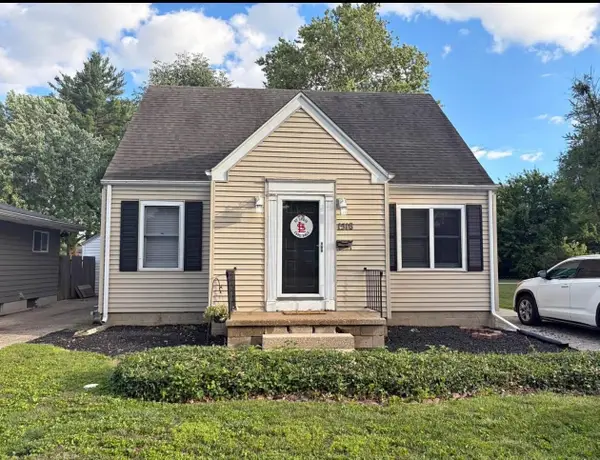 $155,000Active3 beds 2 baths1,700 sq. ft.
1518 W Iles Avenue, Springfield, IL 62704
MLS# 12736506Listed by: BEYCOME BROKERAGE REALTY LLC
- New
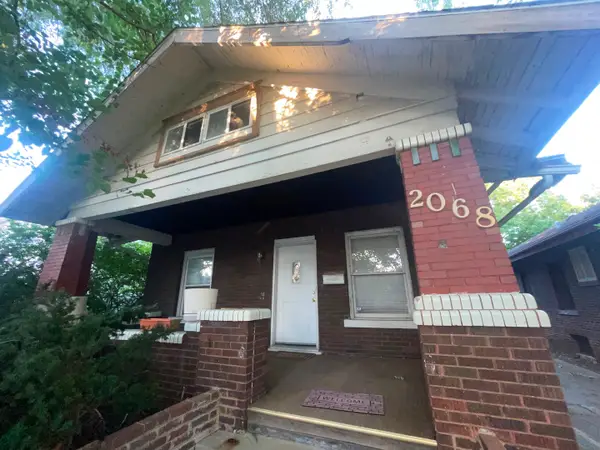 $150,000Active3 beds 3 baths1,549 sq. ft.
2068 S 05th Street, Springfield, IL 62702
MLS# 12717648Listed by: RE/MAX RISING - New
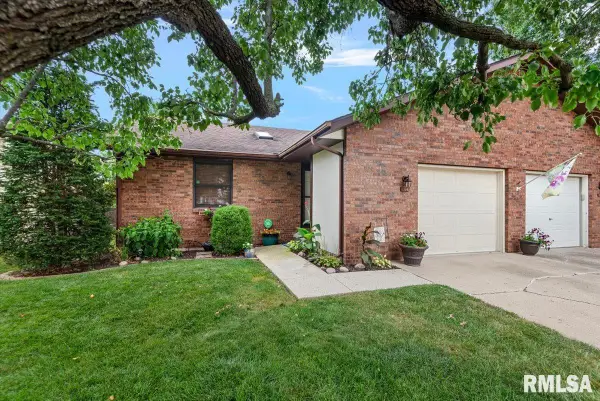 $175,000Active2 beds 2 baths1,552 sq. ft.
108 Astoria Road, Springfield, IL 62704
MLS# CA1045879Listed by: THE REAL ESTATE GROUP, INC. - New
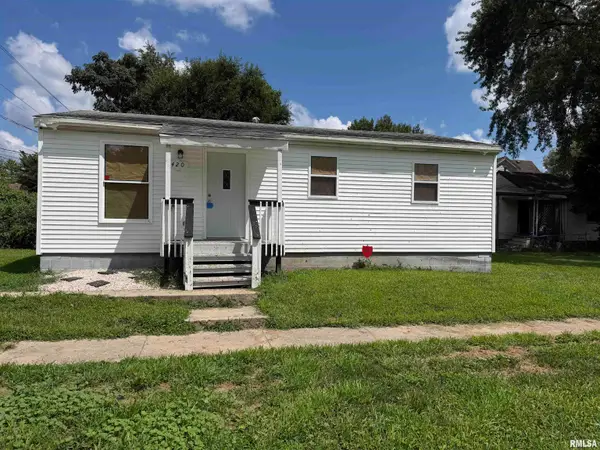 $74,900Active3 beds 1 baths792 sq. ft.
420 S 16th Street, Springfield, IL 62703
MLS# CA1045878Listed by: BEVERLY CHRISTIAN REAL ESTATE - New
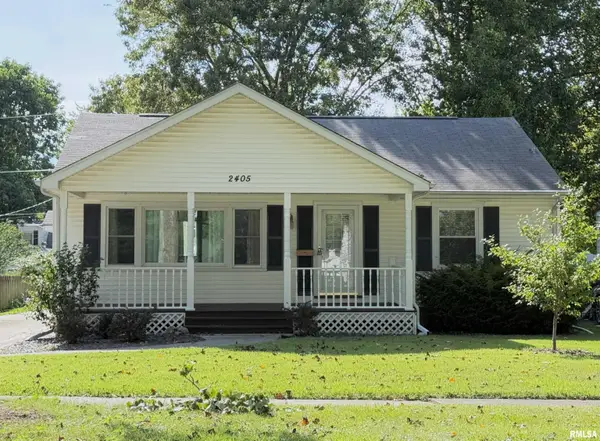 $148,000Active2 beds 1 baths1,188 sq. ft.
2405 S College Street, Springfield, IL 62704
MLS# CA1045876Listed by: THE REAL ESTATE GROUP, INC.


Protect your home and budget from life's surprises with an Assurant Home Warranty, backed by a partner that supports you through every step of homeownership. Explore Plans.
©2026 Century 21 Real Estate LLC. All rights reserved. CENTURY 21®, the CENTURY 21 Logo and C21® are service marks owned by Century 21 Real Estate LLC. Century 21 Real Estate LLC fully supports the principles of the Fair Housing Act and the Equal Opportunity Act. Each office is independently owned and operated. Listing information is deemed reliable but not guaranteed accurate.