
6708 Phlox Drive, Springfield, IL 62712-7559
Local realty services provided by:CENTURY 21 House of Realty, Inc.
6708 Phlox Drive,Springfield, IL 62712-7559
$380,000
- 3 Beds
- 4 Baths
- - sq. ft.
- Single family
- Sold
Listed by: roni mohan
Office: re/max professionals
MLS#:CA1045894
Source:IL_CAAR
Sorry, we are unable to map this address
Price summary
- Price:$380,000
About this home
Wow! Immaculate 3-4BD, 3.5BA ranch in Lake Pointe subdivision. Architecturally designed and executed, this home has incredible solid construction and design. Refreshed with NEW white oak hardwood flooring and NEW carpet on the main, ALL NEW kitchen appliances, NEW washer and dryer, NEW gas lines, and streamlined landscaping. Primary bedroom has both a walk-in shower and a water closet with both a stool and a separate bidet. Full, partially finished basement features a huge rec room, a 2nd kitchen, 4th bedroom, and another full bathroom. The unfinished side has water filtration system, high ceilings and tons of storage or work space. Enjoy gorgeous naturalized views of the rear yard. The peaceful patio and exterior area features a bubbling fountain, gas line hookup for the grill, Generac generator, and even a weather station. This lovely prairie style home offers sanctuary and is just minutes to both hospitals, the college campuses, the Capitol complex, downtown, and interstate connections. Chatham schools....
Contact an agent
Home facts
- Year built:1999
- Subdivision & Development:Lake Pointe
- Listing ID #:CA1045894
- Added:46 day(s) ago
- Updated:October 04, 2026 at 08:16 PM
Rooms and interior
- Bedrooms:3
- Total bathrooms:4
- Full bathrooms:3
- Half bathrooms:1
- Kitchen Description:Dishwasher, Disposal, Microwave, Refrigerator
- Basement:Yes
- Basement Description:Full, Partially Finished
Heating and cooling
- Cooling:Central Air
- Heating:Forced Air, Gas Water Heater
- Central air:Yes
Structure and exterior
- Roof:Shingle
- Year built:1999
- Construction Materials:Brick, Frame, Stucco
- Foundation Description:Poured Concrete
Schools
- High school:Chatham District #5
Utilities
- Water:Public
Finances and disclosures
- Price:$380,000
- Tax amount:$6,958 (2025)
Features and amenities
- Appliances:Dishwasher, Disposal, Dryer, Microwave, Refrigerator, Washer
- Laundry features:Dryer, Washer
- Amenities:Cable Available
Parking
- Parking description:Attached
- Garage:Yes
- Garage spaces:2
New listings near 6708 Phlox Drive
- Coming Soon
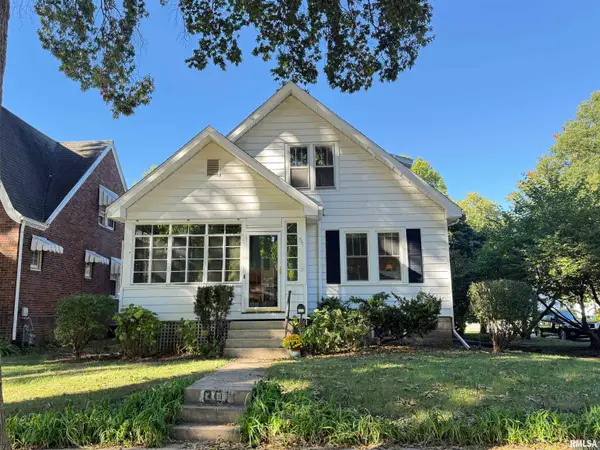 $150,000Coming Soon3 beds 2 baths1,962 sq. ft.
801 W Monroe Street, Springfield, IL 62704
MLS# CA1046944Listed by: THE REAL ESTATE GROUP, INC. - Coming Soon
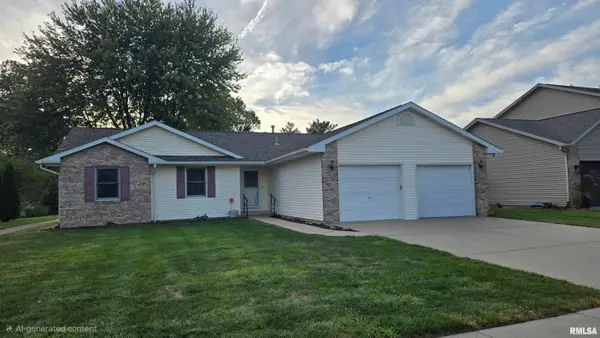 $240,000Coming Soon3 beds 2 baths1,546 sq. ft.
4237 Clearwater Lane, Springfield, IL 62703
MLS# CA1046899Listed by: THE REAL ESTATE GROUP, INC. - Coming Soon
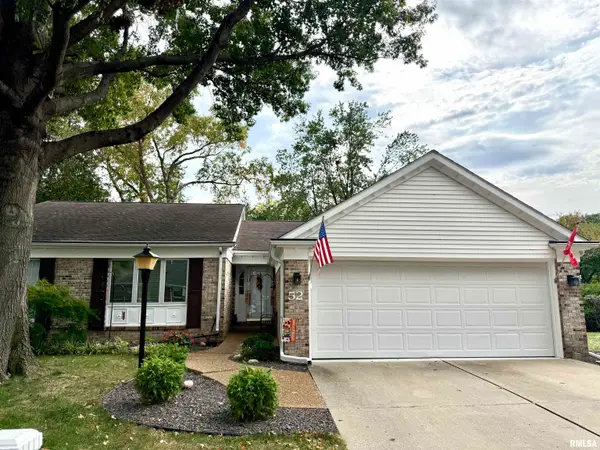 $290,000Coming Soon2 beds 2 baths1,566 sq. ft.
52 Turnberry Place, Springfield, IL 62704
MLS# CA1046900Listed by: THE REAL ESTATE GROUP, INC. - Coming Soon
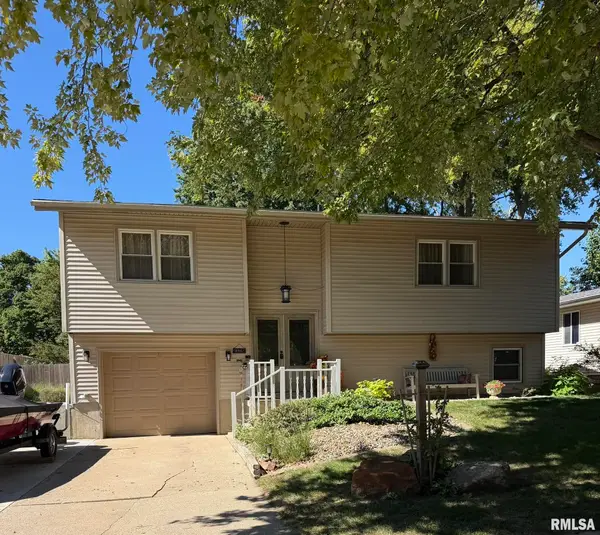 $299,900Coming Soon3 beds 2 baths2,178 sq. ft.
2921 Arlington Drive, Springfield, IL 62704
MLS# CA1046858Listed by: RE/MAX PROFESSIONALS - Coming Soon
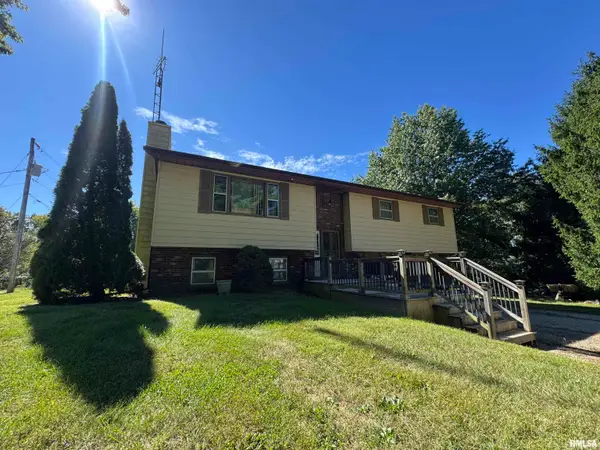 $264,900Coming Soon3 beds 3 baths1,752 sq. ft.
240 Trillium Lane, Springfield, IL 62707
MLS# CA1046846Listed by: LAND & HOME REAL ESTATE - Coming Soon
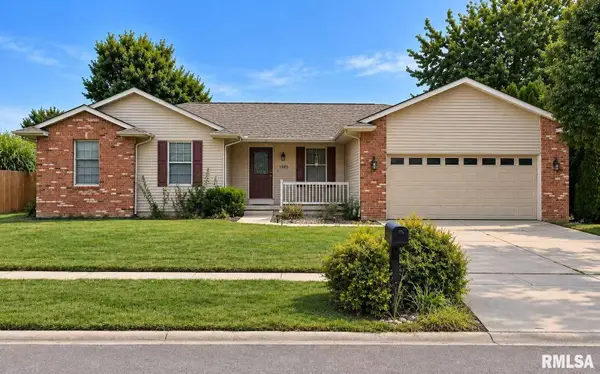 $339,900Coming Soon3 beds 4 baths2,300 sq. ft.
1005 Post Road, Springfield, IL 62712
MLS# CA1046668Listed by: THE REAL ESTATE GROUP, INC. - Coming Soon
 $295,000Coming Soon3 beds 3 baths2,254 sq. ft.
3717 Viking Boulevard, Springfield, IL 62712
MLS# CA1046472Listed by: RE/MAX PROFESSIONALS - Coming Soon
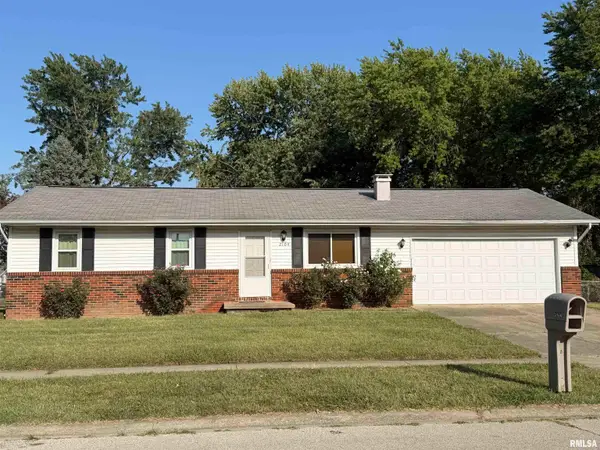 $159,900Coming Soon3 beds 1 baths1,036 sq. ft.
2104 Scarbrough Road, Springfield, IL 62702
MLS# CA1046408Listed by: KELLER WILLIAMS CAPITAL - New
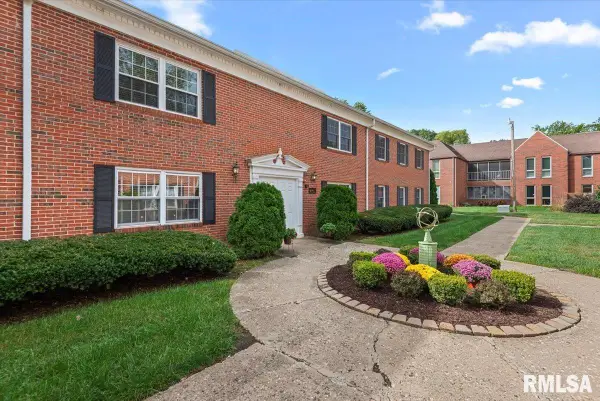 $179,900Active3 beds 2 baths1,515 sq. ft.
1309 S Douglas Avenue, Springfield, IL 62704
MLS# CA1046945Listed by: THE REAL ESTATE GROUP, INC. - New
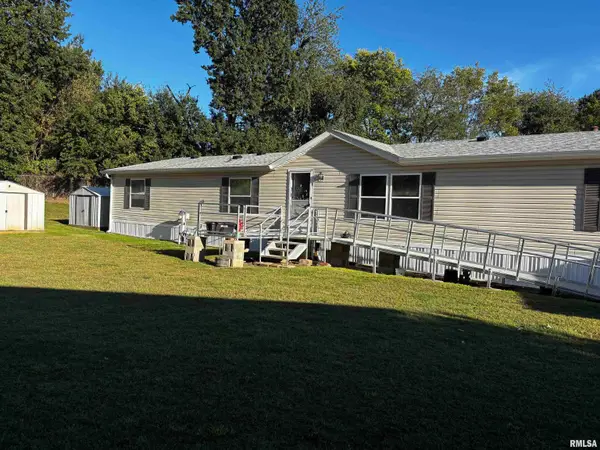 $72,000Active4 beds 2 baths
3500 N Dirksen Parkway #Lot 229, Springfield, IL 62702
MLS# CA1046943Listed by: KELLER WILLIAMS CAPITAL


Protect your home and budget from life's surprises with an Assurant Home Warranty, backed by a partner that supports you through every step of homeownership. Explore Plans.
©2026 Century 21 Real Estate LLC. All rights reserved. CENTURY 21®, the CENTURY 21 Logo and C21® are service marks owned by Century 21 Real Estate LLC. Century 21 Real Estate LLC fully supports the principles of the Fair Housing Act and the Equal Opportunity Act. Each office is independently owned and operated. Listing information is deemed reliable but not guaranteed accurate.