
2706 Buckskin Trail, Springfield, IL 62711
Local realty services provided by:CENTURY 21 Broughton Team
2706 Buckskin Trail,Springfield, IL 62711
$395,000
- 4 Beds
- 3 Baths
- 2,691 sq. ft.
- Single family
- Pending
Listed by: debra sarsany
Office: the real estate group, inc.
MLS#:CA1045754
Source:IL_CAAR
Price summary
- Price:$395,000
- Price per sq. ft.:$259.02
About this home
Beautifully updated, low-maintenance, and truly move-in ready - this spacious 4-bedroom, 3-bath attached single-family home delivers comfort, style, and effortless living from the moment you step inside. Thoughtfully finished throughout, the main level features hardwood flooring, high quality cabinetry, granite countertops, stainless steel appliances, and modern, refreshed bathrooms. The open concept layout creates an easy, natural flow for everyday living and entertaining. Step outside to a fully fenced backyard with a great deck, ideal for morning coffee, grilling, or unwinding at the end of the day. The lower level is a standout - a generous family room with a bar area perfect for Sunday Funday, game nights, or extra hangout space. You’ll also find a large 4th bedroom, a beautifully updated full bath, and additional storage space with potential to finish even more square footage if desired.’Nestled on a quiet cul-de-sac and just minutes from all the west-side conveniences, this home blends comfort, style, and location in one fantastic package. New roof to be installed before closing....
Contact an agent
Home facts
- Year built:2010
- Subdivision & Development:Centennial Park Place
- Listing ID #:CA1045754
- Added:5 day(s) ago
- Updated:August 16, 2026 at 11:31 PM
Rooms and interior
- Bedrooms:4
- Total bathrooms:3
- Full bathrooms:3
- Kitchen Description:Dishwasher, Disposal, Microwave, Refrigerator
- Basement:Yes
- Basement Description:Egress Window(s), Full, Partially Finished
- Living area:2,691 sq. ft.
Heating and cooling
- Cooling:Central Air
- Heating:Forced Air
- Central air:Yes
Structure and exterior
- Roof:Shingle
- Year built:2010
- Building area:2,691 sq. ft.
- Construction Materials:Brick, Frame, Vinyl Siding
Schools
- High school:New Berlin District #16
Utilities
- Water:Public
Finances and disclosures
- Price:$395,000
- Price per sq. ft.:$259.02
- Tax amount:$7,041 (2025)
Features and amenities
- Appliances:Dishwasher, Disposal, Dryer, Microwave, Refrigerator, Washer
- Laundry features:Dryer, Washer
- Amenities:Ceiling Fan(s)
Parking
- Parking description:Attached, Paved
- Garage:Yes
- Garage spaces:2
New listings near 2706 Buckskin Trail
- New
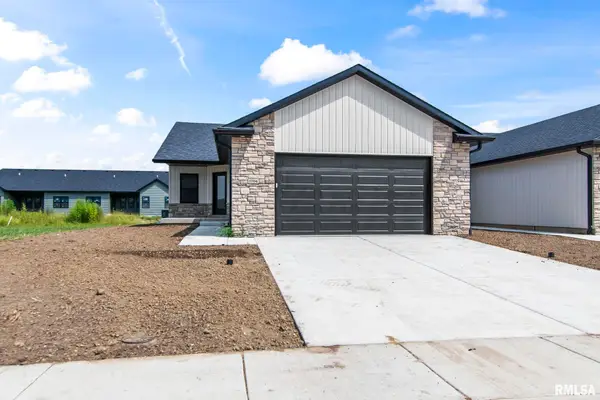 $449,900Active4 beds 3 baths2,705 sq. ft.
1704 Ambleside Drive, Springfield, IL 62711
MLS# CA1045846Listed by: THE REAL ESTATE GROUP, INC. - New
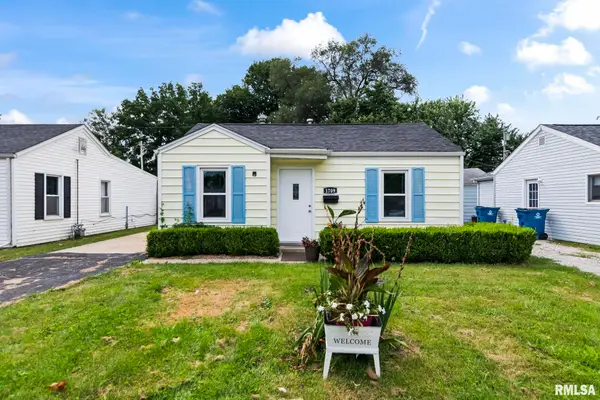 $69,900Active1 beds 1 baths538 sq. ft.
1709 N 20th Street, Springfield, IL 62702
MLS# CA1045845Listed by: KELLER WILLIAMS CAPITAL - New
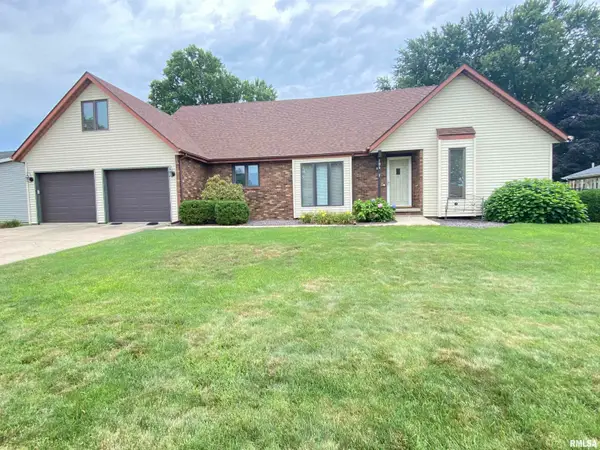 $299,900Active4 beds 2 baths1,762 sq. ft.
106 White Pine Drive, Springfield, IL 62707
MLS# CA1045842Listed by: THE REAL ESTATE GROUP, INC. - New
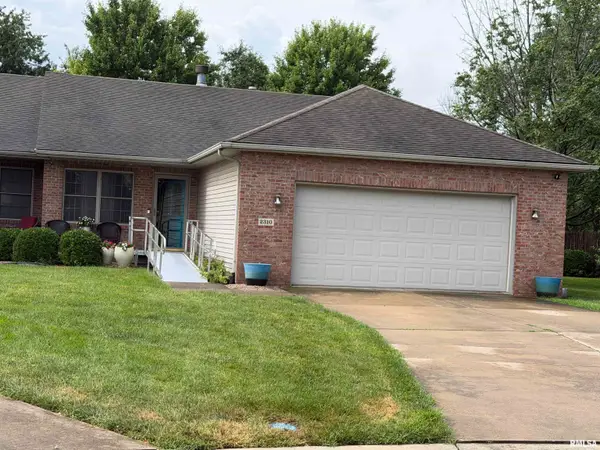 $199,900Active3 beds 2 baths1,450 sq. ft.
2310 Worster Court, Springfield, IL 62704
MLS# CA1045840Listed by: BEVERLY CHRISTIAN REAL ESTATE - New
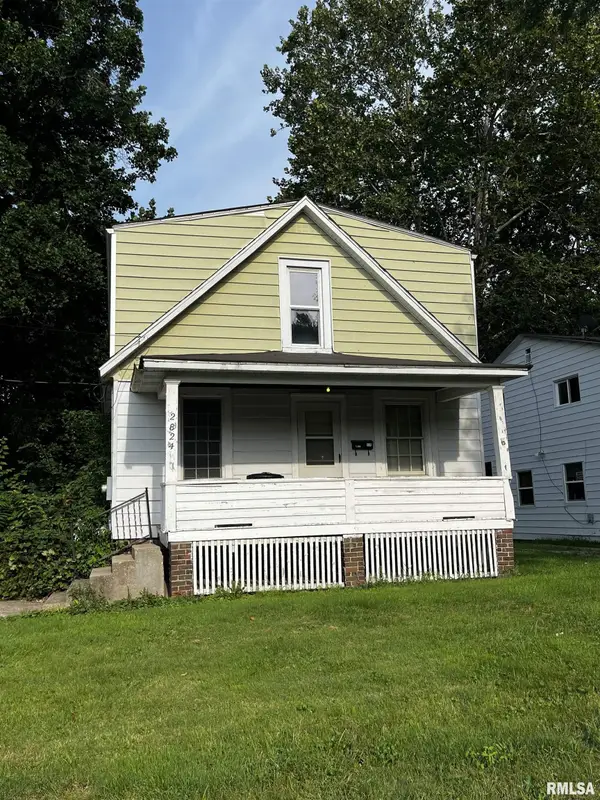 $60,000Active3 beds 1 baths1,571 sq. ft.
2824 S 16th Street, Springfield, IL 62703
MLS# CA1045835Listed by: KELLER WILLIAMS CAPITAL - New
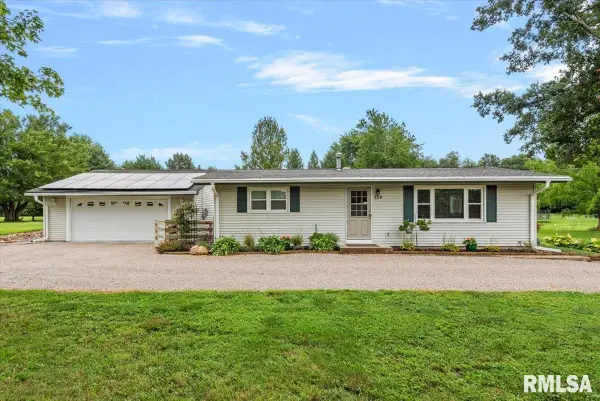 $275,000Active2 beds 1 baths1,356 sq. ft.
220 N Koke Mill Road, Springfield, IL 62711
MLS# CA1045836Listed by: KELLER WILLIAMS CAPITAL - New
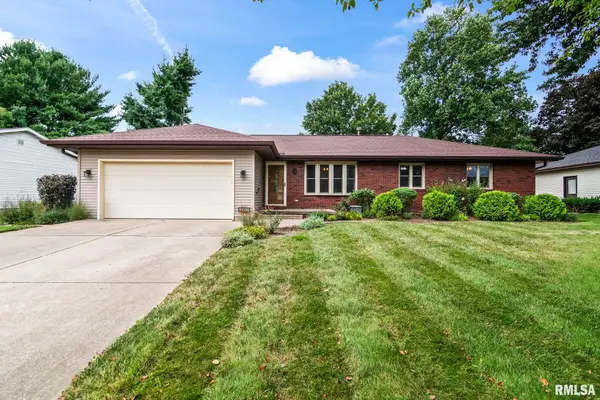 $259,900Active3 beds 2 baths1,500 sq. ft.
2517 Lindbergh Boulevard, Springfield, IL 62704
MLS# CA1045837Listed by: RE/MAX PROFESSIONALS - New
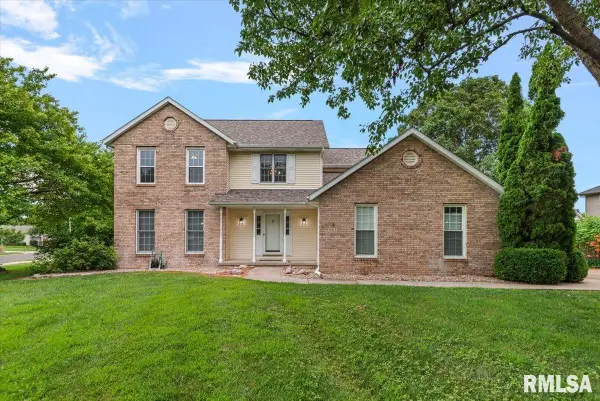 $335,000Active3 beds 4 baths2,587 sq. ft.
4517 Santa Clara Drive, Springfield, IL 62711
MLS# CA1045833Listed by: THE REAL ESTATE GROUP, INC. - New
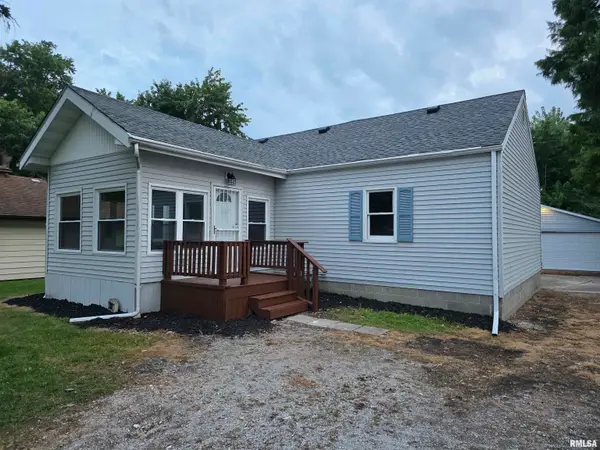 $184,900Active3 beds 3 baths1,390 sq. ft.
3357 S 3rd Street, Springfield, IL 62703
MLS# CA1045831Listed by: RE/MAX PROFESSIONALS - Open Sun, 1:30 to 3pmNew
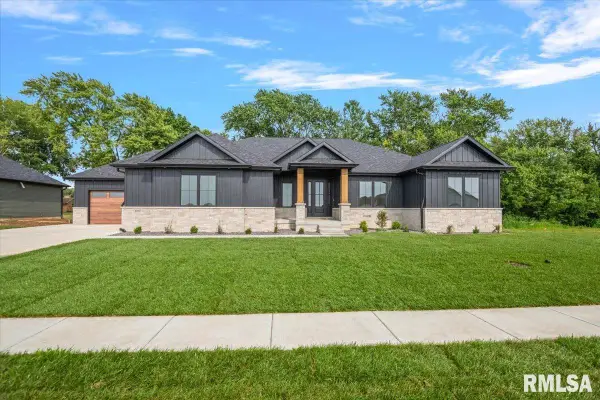 $839,900Active5 beds 4 baths3,811 sq. ft.
608 Sloan Drive, Springfield, IL 62711
MLS# CA1045824Listed by: THE REAL ESTATE GROUP, INC.


Protect your home and budget from life's surprises with an Assurant Home Warranty, backed by a partner that supports you through every step of homeownership. Explore Plans.
©2026 Century 21 Real Estate LLC. All rights reserved. CENTURY 21®, the CENTURY 21 Logo and C21® are service marks owned by Century 21 Real Estate LLC. Century 21 Real Estate LLC fully supports the principles of the Fair Housing Act and the Equal Opportunity Act. Each office is independently owned and operated. Listing information is deemed reliable but not guaranteed accurate.