
4517 Santa Clara Drive, Springfield, IL 62711
Local realty services provided by:CENTURY 21 Tucker Swanson
4517 Santa Clara Drive,Springfield, IL 62711
$335,000
- 3 Beds
- 4 Baths
- 2,587 sq. ft.
- Single family
- Pending
Listed by: diane tinsley
Office: the real estate group, inc.
MLS#:CA1045833
Source:IL_CAAR
Price summary
- Price:$335,000
- Price per sq. ft.:$159.37
About this home
Enjoy this spacious 3BR 3.5BA home in popular Oak Park! There is plenty of living space with an open-concept kitchen and family room, a separate living room and dining room, plus a rec room and office/bonus room in the basement. Gorgeous bamboo flooring on the main floor, with hand-scraped hardwood in the primary bedroom upstairs. Both upstairs bathrooms have ceramic tile flooring. And second floor laundry is such a convenience! Recent updates include brand-new carpet throughout (2026), a new Bosch dishwasher and new roof (2025), and many newer windows. Plus the porch and garage outdoor lights are new (2026). This home is conveniently located close to restaurants and shopping, with easy access to Rotary Park, the west side Y, and the nearby bike trail. Pre-inspected for buyers’ peace of mind.
Contact an agent
Home facts
- Year built:1993
- Subdivision & Development:Oak Park
- Listing ID #:CA1045833
- Added:3 day(s) ago
- Updated:August 18, 2026 at 11:16 PM
Rooms and interior
- Bedrooms:3
- Total bathrooms:4
- Full bathrooms:3
- Half bathrooms:1
- Kitchen Description:Dishwasher, Disposal, Refrigerator
- Basement:Yes
- Basement Description:Full, Partially Finished
- Living area:2,587 sq. ft.
Heating and cooling
- Cooling:Central Air
- Heating:Forced Air, Gas Water Heater
- Central air:Yes
Structure and exterior
- Roof:Shingle
- Year built:1993
- Building area:2,587 sq. ft.
- Construction Materials:Brick, Vinyl Siding
Schools
- High school:Springfield District #186
- Elementary school:Lindsay
Utilities
- Water:Public
Finances and disclosures
- Price:$335,000
- Price per sq. ft.:$159.37
- Tax amount:$7,565 (2025)
Features and amenities
- Appliances:Dishwasher, Disposal, Refrigerator
- Amenities:Attic Storage, Cable Available, Ceiling Fan(s)
Parking
- Parking description:Attached, Paved
- Garage:Yes
- Garage spaces:2
New listings near 4517 Santa Clara Drive
- New
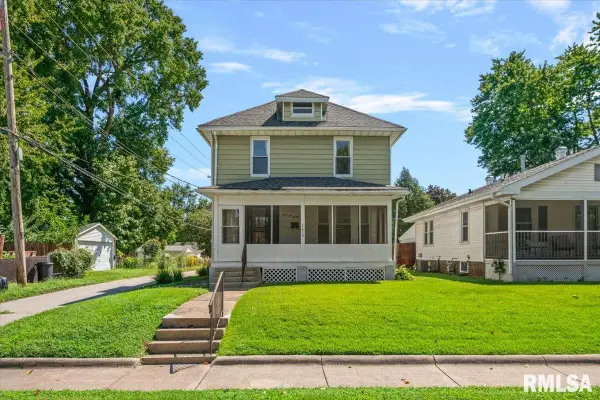 $115,000Active3 beds 2 baths1,365 sq. ft.
2620 S 9th Street, Springfield, IL 62703
MLS# CA1045887Listed by: THE REAL ESTATE GROUP, INC. - New
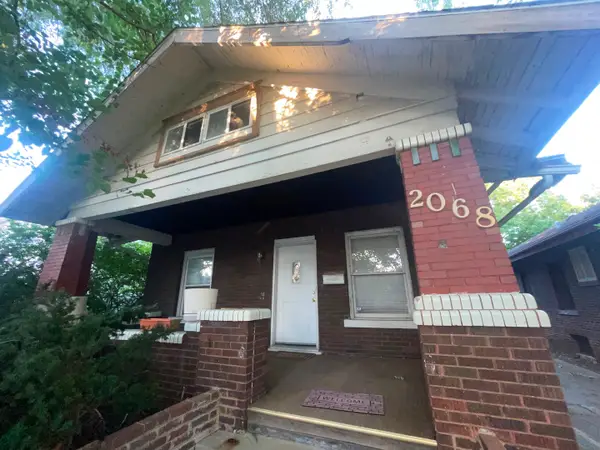 $150,000Active3 beds 3 baths1,549 sq. ft.
2068 S 05th Street, Springfield, IL 62702
MLS# 12717648Listed by: RE/MAX RISING
- New
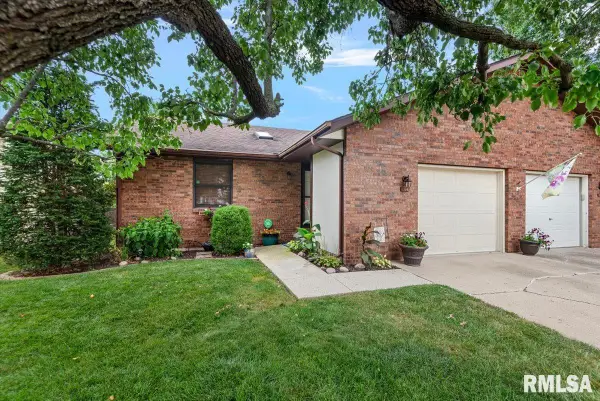 $175,000Active2 beds 2 baths1,552 sq. ft.
108 Astoria Road, Springfield, IL 62704
MLS# CA1045879Listed by: THE REAL ESTATE GROUP, INC. - New
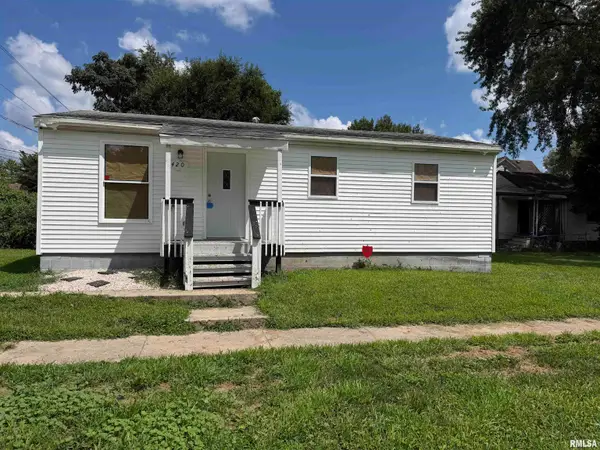 $74,900Active3 beds 1 baths792 sq. ft.
420 S 16th Street, Springfield, IL 62703
MLS# CA1045878Listed by: BEVERLY CHRISTIAN REAL ESTATE - New
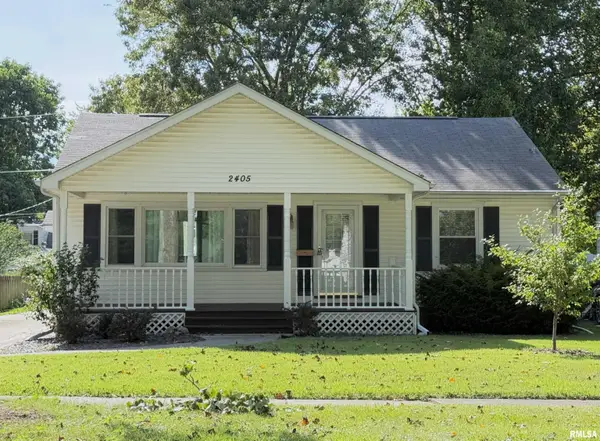 $148,000Active2 beds 1 baths1,188 sq. ft.
2405 S College Street, Springfield, IL 62704
MLS# CA1045876Listed by: THE REAL ESTATE GROUP, INC. 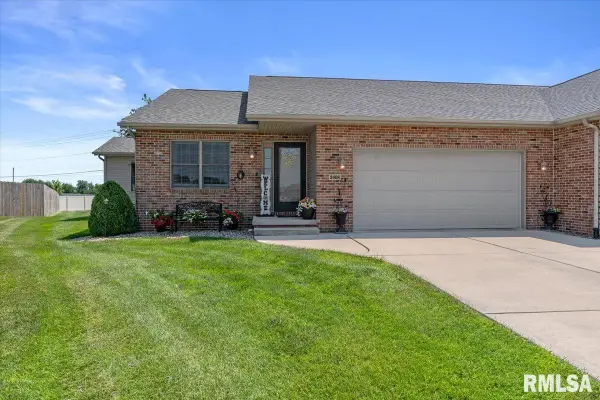 $250,000Pending2 beds 1 baths1,612 sq. ft.
2408 Asheville Drive, Springfield, IL 62711
MLS# CA1045877Listed by: THE REAL ESTATE GROUP, INC.- New
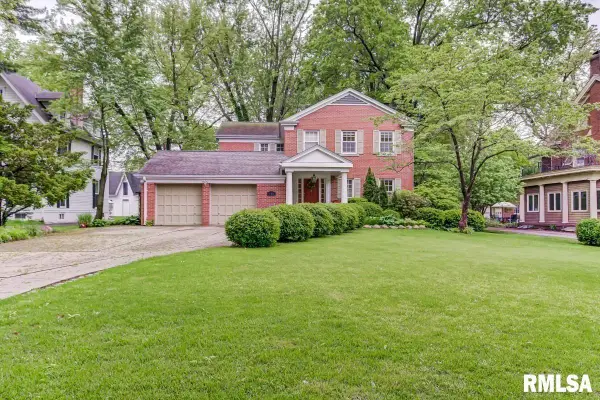 $575,000Active4 beds 4 baths3,037 sq. ft.
940 Williams Boulevard, Springfield, IL 62704
MLS# CA1045871Listed by: RE/MAX PROFESSIONALS - New
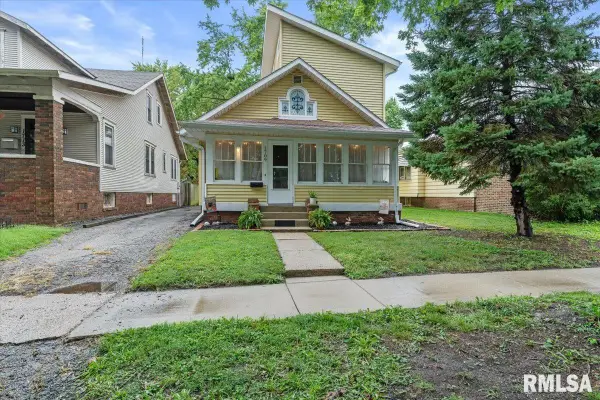 $145,000Active4 beds 2 baths1,746 sq. ft.
1709 S College Street, Springfield, IL 62704
MLS# CA1045874Listed by: THE REAL ESTATE GROUP, INC. 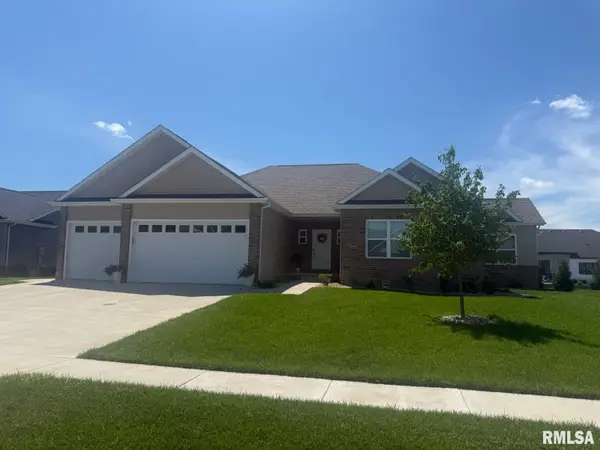 $589,900Pending5 beds 3 baths3,258 sq. ft.
3600 Peach Tree Drive, Springfield, IL 62711
MLS# CA1045863Listed by: RE/MAX PROFESSIONALS- New
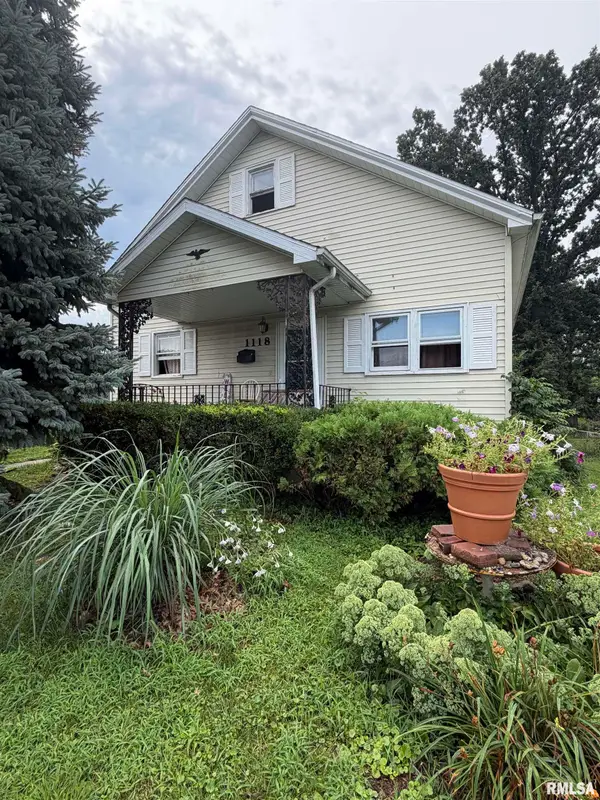 $75,000Active3 beds 2 baths1,182 sq. ft.
1118 E Percy Avenue, Springfield, IL 62702
MLS# CA1045861Listed by: THE REAL ESTATE GROUP, INC.


Protect your home and budget from life's surprises with an Assurant Home Warranty, backed by a partner that supports you through every step of homeownership. Explore Plans.
©2026 Century 21 Real Estate LLC. All rights reserved. CENTURY 21®, the CENTURY 21 Logo and C21® are service marks owned by Century 21 Real Estate LLC. Century 21 Real Estate LLC fully supports the principles of the Fair Housing Act and the Equal Opportunity Act. Each office is independently owned and operated. Listing information is deemed reliable but not guaranteed accurate.