
2824 S Lowell Avenue, Springfield, IL 62704
Local realty services provided by:CENTURY 21 Signature Real Estate
Listed by: ashley coker, stefanie eisele
Office: the real estate group, inc.
MLS#:CA1045198
Source:IL_CAAR
Price summary
- Price:$164,900
- Price per sq. ft.:$100.79
About this home
Discover the potential in this 3-bed, 2-bath brick ranch, set on a crawlspace. Living room features floor-to-ceiling fireplace with combination living and dining areas that flow together seamlessly. Kitchen appliances stay. Unwind in the private primary suite which features a large walk-in closet and sliding glass door that fills the room with natural light and opens to the back patio and spacious yard. 2-car garage offers ample storage. This home is ready for your personal touches, and its proximity to the interstate and west side puts downtown just minutes away. Selling as-is with inspections welcome.
Contact an agent
Home facts
- Year built:1981
- Subdivision & Development:None
- Listing ID #:CA1045198
- Added:26 day(s) ago
- Updated:August 12, 2026 at 09:03 PM
Rooms and interior
- Bedrooms:3
- Total bathrooms:2
- Full bathrooms:2
- Kitchen Description:Dishwasher, Refrigerator
- Basement:Yes
- Basement Description:Crawl Space
- Living area:1,636 sq. ft.
Heating and cooling
- Cooling:Central Air
- Heating:Forced Air
- Central air:Yes
Structure and exterior
- Roof:Shingle
- Year built:1981
- Building area:1,636 sq. ft.
- Construction Materials:Brick
Schools
- High school:Springfield District #186
Utilities
- Water:Public
Finances and disclosures
- Price:$164,900
- Price per sq. ft.:$100.79
- Tax amount:$3,590 (2025)
Features and amenities
- Appliances:Dishwasher, Dryer, Refrigerator, Washer
- Laundry features:Dryer, Washer
- Amenities:Ceiling Fan(s)
Parking
- Parking description:Attached
- Garage:Yes
- Garage spaces:2
New listings near 2824 S Lowell Avenue
- New
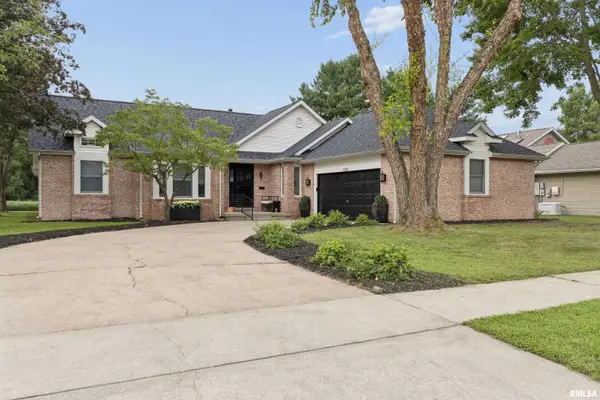 $294,900Active3 beds 3 baths2,178 sq. ft.
1120 Harmony Court, Springfield, IL 62703
MLS# CA1045776Listed by: DO REALTY SERVICES, INC. - New
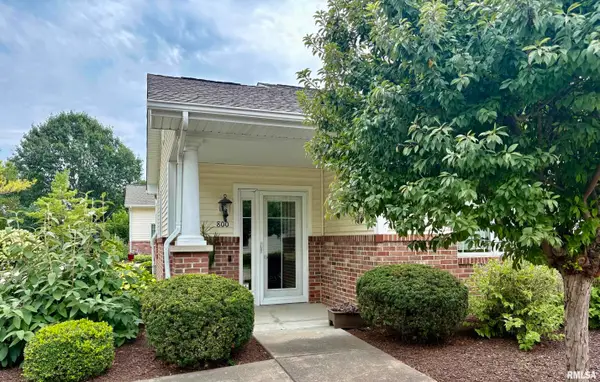 $265,000Active2 beds 2 baths1,210 sq. ft.
800 Longleaf Court, Springfield, IL 62711
MLS# CA1045777Listed by: RE/MAX PROFESSIONALS - New
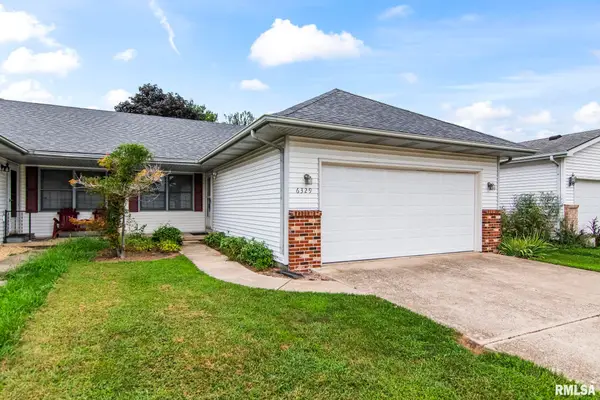 $195,000Active2 beds 2 baths1,202 sq. ft.
6329 Brent Drive, Springfield, IL 62712-0000
MLS# CA1045779Listed by: RE/MAX PROFESSIONALS - New
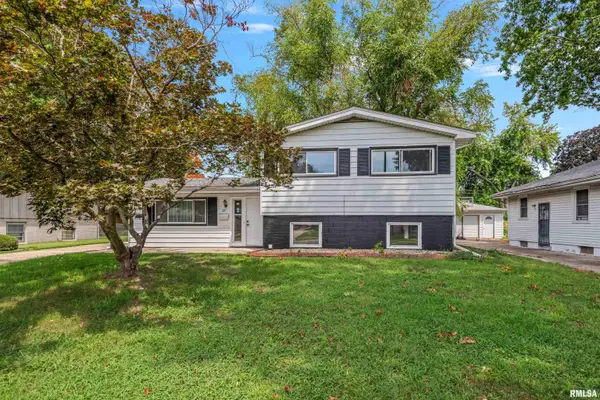 $189,900Active3 beds 2 baths1,775 sq. ft.
28 Bel Aire Drive, Springfield, IL 62703
MLS# CA1045782Listed by: THE REAL ESTATE GROUP, INC. - Open Sun, 12 to 2pmNew
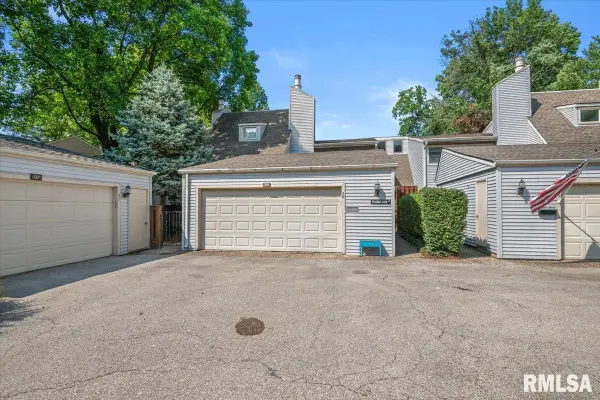 $180,000Active3 beds 3 baths1,758 sq. ft.
38 Country Place, Springfield, IL 62703
MLS# CA1045784Listed by: THE REAL ESTATE GROUP, INC. - New
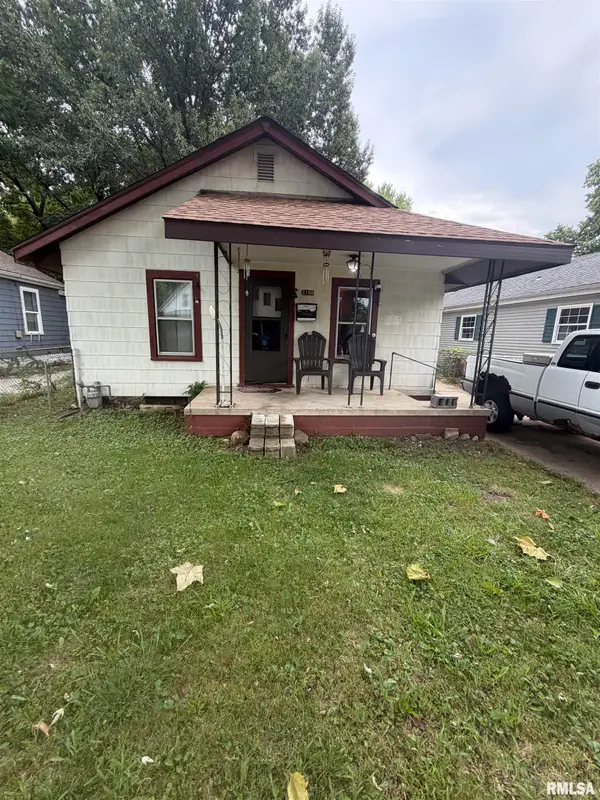 $34,900Active2 beds 1 baths931 sq. ft.
2168 S 17th Street, Springfield, IL 62703
MLS# CA1045772Listed by: THE REAL ESTATE GROUP, INC. 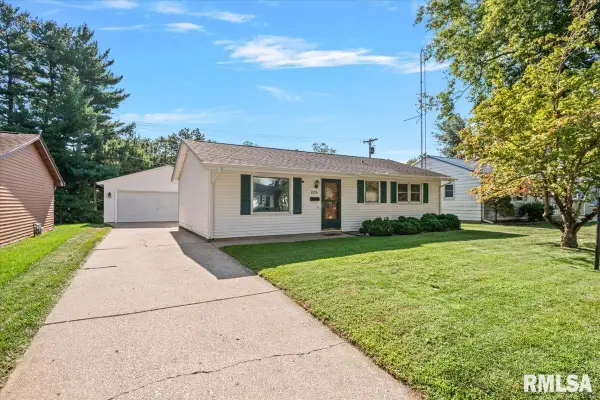 $139,900Pending2 beds 1 baths916 sq. ft.
1326 Johnson Lane, Springfield, IL 62702
MLS# CA1045755Listed by: THE REAL ESTATE GROUP, INC.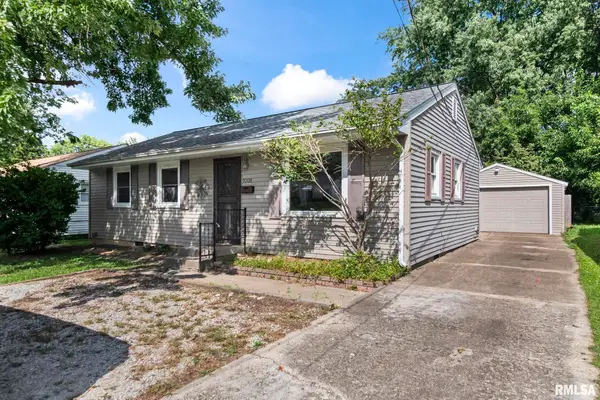 $90,000Pending3 beds 1 baths912 sq. ft.
1008 N Bruns Lane, Springfield, IL 62702
MLS# CA1045750Listed by: THE REAL ESTATE GROUP, INC.- New
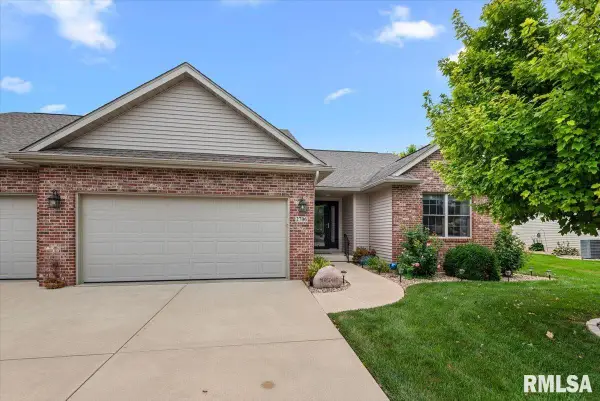 $395,000Active4 beds 3 baths2,691 sq. ft.
2706 Buckskin Trail, Springfield, IL 62711
MLS# CA1045754Listed by: THE REAL ESTATE GROUP, INC. - New
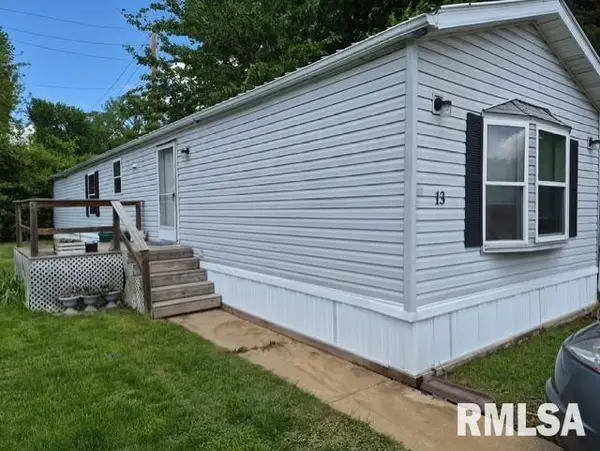 $24,900Active2 beds 1 baths
3430 N Peoria Road #13, Springfield, IL 62702
MLS# CA1045756Listed by: RE/MAX PROFESSIONALS


Protect your home and budget from life's surprises with an Assurant Home Warranty, backed by a partner that supports you through every step of homeownership. Explore Plans.
©2026 Century 21 Real Estate LLC. All rights reserved. CENTURY 21®, the CENTURY 21 Logo and C21® are service marks owned by Century 21 Real Estate LLC. Century 21 Real Estate LLC fully supports the principles of the Fair Housing Act and the Equal Opportunity Act. Each office is independently owned and operated. Listing information is deemed reliable but not guaranteed accurate.