
2952 S 5th Street, Springfield, IL 62703
Local realty services provided by:CENTURY 21 Broughton Team
2952 S 5th Street,Springfield, IL 62703
$147,500
- 3 Beds
- 2 Baths
- - sq. ft.
- Single family
- Sold
Listed by: sarah quattrin coombe
Office: keller williams capital
MLS#:CA1046218
Source:IL_CAAR
Sorry, we are unable to map this address
Price summary
- Price:$147,500
About this home
Step into a home where modern convenience meets timeless early mid-century design. Don’t let the 5th Street address fool you—this section of the street is tucked away from the busier main roadway in a quiet little pocket of Southern View. This all-brick home features large updated windows that fill the interior with natural light while offering improved efficiency, creating bright & inviting spaces throughout. The kitchen retains its unique original charm while offering updated appliances for modern convenience, along with a clever slide-out table built right into the cabinetry—a fun and functional feature you simply don’t see every day. Flooring throughout includes a mix of original hardwood and updated luxury vinyl plank. 2 of the bedrooms are especially spacious & feature built-in drawers within the closets, adding both character and practical storage. A third, smaller bedroom offers additional flexibility & includes its own private bathroom—perfect for guests, a home office, or bedroom with a private bath. The basement provides plenty of storage with potential for future finished living space. Outside, the deep lot creates added separation from the road & features large mature trees & a fenced backyard with plenty of room to relax, garden, or entertain. Important updates include new plumbing throughout and a new water heater in 2026, along with a radon mitigation system. The home has also been pre-inspected for buyer convenience, with several repairs made....
Contact an agent
Home facts
- Subdivision & Development:Southern View
- Listing ID #:CA1046218
- Added:38 day(s) ago
- Updated:October 10, 2026 at 08:17 PM
Rooms and interior
- Bedrooms:3
- Total bathrooms:2
- Full bathrooms:2
- Kitchen Description:Dishwasher, Refrigerator
- Basement:Yes
- Basement Description:Partial
Heating and cooling
- Cooling:Central Air
- Heating:Forced Air
- Central air:Yes
Structure and exterior
- Roof:Shingle
- Construction Materials:Brick
- Foundation Description:Poured Concrete
Schools
- High school:Springfield Southeast
Utilities
- Water:Public
Finances and disclosures
- Price:$147,500
- Tax amount:$3,186 (2025)
Features and amenities
- Appliances:Dishwasher, Dryer, Refrigerator, Washer
- Laundry features:Dryer, Washer
Parking
- Parking description:Paved
New listings near 2952 S 5th Street
- Coming Soon
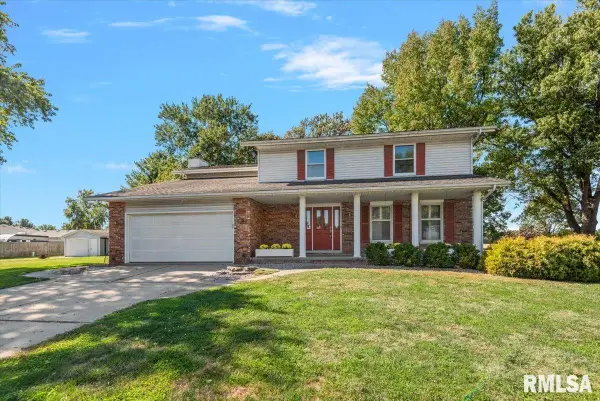 $349,900Coming Soon4 beds 4 baths2,300 sq. ft.
41 Wind Cave Drive, Springfield, IL 62712
MLS# CA1047075Listed by: THE REAL ESTATE GROUP, INC. - Coming Soon
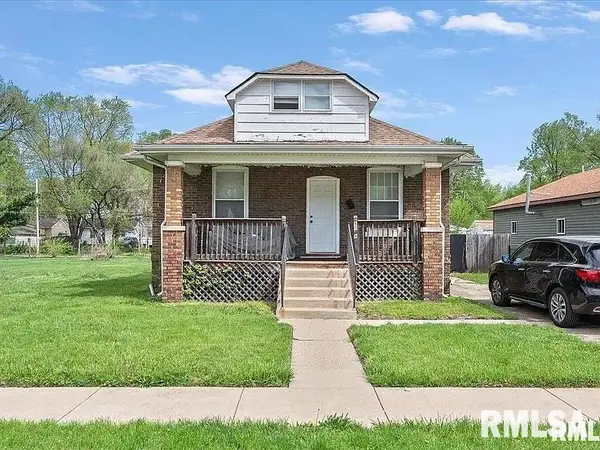 $75,000Coming Soon2 beds 1 baths1,108 sq. ft.
2153 E Capitol Avenue, Springfield, IL 62703
MLS# CA1047060Listed by: THE REAL ESTATE GROUP, INC. - Coming Soon
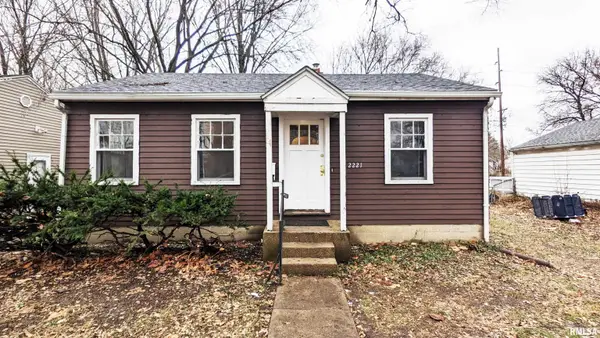 $85,000Coming Soon3 beds 2 baths1,020 sq. ft.
2221 E Monroe Street, Springfield, IL 62703
MLS# CA1047044Listed by: THE REAL ESTATE GROUP, INC. - Coming Soon
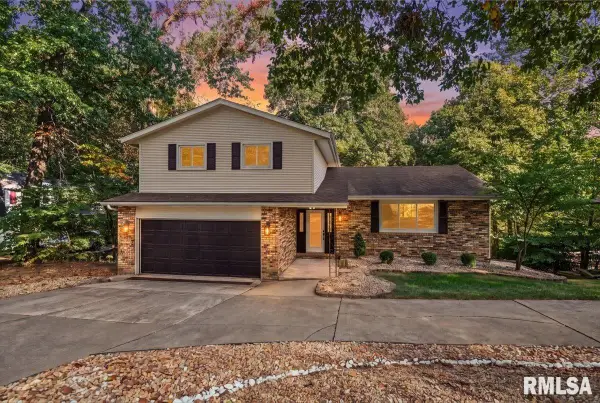 $385,000Coming Soon4 beds 3 baths2,835 sq. ft.
11 Boulder Point Drive, Springfield, IL 62711
MLS# CA1047048Listed by: KELLER WILLIAMS CAPITAL - Coming Soon
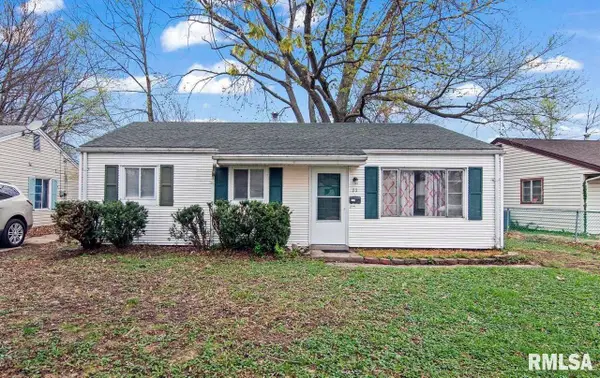 $85,000Coming Soon3 beds 1 baths900 sq. ft.
11 Bunn Court, Springfield, IL 62703
MLS# CA1047042Listed by: THE REAL ESTATE GROUP, INC. - Coming Soon
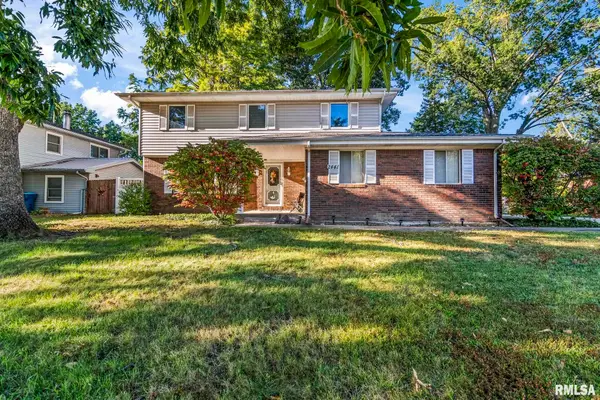 $240,000Coming Soon4 beds 3 baths2,307 sq. ft.
2441 Westchester Boulevard, Springfield, IL 62704
MLS# CA1047034Listed by: THE REAL ESTATE GROUP, INC. - Coming Soon
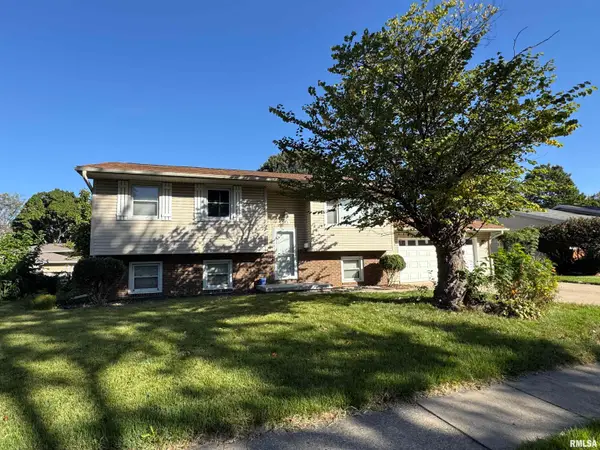 $249,900Coming Soon4 beds 2 baths2,012 sq. ft.
255 Saxon Drive, Springfield, IL 62704
MLS# CA1047036Listed by: RE/MAX PROFESSIONALS - Coming Soon
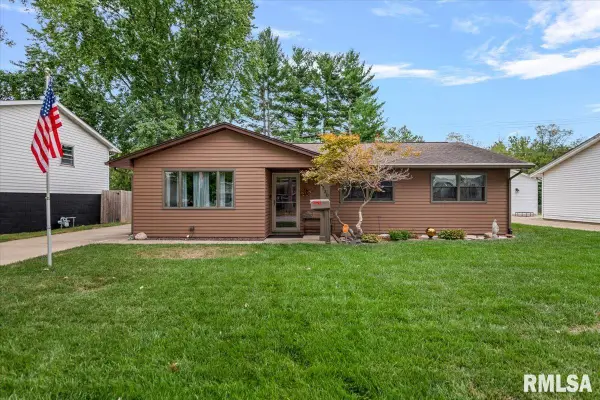 $169,900Coming Soon3 beds 2 baths1,573 sq. ft.
1330 Johnson Lane, Springfield, IL 62702
MLS# CA1046984Listed by: THE REAL ESTATE GROUP, INC. - Coming SoonOpen Wed, 4:30 to 6:30pm
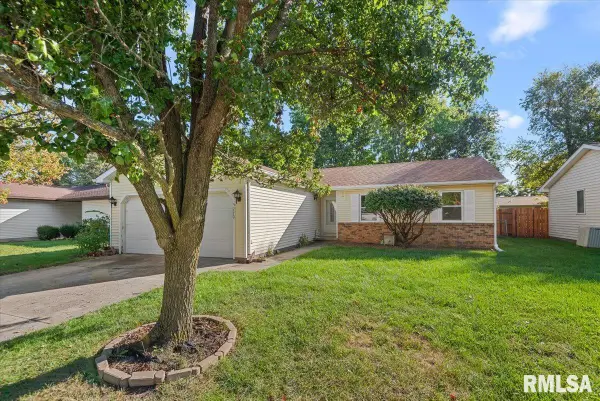 $225,000Coming Soon2 beds 2 baths1,400 sq. ft.
5270 Coleman Street, Springfield, IL 62703
MLS# CA1046961Listed by: THE REAL ESTATE GROUP, INC. - Coming Soon
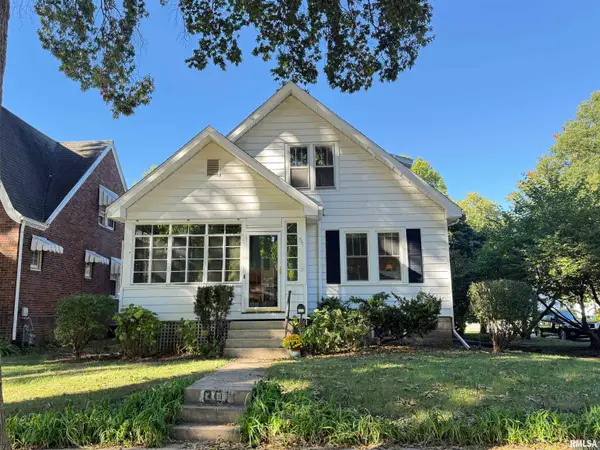 $150,000Coming Soon3 beds 2 baths1,962 sq. ft.
801 W Monroe Street, Springfield, IL 62704
MLS# CA1046944Listed by: THE REAL ESTATE GROUP, INC.


Protect your home and budget from life's surprises with an Assurant Home Warranty, backed by a partner that supports you through every step of homeownership. Explore Plans.
©2026 Century 21 Real Estate LLC. All rights reserved. CENTURY 21®, the CENTURY 21 Logo and C21® are service marks owned by Century 21 Real Estate LLC. Century 21 Real Estate LLC fully supports the principles of the Fair Housing Act and the Equal Opportunity Act. Each office is independently owned and operated. Listing information is deemed reliable but not guaranteed accurate.