
3282 Pet Cemetery Road, Springfield, IL 62707
Local realty services provided by:CENTURY 21 House of Realty, Inc.
Listed by: tracy shaw
Office: keller williams capital
MLS#:CA1045662
Source:IL_CAAR
Price summary
- Price:$375,000
- Price per sq. ft.:$197.37
About this home
Coming Soon- No showings until 8/10 Tucked away at the end of a private, dead-end road & surrounded by nearly 10 acres, this 1800s farmhouse offers the kind of setting that’s getting harder & harder to find—private, peaceful & truly off the beaten path. While the home retains the character of its farmhouse roots, a comprehensive 2009 renovation brought it into a new era. This wasn’t simply a cosmetic remodel. The home was jacked up & leveled, deconstructed down to the studs & thoughtfully put back together with new wiring, plumbing, drywall, kitchen & baths. Even the former dirt-floor basement was improved with a concrete floor. More recent updates include a roof less than 6 years old, a new water heater, & a new septic system scheduled to be installed before closing. Inside, you’ll find generously sized bedrooms, formal dining space to host large family gatherings & a spacious kitchen. Split HVAC units & original hardwood floors bring warmth & character to the upper level. The upstairs bath features a walk-in shower, while a versatile bonus room with a stackable washer & dryer easily doubles as a home office, hobby room or additional flex space. ~6 acres are currently cash-cropped, with the income historically helping offset the property's taxes & insurance. Start your mornings on the covered front porch, watch the storms roll across the countryside, or enjoy the changing seasons from the heated back porch. Pre-inspected and ready for its next chapter....
Contact an agent
Home facts
- Year built:1836
- Subdivision & Development:None
- Listing ID #:CA1045662
- Added:2 day(s) ago
- Updated:August 09, 2026 at 02:22 AM
Rooms and interior
- Bedrooms:3
- Total bathrooms:2
- Full bathrooms:2
- Kitchen Description:Microwave, Refrigerator
- Basement:Yes
- Basement Description:Crawl Space, Full, Unfinished
- Living area:1,900 sq. ft.
Heating and cooling
- Cooling:Central Air
- Heating:Electric, Electric Water Heater, Forced Air, Heat Pump, Heating Systems - 2+
- Central air:Yes
Structure and exterior
- Roof:Shingle
- Year built:1836
- Building area:1,900 sq. ft.
- Lot area:9.44 Acres
- Construction Materials:Vinyl Siding
Schools
- High school:Lanphier High School
Finances and disclosures
- Price:$375,000
- Price per sq. ft.:$197.37
- Tax amount:$3,901 (2025)
Features and amenities
- Appliances:Microwave, Refrigerator
- Amenities:Attic Storage, Cable Available, Ceiling Fan(s)
Parking
- Parking description:Detached
- Garage:Yes
- Garage spaces:2
New listings near 3282 Pet Cemetery Road
- New
 $215,000Active3 beds 2 baths1,222 sq. ft.
205 Deer Head Lane, Springfield, IL 62704-5211
MLS# CA1045697Listed by: THE REAL ESTATE GROUP, INC. - New
 $17,500Active0.18 Acres
420 N Cordelia Street, Springfield, IL 62703
MLS# 12728066Listed by: BEYCOME BROKERAGE REALTY LLC
- New
 $229,900Active3 beds 2 baths1,751 sq. ft.
2444 Idlewild Drive, Springfield, IL 62704
MLS# CA1045696Listed by: THE REAL ESTATE GROUP, INC. - Open Sun, 11am to 1pmNew
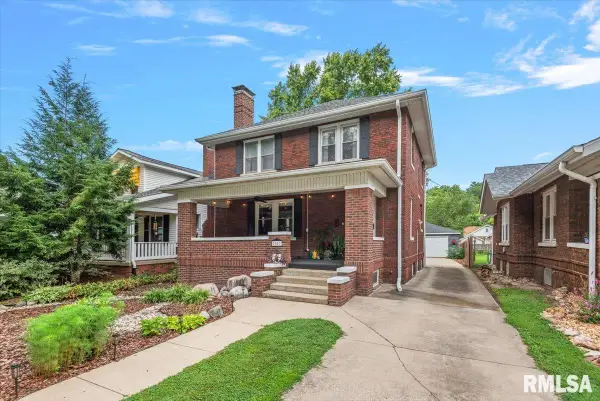 $252,500Active3 beds 2 baths1,962 sq. ft.
1617 Dial Court, Springfield, IL 62704
MLS# CA1045691Listed by: THE REAL ESTATE GROUP, INC. - New
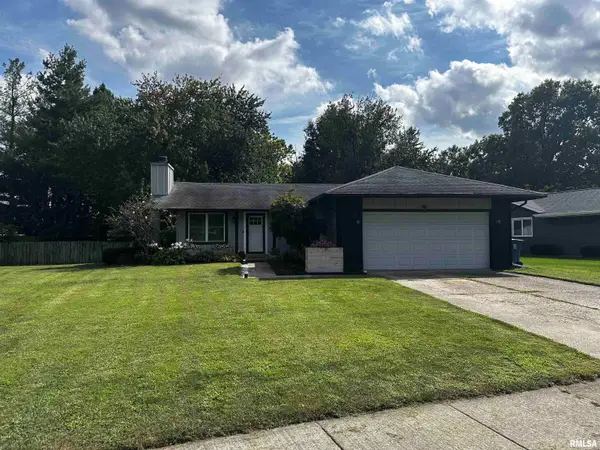 $199,900Active3 beds 2 baths1,100 sq. ft.
10 Leeds Drive, Springfield, IL 62702
MLS# CA1045693Listed by: THE REAL ESTATE GROUP, INC. - Open Sun, 1 to 3pmNew
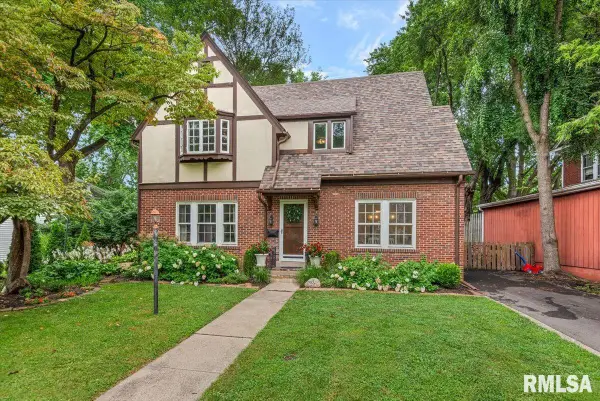 $399,900Active4 beds 3 baths2,685 sq. ft.
1905 Noble Avenue, Springfield, IL 62704
MLS# CA1045694Listed by: THE REAL ESTATE GROUP, INC. - New
 $6,900Active0.14 Acres
1840 S 17th Street, Springfield, IL 62703
MLS# 26050578Listed by: COLDWELL BANKER BROWN REALTORS 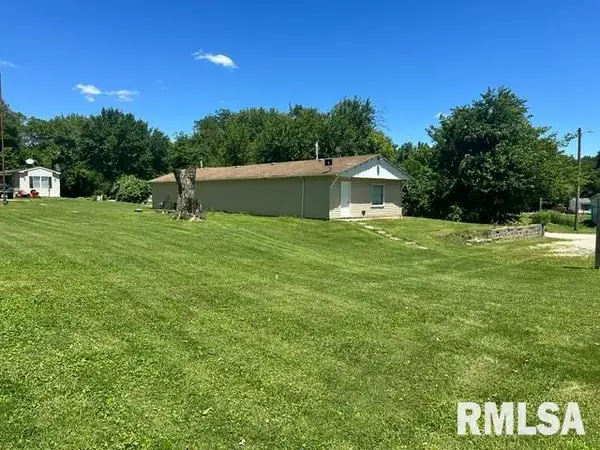 $250,000Active-- beds -- baths1,152 sq. ft.
3915 N Dirksen Parkway, Springfield, IL 62702
MLS# CA1044898Listed by: THE REAL ESTATE GROUP, INC.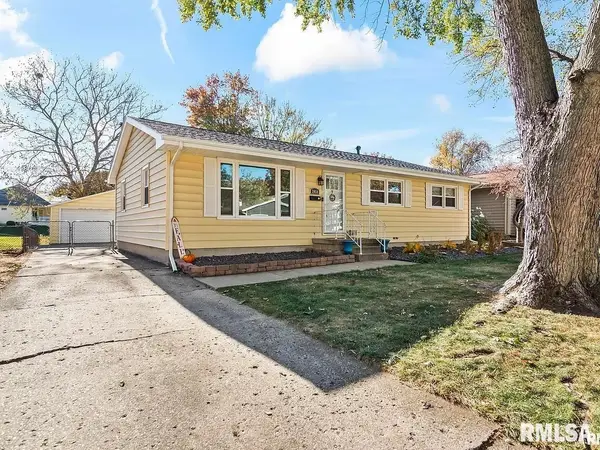 $200,000Pending3 beds 2 baths1,996 sq. ft.
2054 Brentwood Drive, Springfield, IL 62704
MLS# CA1045676Listed by: THE REAL ESTATE GROUP, INC.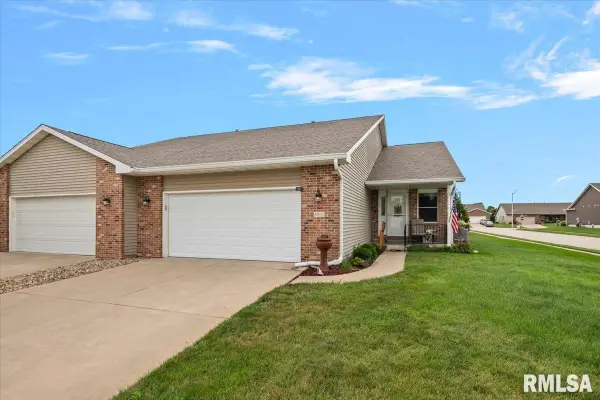 $230,000Pending2 beds 2 baths1,451 sq. ft.
4801 Savoy Drive, Springfield, IL 62711
MLS# CA1045675Listed by: THE REAL ESTATE GROUP, INC.


Protect your home and budget from life's surprises with an Assurant Home Warranty, backed by a partner that supports you through every step of homeownership. Explore Plans.
©2026 Century 21 Real Estate LLC. All rights reserved. CENTURY 21®, the CENTURY 21 Logo and C21® are service marks owned by Century 21 Real Estate LLC. Century 21 Real Estate LLC fully supports the principles of the Fair Housing Act and the Equal Opportunity Act. Each office is independently owned and operated. Listing information is deemed reliable but not guaranteed accurate.