
3325 Collingwood Drive, Springfield, IL 62711
Local realty services provided by:CENTURY 21 Tucker Swanson
Listed by: kyle killebrew, heather carter
Office: the real estate group, inc.
MLS#:CA1045637
Source:IL_CAAR
Price summary
- Price:$429,900
- Price per sq. ft.:$101.03
About this home
Welcome home to Collingwood Estates. Tucked away at the end of a quiet cul-de-sac on approximately 0.75 acres of wooded land, this 6 bedroom, 4 bath home offers a unique multi level layout designed for both everyday living and entertaining. The thoughtfully designed floor plan creates distinct spaces while maintaining an open and inviting feel. The updated kitchen features granite countertops, a center island, and views of the beautiful backyard. The family room provides the perfect gathering space with built ins, wet bar, and gas fireplace. Enjoy the outdoors from the screened porch, updated deck, or patio overlooking the in ground pool and peaceful tree lined setting. A new bridge over the creek adds to the charm of this private setting. Recent improvements include a new roof and gutters in August 2025 and an updated deck in 2026. The finished walk out lower level offers even more flexibility with space for movie nights, hobbies, guests, or a home office. With generous bedrooms, a 3 car garage, and a setting surrounded by nature, this home offers space, character, and room to make it your own. Pre-inspected for added peace of mind....
Contact an agent
Home facts
- Year built:1989
- Subdivision & Development:Collingwood Estates
- Listing ID #:CA1045637
- Added:3 day(s) ago
- Updated:August 09, 2026 at 02:22 AM
Rooms and interior
- Bedrooms:6
- Total bathrooms:4
- Full bathrooms:4
- Kitchen Description:Dishwasher, Disposal, Refrigerator
- Living area:4,255 sq. ft.
Heating and cooling
- Cooling:Central Air
- Heating:Electric, Forced Air, Gas Water Heater, Heat Pump
- Central air:Yes
Structure and exterior
- Roof:Shingle
- Year built:1989
- Building area:4,255 sq. ft.
- Lot area:0.75 Acres
- Construction Materials:Brick, Composition
- Exterior Features:Shed(s)
- Foundation Description:Block
- Levels:1 Story
Schools
- High school:Springfield District #186
Utilities
- Water:Public
Finances and disclosures
- Price:$429,900
- Price per sq. ft.:$101.03
- Tax amount:$10,206 (2025)
Features and amenities
- Appliances:Dishwasher, Disposal, Dryer, Refrigerator, Washer
- Laundry features:Dryer, Washer
- Amenities:Attic Storage, Bar, Cable Available, Ceiling Fan(s), Central Vacuum, High Speed Internet, Solid Surface Counter
Parking
- Parking description:Attached
- Garage:Yes
- Garage spaces:3
New listings near 3325 Collingwood Drive
- New
 $215,000Active3 beds 2 baths1,222 sq. ft.
205 Deer Head Lane, Springfield, IL 62704-5211
MLS# CA1045697Listed by: THE REAL ESTATE GROUP, INC. - New
 $17,500Active0.18 Acres
420 N Cordelia Street, Springfield, IL 62703
MLS# 12728066Listed by: BEYCOME BROKERAGE REALTY LLC
- New
 $229,900Active3 beds 2 baths1,751 sq. ft.
2444 Idlewild Drive, Springfield, IL 62704
MLS# CA1045696Listed by: THE REAL ESTATE GROUP, INC. - Open Sun, 11am to 1pmNew
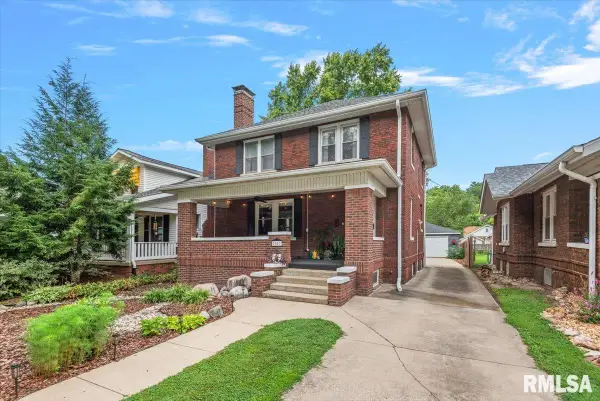 $252,500Active3 beds 2 baths1,962 sq. ft.
1617 Dial Court, Springfield, IL 62704
MLS# CA1045691Listed by: THE REAL ESTATE GROUP, INC. - New
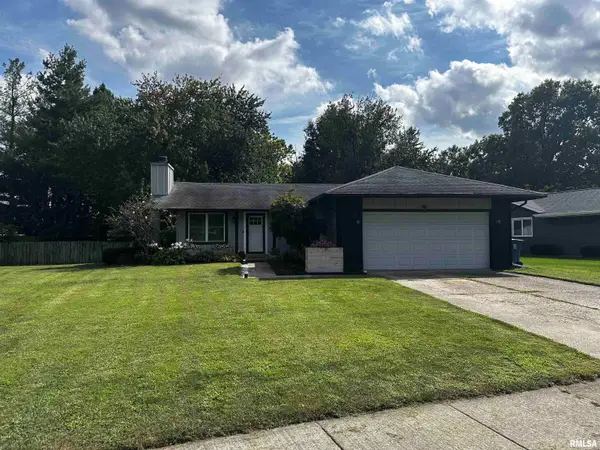 $199,900Active3 beds 2 baths1,100 sq. ft.
10 Leeds Drive, Springfield, IL 62702
MLS# CA1045693Listed by: THE REAL ESTATE GROUP, INC. - Open Sun, 1 to 3pmNew
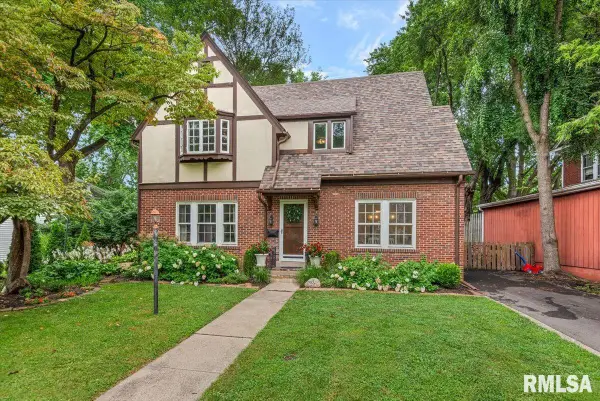 $399,900Active4 beds 3 baths2,685 sq. ft.
1905 Noble Avenue, Springfield, IL 62704
MLS# CA1045694Listed by: THE REAL ESTATE GROUP, INC. - New
 $6,900Active0.14 Acres
1840 S 17th Street, Springfield, IL 62703
MLS# 26050578Listed by: COLDWELL BANKER BROWN REALTORS 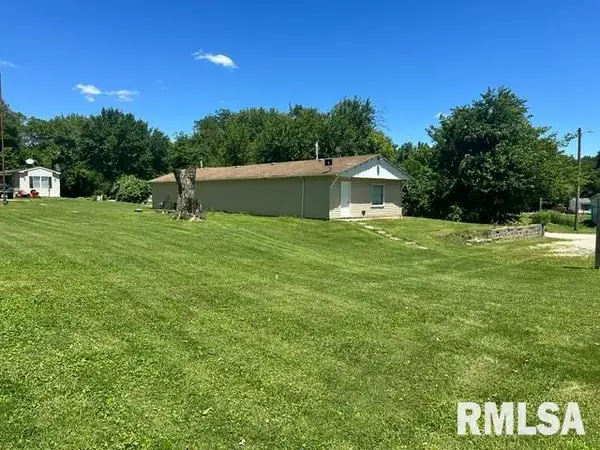 $250,000Active-- beds -- baths1,152 sq. ft.
3915 N Dirksen Parkway, Springfield, IL 62702
MLS# CA1044898Listed by: THE REAL ESTATE GROUP, INC.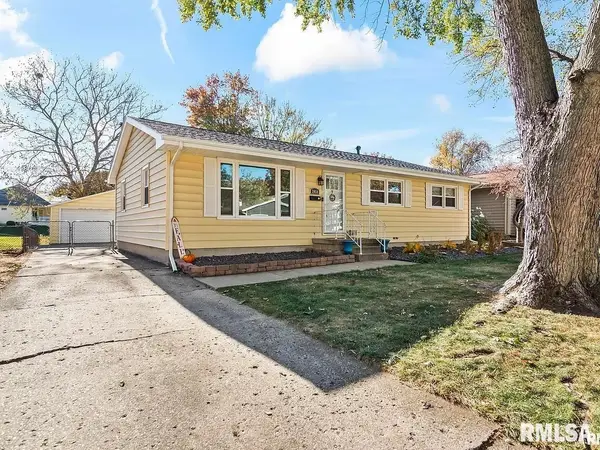 $200,000Pending3 beds 2 baths1,996 sq. ft.
2054 Brentwood Drive, Springfield, IL 62704
MLS# CA1045676Listed by: THE REAL ESTATE GROUP, INC.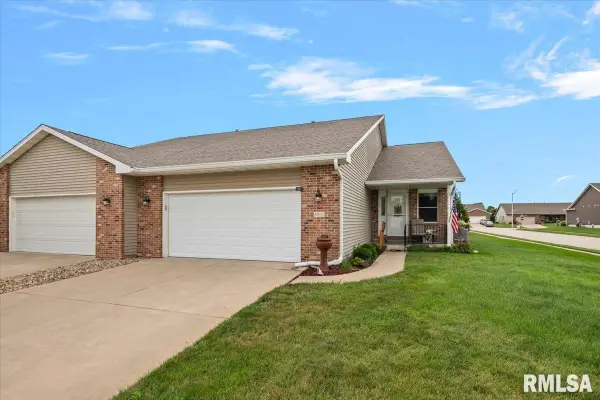 $230,000Pending2 beds 2 baths1,451 sq. ft.
4801 Savoy Drive, Springfield, IL 62711
MLS# CA1045675Listed by: THE REAL ESTATE GROUP, INC.


Protect your home and budget from life's surprises with an Assurant Home Warranty, backed by a partner that supports you through every step of homeownership. Explore Plans.
©2026 Century 21 Real Estate LLC. All rights reserved. CENTURY 21®, the CENTURY 21 Logo and C21® are service marks owned by Century 21 Real Estate LLC. Century 21 Real Estate LLC fully supports the principles of the Fair Housing Act and the Equal Opportunity Act. Each office is independently owned and operated. Listing information is deemed reliable but not guaranteed accurate.